
Search results for "Camellia" in Home Design Ideas

 Drake's 7 Dees Landscaping & Garden Center
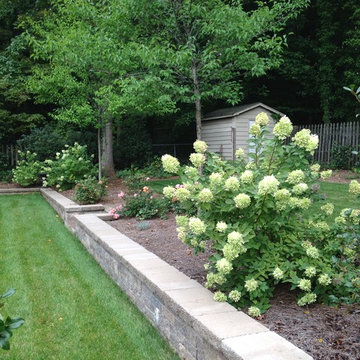
Free-flowing lawn lines are parallel a basalt boulder rocker and hand-fitted curbstone squares and rec's retaining wall. A large existing Japanese Maple provides the overhead plane while the blooms of Hydrangea, Rudbekia and Dianthus draw you through this garden space. Photography by: Joe Hollowell

 Manuel Builders, LLC
Mid-sized transitional l-shaped concrete floor and beige floor eat-in kitchen photo in New Orleans with a double-bowl sink, shaker cabinets, white cabinets, granite countertops, white backsplash, subway tile backsplash, stainless steel appliances, an island and white countertops
 Manuel Builders, LLC
Example of a mid-sized cottage l-shaped laminate floor and brown floor eat-in kitchen design in New Orleans with a farmhouse sink, flat-panel cabinets, white cabinets, granite countertops, gray backsplash, subway tile backsplash, stainless steel appliances, an island and white countertops
Find the right local pro for your project

 The Gall Group: Design | Build | Remodel
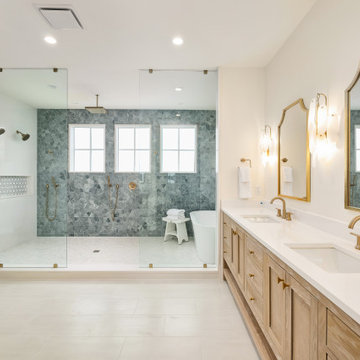
Third floor primary bathroom suite with large wet room with ocean views.
Freestanding bathtub - huge coastal master blue tile and mosaic tile porcelain tile, white floor and double-sink freestanding bathtub idea in Miami with shaker cabinets, light wood cabinets, a two-piece toilet, white walls, an undermount sink, quartz countertops, white countertops and a built-in vanity
Freestanding bathtub - huge coastal master blue tile and mosaic tile porcelain tile, white floor and double-sink freestanding bathtub idea in Miami with shaker cabinets, light wood cabinets, a two-piece toilet, white walls, an undermount sink, quartz countertops, white countertops and a built-in vanity
 Manuel Builders, LLC
Eat-in kitchen - mid-sized transitional l-shaped concrete floor and beige floor eat-in kitchen idea in New Orleans with a double-bowl sink, shaker cabinets, white cabinets, granite countertops, white backsplash, subway tile backsplash, stainless steel appliances, an island and white countertops



 Shapiro Didway
Inspiration for a mid-sized traditional shade side yard gravel garden path in Portland.
 Manuel Builders, LLC
Inspiration for a mid-sized cottage l-shaped concrete floor and brown floor eat-in kitchen remodel in New Orleans with a double-bowl sink, flat-panel cabinets, white cabinets, granite countertops, gray backsplash, subway tile backsplash, stainless steel appliances, an island and beige countertops
 Manuel Builders, LLC
Eat-in kitchen - mid-sized transitional l-shaped concrete floor and gray floor eat-in kitchen idea in New Orleans with a double-bowl sink, raised-panel cabinets, white cabinets, granite countertops, white backsplash, marble backsplash, stainless steel appliances, an island and white countertops
 Manuel Builders, LLC
Mid-sized elegant l-shaped ceramic tile and beige floor eat-in kitchen photo in New Orleans with a farmhouse sink, flat-panel cabinets, white cabinets, granite countertops, white backsplash, subway tile backsplash, stainless steel appliances, an island and white countertops
 Manuel Builders, LLC
Tub/shower combo - mid-sized traditional 3/4 gray tile ceramic tile and beige floor tub/shower combo idea in New Orleans with flat-panel cabinets, blue cabinets, a two-piece toilet, gray walls, an undermount sink, granite countertops and white countertops
 Manuel Builders, LLC
Example of a mid-sized transitional master white tile and ceramic tile ceramic tile and white floor freestanding bathtub design in New Orleans with flat-panel cabinets, white cabinets, gray walls, a drop-in sink, granite countertops, a hinged shower door and white countertops
 Manuel Builders, LLC
Mid-sized transitional master white tile and ceramic tile ceramic tile and brown floor drop-in bathtub photo in New Orleans with shaker cabinets, gray cabinets, a two-piece toilet, beige walls, an undermount sink, marble countertops and white countertops

 Eden Builders
Mid-sized elegant master gray tile and porcelain tile porcelain tile and gray floor freestanding bathtub photo in Los Angeles with beaded inset cabinets, blue cabinets, a one-piece toilet, white walls, an undermount sink, quartz countertops, a hinged shower door and white countertops
 Gordon's Window Decor
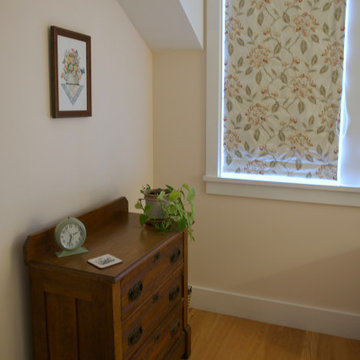
Collection: "Hazelwood"
Color: "Camellia"
This embroidered fabric will cozy up any room in your home.
Inspiration for a small country guest light wood floor and beige floor bedroom remodel in Burlington with pink walls
Inspiration for a small country guest light wood floor and beige floor bedroom remodel in Burlington with pink walls
 Eden Builders
Freestanding bathtub - mid-sized traditional master gray tile and porcelain tile porcelain tile and gray floor freestanding bathtub idea in Los Angeles with beaded inset cabinets, blue cabinets, a one-piece toilet, white walls, an undermount sink, quartz countertops, a hinged shower door and white countertops


 User
Santa Barbara lifestyle with this gated 5,200 square foot estate affords serenity and privacy while incorporating the finest materials and craftsmanship. Visually striking interiors are enhanced by a sparkling bay view and spectacular landscaping with heritage oaks, rose and dahlia gardens and a picturesque splash pool. Just two minutes to Marin’s finest private schools.
 Manuel Builders, LLC
Eat-in kitchen - mid-sized cottage l-shaped concrete floor and brown floor eat-in kitchen idea in New Orleans with a double-bowl sink, flat-panel cabinets, white cabinets, granite countertops, gray backsplash, subway tile backsplash, stainless steel appliances, an island and beige countertops
42