
Search results for "Camera angle" in Home Design Ideas
 Home Sweet Home Remodeling

Alcove shower - small traditional 3/4 white tile and ceramic tile ceramic tile and white floor alcove shower idea in Cleveland with an undermount sink, furniture-like cabinets, dark wood cabinets, a one-piece toilet, gray walls, quartzite countertops and a hinged shower door
 Mosby Building Arts
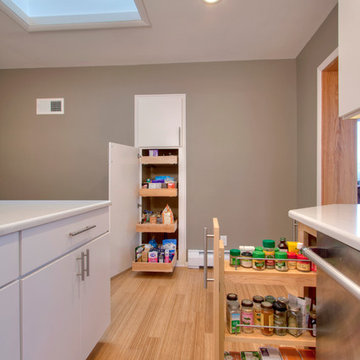
This modern kitchen remodel gains a built-in pantry that's flush with the wall. The Wellborn base cabinets have specialized storage racks so all items can be easily seen and accessed. Bamboo flooring is durable and gorgeous. Velux skylights cast a soft light even on dreary days.
Photo by Toby Weiss
 Pierce Hill Design, ltd.
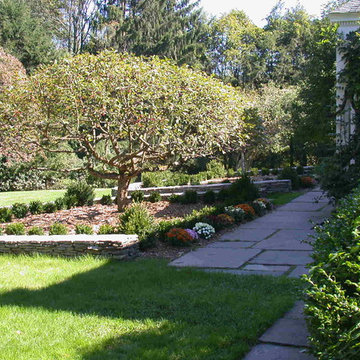
The new formal perennial beds framed with low fieldstone walls. Wisteria on front portico. Slightly different camera angle gives different detail.
Photo and design copyright Pierce hill design,ltd. All rights reserved.
Find the right local pro for your project
 Multimedia Solutions Inc
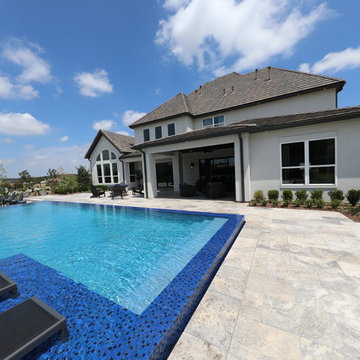
This beautiful home is well monitored with security cameras installed by Multimedia Solutions viewing all angles of the house including the pool!
Exterior home photo in Dallas
Exterior home photo in Dallas
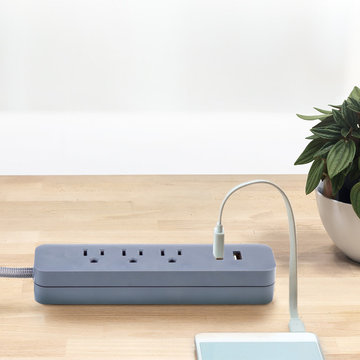
 Globe Electric
The original Globe Electric Designer Series 6-ft 3-Outlet Surge Protector Power Strip with 2 USB Ports was specifically designed to eliminate the unsightly traditional power bar and replace it with one you’ll want to show off! The added convenience of the handy space saver right angle plug allows your furniture to sit flush to the wall - creating more space without bent wires. A 6-foot fabric covered cord gives you the added convenience of increased range from power outlets. The three grounded outlets are perfect to use with small appliances and electronics such as lamps, computers, printers, and home theatre systems. The 2.4A combined USB ports ensure a fast charge for your devices. Compatible with smartphones (Android, iPhone), tablets (iPad, Android, Surface), eReaders (Kindle, Kindle Fire), cameras and more. Surge protected to 300 joules, you can rest assured that your small electronics are safe while plugged in. Recommended for indoor use. Patent pending.
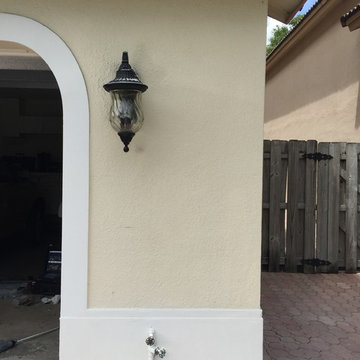
 dmg Martinez Group
Mid-sized mediterranean yellow two-story brick exterior home idea in Miami with a hip roof





 System Pavers
Celebrity Chef Sam Zien was tired of being confined to his small barbecue when filming grilling episodes for his new show. So, he came to us with a plan and we made it happen. We provided Sam with an extended L shaped pergola and L shape lounging area to match. In addition, we installed a giant built in barbecue and surrounding counter with plenty of seating for guests on or off camera. Zen vibes are important to Sam, so we were sure to keep that top of mind when finalizing even the smallest of details.
 Rain Garden Nursery LandscapeMakeoverDesignStaging
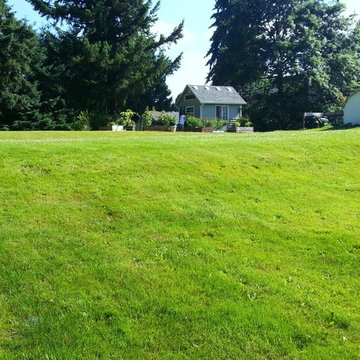
Catherine & Scott Buley. High Tech Turf/Rain Garden Nursery/LandscapeMakeover.biz Camera angle rotated to the left showing turf grade off to the left of our working area. By incorporating the natural grade into the left side of our project, we were able to naturally soften the transition from turf off the back and side of our retainer wall, around and into our new patio area.
 Samantha Smith
Our domestic animals can cause huge damage to their owners while he is absent. They just don’t know where to put their unbridled energy. And they miss their owners very much.

Such an interesting thing as Petcube P161WB5M has been created to entertain your pets, as well as to control them so that they do not play mischievous when you are not at home.
This is an interactive webcam for pets. It could even be said that it is in some way a part of the system of video surveillance and home security. And I wanna tell you about its possibilities, uniqueness and how it will please your pets. You will learn how to use the device, and it is very simple, and what you need to do for that.
Whose idea and whose enthusiasm
The gadget has a Ukrainian origin. The idea to create a device that would make it possible to communicate in different ways with a cat, dog or other living creatures through a camera connected with a home Wi-Fi network, leaped to Alexander Neskinu’s mind. The gadget was created first and foremost for Americans.
Packaging arrangement
The device is enclosed in a thick cardboard box. Package includes a conventional charging with US plug and USB-connector and cable micro USB-USB.
Design and how it works
The gadget has the shape of a large and handsome aluminum cube - a 10 x 10 x 10 cm. And its glossy front panel can be very easily soiled.
Inside there is a wide-angle camera (138 °) and a laser pointer, fixed on a movable platform. Also, the body comprises a microphone and a speaker.
Petcube has a metal socket in the bottom with which the device is fixed on a tripod, that is, it can be put on the table and on the shelf and on the tripod.
Petcube commutes with a smartphone or tablet PC via Wi-Fi and firmware application.
The camera of model in the first place makes it possible to monitor your pet remotely, and secondly, capture everything on the photos. You can share funny moments in the social network.
The competence of the laser pointer is to entertain the animal. By moving the beam in different directions, you force your pet to throw excess energy and chase a red dot.
Well, the microphone and speaker can help to speak to him and hear what he will say.
About the author: Vivien Smith is a graduate student, who works as a freelancer at writessay4me.co.uk. She likes TV shows about technologies, reading magazines about new devices and writing about discoveries.

Sponsored
Columbus, OH

Trish Takacs Design
Award Winning & Highly Skilled Kitchen & Bath Designer in Columbus
 Halpern Architects
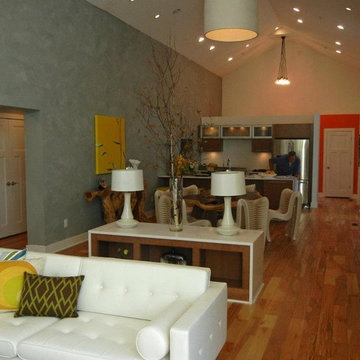
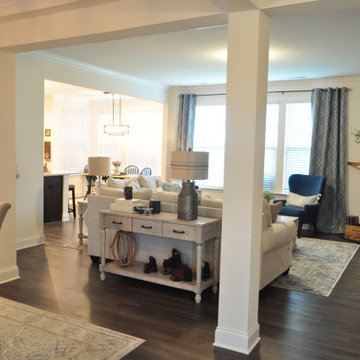
Dining area, kitchen and foyer seen from the Great Room.
One of the drivers in generating the floor plan was a set of seeming contradictory goals.
In watching the scouting tape of the family, I was very aware that this was a family who genuinely enjoyed being with each other. One of my goals therefore was to create a central communal space that the family could share.
I wanted to keep this space at an intimate scale but was over-ruled by the show staff due to 'camera angles'. In our computer generated image of this space, color was used to create a datum line that was closer to the floor and which would serve to bring down the visual scale of the room.
In the scouting tape the family members spoke of "Living on top of each other", "not having privacy" and "not being able to get away". Each of the bedrooms were place in their own 'pavilion' creating a sense of thier own place. But to maintain the sense of the strong family connection, each of the bedrooms connected through alcoves directly into the communal areas of the house.
Another oddity of houses built for TV is the sheer amount of lighting fixtures which are installed. Again the studio takes over when it comes to lighting. I had hoped that I could convince the show to reduce the number of fixtures, divide the lights into multiple circuits and put them all on dimmers. I am not sure where the dimmer/multi-circuit recommendation ended up, but the number of light fixtures did not get reduced.

 Mike Reid

This kitchen features black cabinetry that is highlighted with white backspash tiles and a white stone countertop. Brass tap and leavers match the brass in the island light sconces.
 Period Architecture Ltd.
Angle Eye Photography
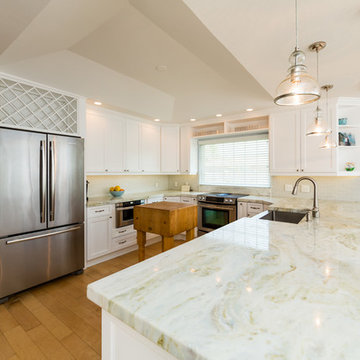
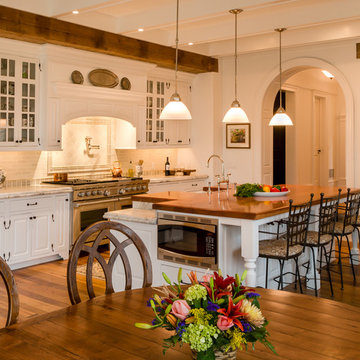
Example of a huge country l-shaped medium tone wood floor and brown floor eat-in kitchen design in Philadelphia with a farmhouse sink, raised-panel cabinets, white cabinets, marble countertops, white backsplash, stone tile backsplash, stainless steel appliances and an island
Example of a huge country l-shaped medium tone wood floor and brown floor eat-in kitchen design in Philadelphia with a farmhouse sink, raised-panel cabinets, white cabinets, marble countertops, white backsplash, stone tile backsplash, stainless steel appliances and an island
 Halpern Architects
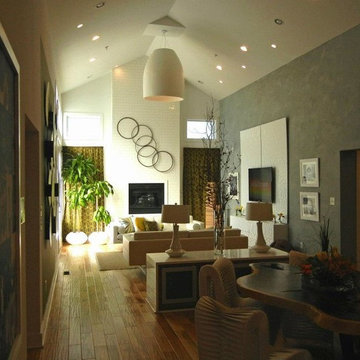
The great room from the Entry Hall near the kitchen.
This is almost the same shot as our rendering. This is furnished differently than I had expected when I was working on the computer generated image above.
This picture also is a good example of how the design of the house is somewhat driven by the camera angles. In this picture the fireplace is visible mounted approximately 4 feet off the floor and a sofa is placed directly below the fireplace. This was done by the Show so that the fireplace would appear in the "Discovery Shot" which is supposed to what the Family sees when they see their house for the first time. If the fireplace was not raised, it would not be very visible so it was raised.
6