
Search results for "Cameras" in Home Design Ideas
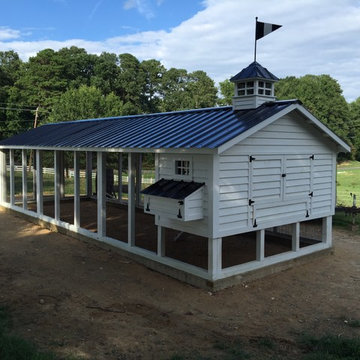
 Carolina Coops
Custom Chicken coop 4'x10' hen house with 10'x30' Run. Deep litter system. Solar system to power lights, exhaust fans, chicken door and video cameras. Rain barrel system with horizontal watering system. All WiFi.

 Surreal Systems LLC
This project is an Electronic House Magazine award winner: http://electronichouse.com/article/small_house_goes_big_with_home_automation
We were brought into this project just as the major remodel was underway, allowing us to bring together a feature-rich audio/video and automation system with elegant integration into the spaces. This system provides simple control and automation of the lights, climate, audio/video, security, video surveillance, and door locks. The homeowner can use their iPads or iPhones to control everything in their home, or when away.
 Natasha Shuttleworth Photography
NATASHA SHUTTLEWORTH PHOTOGRAPHY

Bedroom - coastal medium tone wood floor bedroom idea in Singapore with gray walls
Bedroom - coastal medium tone wood floor bedroom idea in Singapore with gray walls
Find the right local pro for your project
 Silver Leaf Construction & Renovation

Nursery - mid-sized traditional girl carpeted and gray floor nursery idea in Chicago with pink walls
 Lagula Arquitectes
Adrià Goula

Example of a mid-sized urban master bedroom design in Barcelona with white walls and no fireplace
Example of a mid-sized urban master bedroom design in Barcelona with white walls and no fireplace

 Robert Miller FAIA Architects
The Council Crest Residence is a renovation and addition to an early 1950s house built for inventor Karl Kurz, whose work included stereoscopic cameras and projectors. Designed by prominent local architect Roscoe Hemenway, the house was built with a traditional ranch exterior and a mid-century modern interior. It became known as “The View-Master House,” alluding to both the inventions of its owner and the dramatic view through the glass entry.
Approached from a small neighborhood park, the home was re-clad maintaining its welcoming scale, with privacy obtained through thoughtful placement of translucent glass, clerestory windows, and a stone screen wall. The original entry was maintained as a glass aperture, a threshold between the quiet residential neighborhood and the dramatic view over the city of Portland and landscape beyond. At the south terrace, an outdoor fireplace is integrated into the stone wall providing a comfortable space for the family and their guests.
Within the existing footprint, the main floor living spaces were completely remodeled. Raised ceilings and new windows create open, light filled spaces. An upper floor was added within the original profile creating a master suite, study, and south facing deck. Space flows freely around a central core while continuous clerestory windows reinforce the sense of openness and expansion as the roof and wall planes extend to the exterior.
Images By: Jeremy Bitterman, Photoraphy Portland OR
 Didonè Comacchio Architects


Example of a mid-sized trendy master medium tone wood floor and brown floor bedroom design in Venice with white walls
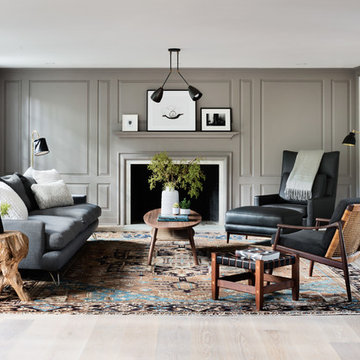
Living room - traditional enclosed light wood floor living room idea in New York with gray walls and a standard fireplace
 Jessica Delaney Photography
Jessica Delaney Photography
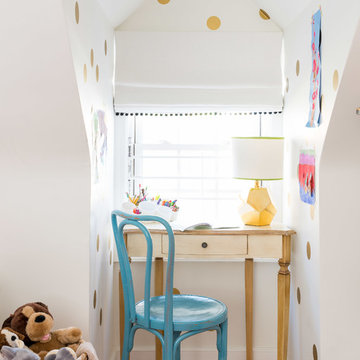
Inspiration for a transitional gender-neutral medium tone wood floor kids' study room remodel in Boston with multicolored walls
Inspiration for a transitional gender-neutral medium tone wood floor kids' study room remodel in Boston with multicolored walls

 THORCRAFT Custom Kitchens
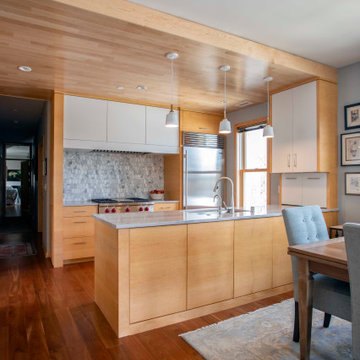
Trendy u-shaped brown floor and dark wood floor eat-in kitchen photo in Minneapolis with an undermount sink, light wood cabinets, gray backsplash, gray countertops, flat-panel cabinets, mosaic tile backsplash, stainless steel appliances and a peninsula
 Carolina Coops
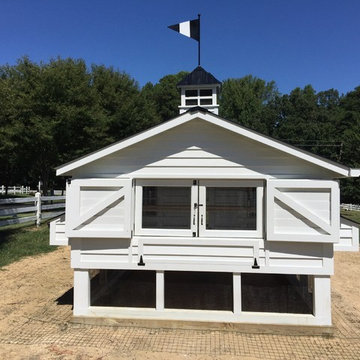
Custom Chicken coop 4'x10' hen house with 10'x30' Run. Deep litter system. Solar system to power lights, exhaust fans, chicken door and video cameras. Rain barrel system with horizontal watering system. All WiFi.

 Angela & the Stagers
camera obscurum
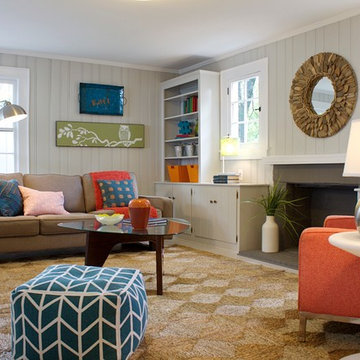
Inspiration for a transitional family room remodel in Nashville with beige walls and a standard fireplace
Inspiration for a transitional family room remodel in Nashville with beige walls and a standard fireplace
 Cameo Homes Inc.
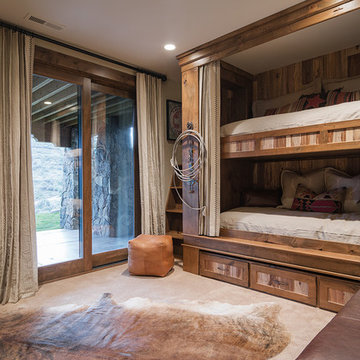
Rustic Bunk Beds in this Children's Bunk Room by Cameo Homes Inc. in Park City, Utah.
Picture Credit: Lucy Call
Inspiration for a rustic kids' room remodel in Salt Lake City
Inspiration for a rustic kids' room remodel in Salt Lake City


 Kenihan Development
Charmaine David

Bedroom - contemporary bedroom idea in Los Angeles with black walls
Bedroom - contemporary bedroom idea in Los Angeles with black walls

 User
UserCOVE | Paint | Color Select
1900 Cove door style with custom paint color from Bellmont's color select program

Example of a transitional freestanding desk dark wood floor study room design in Seattle with gray walls
Example of a transitional freestanding desk dark wood floor study room design in Seattle with gray walls
52