
Search results for "Cameras" in Home Design Ideas
 In Detail Interiors

This mixture of metal and wood compliment the mosaic back splash.
Transitional eat-in kitchen photo in Miami with shaker cabinets, beige cabinets, mosaic tile backsplash and an island
Transitional eat-in kitchen photo in Miami with shaker cabinets, beige cabinets, mosaic tile backsplash and an island
 GMT Home Designs Inc.
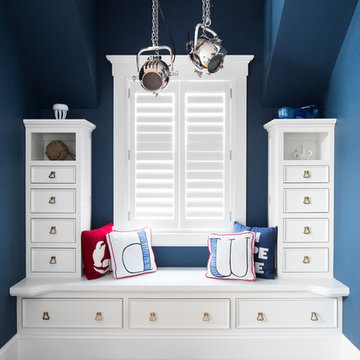
This coastal summer vacation house down in the Cape Cod, MA area has a fun, bright and bold atmosphere. It was designed to fit a large amount of family and friends in a compact space. The house is described as " The Tiffany box blue" and is a showcase project in the Home Remodeling Magazine August 2016 edition- South Coast/Cape & Islands/South Shore.
 Guimar Urbina Interiors, Corp.
Emilio Collavino

Bedroom - mid-sized contemporary master light wood floor bedroom idea in Miami with white walls
Bedroom - mid-sized contemporary master light wood floor bedroom idea in Miami with white walls
Find the right local pro for your project
 Steven M. Yang Architect, LLC

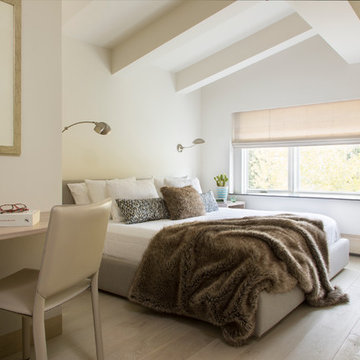
Built in desk with magnetic dry erase board. Photography by Raimund Koch.
Inspiration for a mid-sized contemporary guest carpeted and gray floor bedroom remodel in New York with white walls
Inspiration for a mid-sized contemporary guest carpeted and gray floor bedroom remodel in New York with white walls
Living room - large modern enclosed light wood floor living room idea in San Francisco with white walls and a concealed tv

 TOTAL CONCEPTS
Example of a country gray floor bedroom design in San Francisco with white walls and a standard fireplace
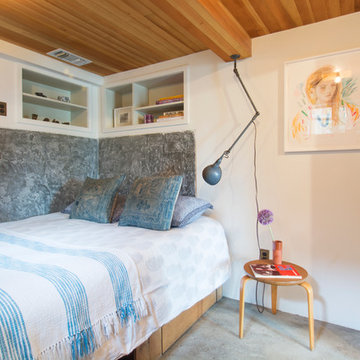
 Carolyn Reyes
Photo: Carolyn Reyes © 2015 Houzz
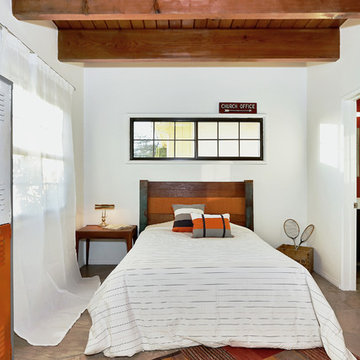
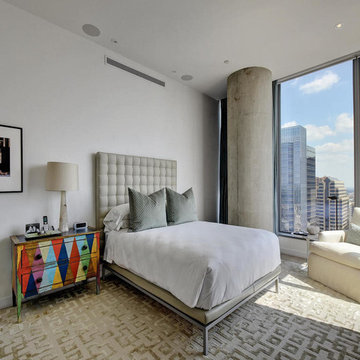
Example of an eclectic concrete floor bedroom design in Los Angeles with white walls
Example of an eclectic concrete floor bedroom design in Los Angeles with white walls

 Mell Lawrence Architects
Inspiration for a small contemporary concrete floor bedroom remodel in Austin with gray walls

 Platinum Realty Network
Welcome to your Southwestern Adventure. Nestled on over two acres this Incredible Horse Property is a ''Ranchers'' dream! Gated front pergola covered courtyard, 92''x48''x3'', and cedar door w/speakeasy. Stunning inlaid floor t/o with stone design in foyer and coat closet. Unique kitchen features Viking appliances, double ovens, food warmer, 6 burner gas stove top, built-in Miele coffee maker, vegetable sink, pot filler, insta hot water, breakfast nook/bar seating, pantry, skylight, and granite/glass countertops with custom cabinetry. Open concept family room to kitchen. Wood burning fireplace, large upper lit viga beams, and French door to pool. Amazing Atrium with skylight and fountain all opening up to family rm, dining rm, and game room. Pool table in game room with wood burning fireplace,built-ins, with back patio access and pool area. First bedroom offers Murphy bed and can be easily converted from office to bedroom. The 2nd bedroom with large closet and private bathroom. Guest bedroom with private bathroom and large closet. Grand master retreat with attached workout room and library. Patio access to back patio and pool area. His/Hers closets and separate dressing area. Private spa-like master en suite with large shower, steam room, wall jets, rain shower head, hydraulic skylight, and separate vanities/sinks. Laundry room with storage, utility sink, and convenient hanging rod. 3 Car garage, one extra long slot, swamp cooler, and work room with built-ins or use as an extra parking spot for a small car or motorcycle. Entertaining backyard is a must see! Colorful and fun with covered patio, built-in BBQ w/side burner, sin, refrigerator, television, gas fire pit, garden with 2'x15' raised beds and work area. Refreshing pool with water feature, Jacuzzi, and sauna. Mature fruit trees, drip system, and circular driveway. Bonus 2nd patio, extra large wood or coal burning grill/smoker, pizza oven, and lots of seating. The horses will love their 7 Stall Barn including Stud Stall and Foaling Stall. Tack Room, automatic flyer sprayer, automatic watering system, 7 stall covered mare motel. Turn out or Riding arena. Pellet silo and covered trailer parking. Security system with motion cameras.


Kids' bedroom - transitional boy dark wood floor kids' bedroom idea in DC Metro with multicolored walls
 April Interiors

Kids' bedroom - traditional carpeted and gray floor kids' bedroom idea in Austin with pink walls
 Bart Edson Photography
Photo by Bart Edson Photography
Http://www.bartedson.com

Bathroom - country dark wood floor and brown floor bathroom idea in San Francisco with open cabinets, medium tone wood cabinets, white walls, wood countertops and brown countertops
Bathroom - country dark wood floor and brown floor bathroom idea in San Francisco with open cabinets, medium tone wood cabinets, white walls, wood countertops and brown countertops


 CMF Homebuilders
Linda Dahan
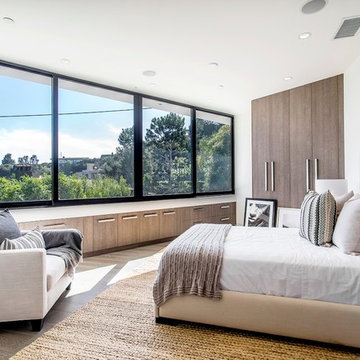
Example of a mid-sized trendy master medium tone wood floor bedroom design in Los Angeles with white walls and no fireplace
Example of a mid-sized trendy master medium tone wood floor bedroom design in Los Angeles with white walls and no fireplace
 Carolina Coops
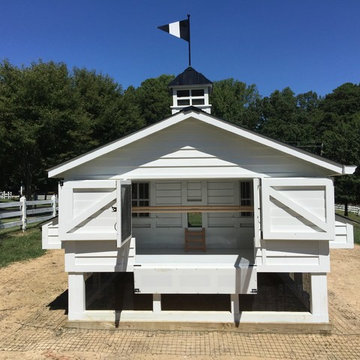
Custom Chicken coop 4'x10' hen house with 10'x30' Run. Deep litter system. Solar system to power lights, exhaust fans, chicken door and video cameras. Rain barrel system with horizontal watering system. All WiFi.


 London Bay Homes
The three-bedroom, three-bath Anguilla is just blocks from shopping and dining at the picturesque Village of Venetian Bay and the Gulf of Mexico beaches at Clam Pass Park.
With 3,584 square feet of air-conditioned living space, this luxury single-family home offers wood flooring throughout the study, separate dining room, and kitchen with café.
The café, great room and study open up into the outdoor living area and covered lanai via 10-foot sliding glass doors. Outdoors, you’ll enjoy unique luxury features that include an outdoor linear fire pit and seating, raised wood deck at the pool, a water feature at the pool focal point and a garden wall.
The master suite occupies an entire wing and boasts an expansive bedroom and bathroom, and his-and-her walk-in closets.
An additional two-car garage located on the other wing of the home is accessible through an in-and-out driveway for added convenience, and camera surveillance and security provide peace of mind.
Image ©Advanced Photography Specialists
50