
Search results for "Campaña" in Home Design Ideas

 Bob Chatham Custom Home Design
The interior has incredible detail with coffered ceilings and wood paneling on the walls in the entry. The wide plank oak flooring stands out against the crisp white walls and elegant lighting. The floor to ceiling windows and doors provide plenty of light for the open floor plan. The wide arched doorways add to the architectural detail throughout the living areas. The kitchen has double islands and plenty of space to create a culinary masterpiece. The quartz counter tops and white custom cabinets stand out under the stained wood plank ceiling. Glass cabinet doors and a custom vent hood add that extra touch to this gorgeous space. Built by Phillip Vlahos of Destin Custom Home Builders. It was designed by Bob Chatham Custom Home Design and decorated by Allyson Runnels.
 Premier EuroCase
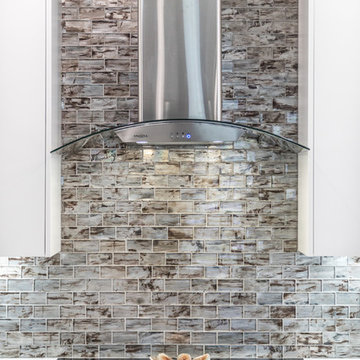
Stunning kitchen design by Edge|90 shows the versatility of combining cabinetry colors with accents. The slab style UltraMatte White and Stone doors create clean lines in this elegant kitchen.
 Darcy Bean Custom Construction Inc.
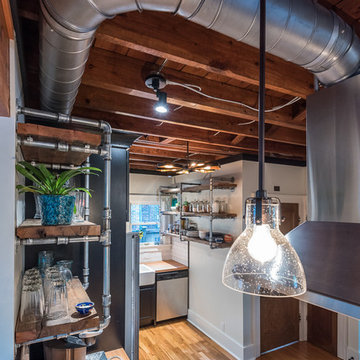
Exposed ductwork is on the rise as a design element for a modern aesthetic. Open ceilings and exposed beams bring in warm and natural raw textures that compliment the cool chrome appearace of the ducting and stainless steel appliances. Finished off with gas pipe shelving and an vintage inspired pendant light and you have a beautiful industrial style design.
Buras Photography
#design #gas #exposed #open #stainlesssteel #vintageinspired #pendantlight #therise #pendantlights #ductwork #ceilings #textures #compliment #chrome #appliances #shelving #beam #pipes #expose #bring #finished #elements
Find the right local pro for your project
 Jeri Koegel Photography
Jeri Koegel

Inspiration for an asian double front door remodel in Orange County with a dark wood front door
Inspiration for an asian double front door remodel in Orange County with a dark wood front door

 Group3

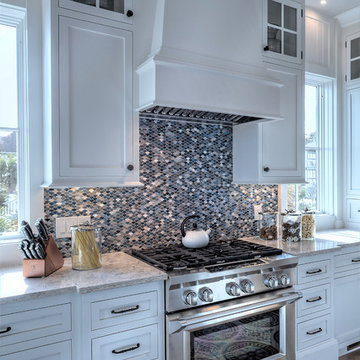
Example of a beach style medium tone wood floor and brown floor kitchen design in Other with a farmhouse sink, shaker cabinets, white cabinets, multicolored backsplash, mosaic tile backsplash, stainless steel appliances, an island and gray countertops
 Lisa Tharp Design

Governor's House Kitchen by Lisa Tharp. 2019 Bulfinch Award - Interior Design. Photo by Michael J. Lee
Kitchen - coastal l-shaped light wood floor and beige floor kitchen idea with shaker cabinets, white cabinets, granite countertops, white backsplash, marble backsplash, stainless steel appliances, an island and black countertops
Kitchen - coastal l-shaped light wood floor and beige floor kitchen idea with shaker cabinets, white cabinets, granite countertops, white backsplash, marble backsplash, stainless steel appliances, an island and black countertops
 Grunow Construction
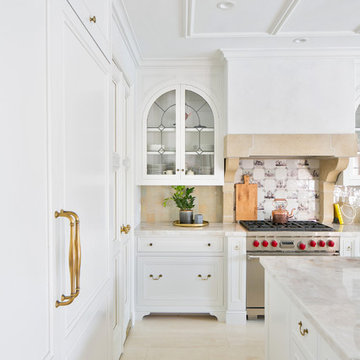
Open concept kitchen - large mediterranean l-shaped beige floor open concept kitchen idea in San Diego with a farmhouse sink, recessed-panel cabinets, white cabinets, marble countertops, stainless steel appliances, an island and multicolored countertops
 White Diamond Cabinets & Design
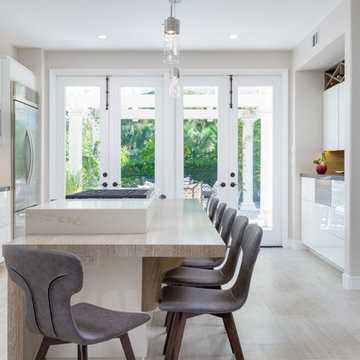
Enclosed kitchen - mid-sized modern single-wall light wood floor and gray floor enclosed kitchen idea in Orange County with flat-panel cabinets, white cabinets, quartz countertops, white backsplash, stainless steel appliances, an island and white countertops
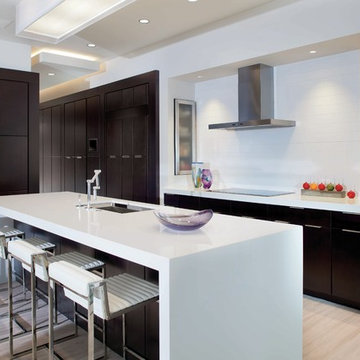
 Phil Kean Kitchens
photo by Jeffrey A. Davis Photography
Example of a mid-sized trendy l-shaped beige floor kitchen design in Orlando with flat-panel cabinets, dark wood cabinets, an undermount sink, an island and white countertops
Example of a mid-sized trendy l-shaped beige floor kitchen design in Orlando with flat-panel cabinets, dark wood cabinets, an undermount sink, an island and white countertops
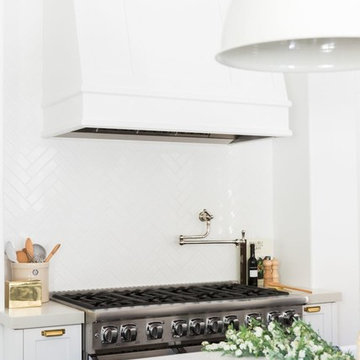
 Studio McGee
Shop the Look, See the Photo Tour here: https://www.studio-mcgee.com/studioblog/2018/3/26/calabasas-remodel-kitchen-dining-webisode?rq=Calabasas%20Remodel
Watch the Webisode: https://www.studio-mcgee.com/studioblog/2018/3/26/calabasas-remodel-kitchen-dining-webisode?rq=Calabasas%20Remodel
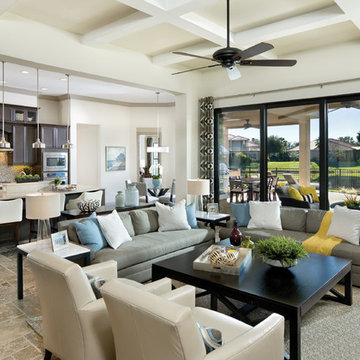

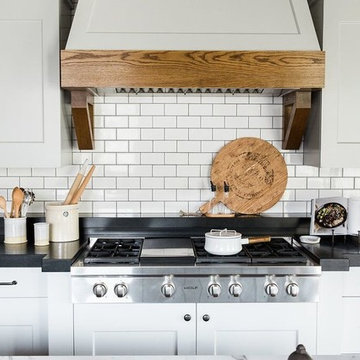
 Cheryl Weckesser Design

Eat-in kitchen - huge mediterranean galley marble floor and multicolored floor eat-in kitchen idea in Other with a farmhouse sink, beaded inset cabinets, black cabinets, quartz countertops, beige backsplash, marble backsplash, black appliances, an island and beige countertops
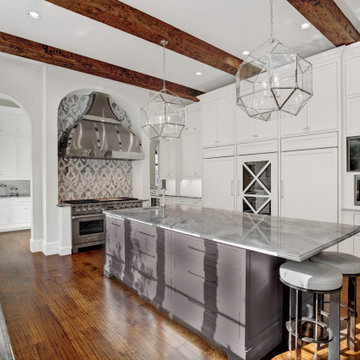
Kitchen - mediterranean medium tone wood floor kitchen idea in Dallas with beaded inset cabinets, white cabinets, multicolored backsplash, paneled appliances, an island and gray countertops

 Soucie Horner, Ltd.

Example of a cottage chic kitchen design in Chicago with glass tile backsplash, stainless steel appliances and two islands
 Cosentino
Maydan Architects, Inc. - Silestone Gris Expo - https://www.cosentino.com/colors/silestone/gris-expo/
 Pyramid Granite, LLC
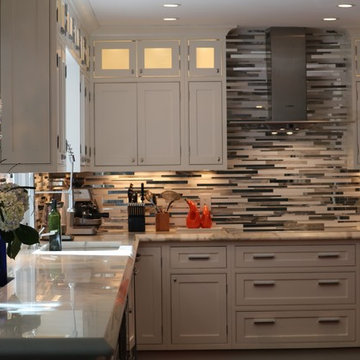
Inspiration for a mid-sized contemporary u-shaped medium tone wood floor and brown floor eat-in kitchen remodel in DC Metro with an undermount sink, shaker cabinets, white cabinets, marble countertops, gray backsplash, matchstick tile backsplash, stainless steel appliances and a peninsula
 Urban Oasis Design & Construction LLC

Our client wanted to create a fresh outdoor living space within their outdated backyard and to give a makeover to their entire property. The overall setting was a tremendous asset to the spaces - a large wetland area just behind their home, full of interesting birds and wildlife that the homeowner values.
We designed and built a spacious covered outdoor living space as the backyard focal point. The kitchen and bar area feature a Hestan grill, kegerator and refrigerator along with ample counter space. This structure is heated by Infratech heaters for maximum all-season use. An array of six skylights allows light into the space and the adjacent windows.
While the covered space is the focal point of the backyard, the entire property was redesigned to include a bluestone patio and pathway, dry creek bed, new planting, extensive low voltage outdoor lighting and a new entry monument.
The design fits seamlessly among the existing mature trees and the backdrop of a beautiful wetland area beyond. The structure feels as if it has always been a part of the home.
William Wright Photography
1