
Search results for "Campaign's source" in Home Design Ideas

 Jackson + Park Design
Andrea Hubbell http://www.andreahubbell.com/
Inspiration for a transitional light wood floor great room remodel with gray walls
Inspiration for a transitional light wood floor great room remodel with gray walls
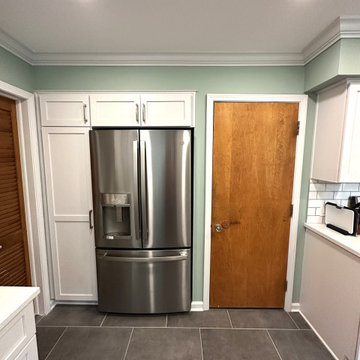
 Cabinetry by Better Bilt
Cabinetry: Starmark
Style: Maple Bridgeport w/ Matching Five Piece Drawer Headers
Finish: Wings
Countertop: (Contractor’s Own Source)
Plumbing: (Contractor’s Own Source)
Hardware: (Richelieu) Transitional 795 Metal Pull in Brushed Nickel
Tile: (Genesee Tile) Floor Tile – 12” x 24” Cove Storm; Backsplash Tile – 3” x 6” Ultra Bright White Gloss
Designer: Devon Moore
Contractor: Stonik Services
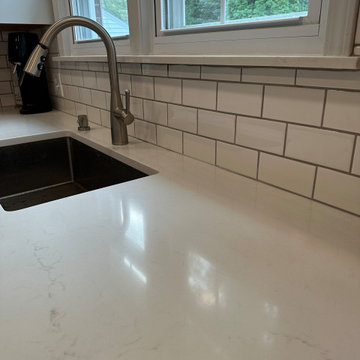 Cabinetry by Better Bilt
Cabinetry: Starmark
Style: Maple Bridgeport w/ Matching Five Piece Drawer Headers
Finish: Wings
Countertop: (Contractor’s Own Source)
Plumbing: (Contractor’s Own Source)
Hardware: (Richelieu) Transitional 795 Metal Pull in Brushed Nickel
Tile: (Genesee Tile) Floor Tile – 12” x 24” Cove Storm; Backsplash Tile – 3” x 6” Ultra Bright White Gloss
Designer: Devon Moore
Contractor: Stonik Services
Find the right local pro for your project
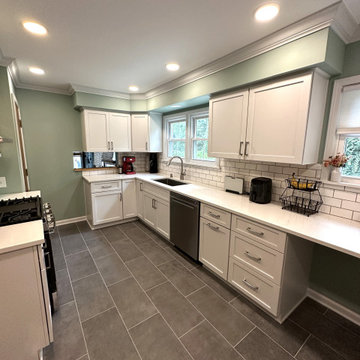 Cabinetry by Better Bilt
Cabinetry: Starmark
Style: Maple Bridgeport w/ Matching Five Piece Drawer Headers
Finish: Wings
Countertop: (Contractor’s Own Source)
Plumbing: (Contractor’s Own Source)
Hardware: (Richelieu) Transitional 795 Metal Pull in Brushed Nickel
Tile: (Genesee Tile) Floor Tile – 12” x 24” Cove Storm; Backsplash Tile – 3” x 6” Ultra Bright White Gloss
Designer: Devon Moore
Contractor: Stonik Services


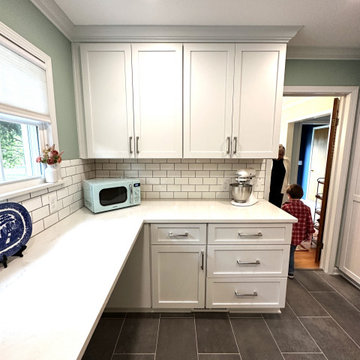 Cabinetry by Better Bilt
Cabinetry: Starmark
Style: Maple Bridgeport w/ Matching Five Piece Drawer Headers
Finish: Wings
Countertop: (Contractor’s Own Source)
Plumbing: (Contractor’s Own Source)
Hardware: (Richelieu) Transitional 795 Metal Pull in Brushed Nickel
Tile: (Genesee Tile) Floor Tile – 12” x 24” Cove Storm; Backsplash Tile – 3” x 6” Ultra Bright White Gloss
Designer: Devon Moore
Contractor: Stonik Services

Sponsored
Columbus, OH

Snider & Metcalf Interior Design, LTD
Leading Interior Designers in Columbus, Ohio & Ponte Vedra, Florida
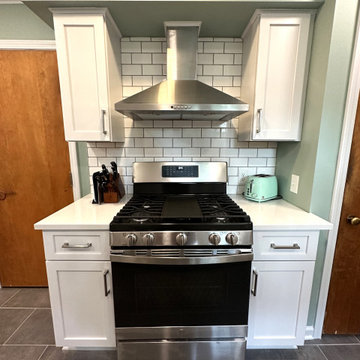 Cabinetry by Better Bilt
Cabinetry: Starmark
Style: Maple Bridgeport w/ Matching Five Piece Drawer Headers
Finish: Wings
Countertop: (Contractor’s Own Source)
Plumbing: (Contractor’s Own Source)
Hardware: (Richelieu) Transitional 795 Metal Pull in Brushed Nickel
Tile: (Genesee Tile) Floor Tile – 12” x 24” Cove Storm; Backsplash Tile – 3” x 6” Ultra Bright White Gloss
Designer: Devon Moore
Contractor: Stonik Services


 SGDI - Sarah Gallop Design Inc.
The objective was to create a warm neutral space to later customize to a specific colour palate/preference of the end user for this new construction home being built to sell. A high-end contemporary feel was requested to attract buyers in the area. An impressive kitchen that exuded high class and made an impact on guests as they entered the home, without being overbearing. The space offers an appealing open floorplan conducive to entertaining with indoor-outdoor flow.
Due to the spec nature of this house, the home had to remain appealing to the builder, while keeping a broad audience of potential buyers in mind. The challenge lay in creating a unique look, with visually interesting materials and finishes, while not being so unique that potential owners couldn’t envision making it their own. The focus on key elements elevates the look, while other features blend and offer support to these striking components. As the home was built for sale, profitability was important; materials were sourced at best value, while retaining high-end appeal. Adaptations to the home’s original design plan improve flow and usability within the kitchen-greatroom. The client desired a rich dark finish. The chosen colours tie the kitchen to the rest of the home (creating unity as combination, colours and materials, is repeated throughout).
Photos- Paul Grdina

 Alair Homes Plano
Our clients called us wanting to not only update their master bathroom but to specifically make it more functional. She had just had knee surgery, so taking a shower wasn’t easy. They wanted to remove the tub and enlarge the shower, as much as possible, and add a bench. She really wanted a seated makeup vanity area, too. They wanted to replace all vanity cabinets making them one height, and possibly add tower storage. With the current layout, they felt that there were too many doors, so we discussed possibly using a barn door to the bedroom.
We removed the large oval bathtub and expanded the shower, with an added bench. She got her seated makeup vanity and it’s placed between the shower and the window, right where she wanted it by the natural light. A tilting oval mirror sits above the makeup vanity flanked with Pottery Barn “Hayden” brushed nickel vanity lights. A lit swing arm makeup mirror was installed, making for a perfect makeup vanity! New taller Shiloh “Eclipse” bathroom cabinets painted in Polar with Slate highlights were installed (all at one height), with Kohler “Caxton” square double sinks. Two large beautiful mirrors are hung above each sink, again, flanked with Pottery Barn “Hayden” brushed nickel vanity lights on either side. Beautiful Quartzmasters Polished Calacutta Borghini countertops were installed on both vanities, as well as the shower bench top and shower wall cap.
Carrara Valentino basketweave mosaic marble tiles was installed on the shower floor and the back of the niches, while Heirloom Clay 3x9 tile was installed on the shower walls. A Delta Shower System was installed with both a hand held shower and a rainshower. The linen closet that used to have a standard door opening into the middle of the bathroom is now storage cabinets, with the classic Restoration Hardware “Campaign” pulls on the drawers and doors. A beautiful Birch forest gray 6”x 36” floor tile, laid in a random offset pattern was installed for an updated look on the floor. New glass paneled doors were installed to the closet and the water closet, matching the barn door. A gorgeous Shades of Light 20” “Pyramid Crystals” chandelier was hung in the center of the bathroom to top it all off!
The bedroom was painted a soothing Magnetic Gray and a classic updated Capital Lighting “Harlow” Chandelier was hung for an updated look.
We were able to meet all of our clients needs by removing the tub, enlarging the shower, installing the seated makeup vanity, by the natural light, right were she wanted it and by installing a beautiful barn door between the bathroom from the bedroom! Not only is it beautiful, but it’s more functional for them now and they love it!
Design/Remodel by Hatfield Builders & Remodelers | Photography by Versatile Imaging

 Bestbath
https://bestbath.com/products/showers/
walk in shower
walk in showers
walk-in showers
walk-in shower
roll-in shower
handicap showers
ada shower
handicap shower
barrier free shower
barrier free showers
commercial bathroom
accessible shower
accessible showers
ada shower stall
barrier free shower pan
barrier free shower pans
wheelchair shower
ada bathtub
ada roll in shower
roll-in showers
ada compliant shower
commercial shower
rollin shower
barrier free shower stall
barrier free shower stalls
wheel chair shower
ada shower base
commercial shower stalls
barrier free bathroom
barrier free bathrooms
ada compliant shower stall
accessible roll in shower
ada shower threshold
ada shower units
wheelchair accessible shower threshold
wheelchair access shower
ada accessible shower
ada shower enclosures
innovative bathroom design
barrier free shower floor
ada compliant shower enclosures
ada tubs and showers


Sponsored
Sunbury, OH

J.Holderby - Renovations
Franklin County's Leading General Contractors - 2X Best of Houzz!

 Studio Dearborn
A talented interior designer was ready for a complete redo of her 1980s style kitchen in Chappaqua. Although very spacious, she was looking for better storage and flow in the kitchen, so a smaller island with greater clearances were desired. Grey glazed cabinetry island balances the warm-toned cerused white oak perimeter cabinetry.
White macauba countertops create a harmonious color palette while the decorative backsplash behind the range adds both pattern and texture. Kitchen design and custom cabinetry by Studio Dearborn. Interior design finishes by Strauss House Designs LLC. White Macauba countertops by Rye Marble. Refrigerator, freezer and wine refrigerator by Subzero; Range by Viking Hardware by Lewis Dolan. Sink by Julien. Over counter Lighting by Providence Art Glass. Chandelier by Niche Modern (custom). Sink faucet by Rohl. Tile, Artistic Tile. Chairs and stools, Soho Concept. Photography Adam Kane Macchia.

 Ellie Lillstrom Photography
Photo: A Darling Felicity Photography © 2015 Houzz
Home office - mid-sized eclectic medium tone wood floor home office idea in Seattle with white walls
Home office - mid-sized eclectic medium tone wood floor home office idea in Seattle with white walls

 Gutierrez Studios
Interior clear finished cold rolled steel guardrail with a mix of glass and horizontal rod guardrails. Wood handrails made from dark stained oak.
Trendy staircase photo in DC Metro
Trendy staircase photo in DC Metro


Sponsored
Sunbury, OH
J.Holderby - Renovations
Franklin County's Leading General Contractors - 2X Best of Houzz!

 Kim Rooney Design
This is an example of a mid-sized modern rock and full sun backyard stone formal garden in Seattle.

 Alm Architects
Located in the exclusive development of Bachelor Gulch, CO this ski-in, ski-out home’s design recalls the historic lodges of the West’s National Parks. The use of massive logs, hand hewn siding and locally sourced moss rock base dominate the exterior. The interior has a refined feel with a mix of black granite reclaimed barn board siding and antique wide plank floors. The home uses a Geothermal based radiant floor heating system.
 Alm Architects
Located in the exclusive development of Bachelor Gulch, CO this ski-in, ski-out home’s design recalls the historic lodges of the West’s National Parks. The use of massive logs, hand hewn siding and locally sourced moss rock base dominate the exterior. The interior has a refined feel with a mix of black granite reclaimed barn board siding and antique wide plank floors. The home uses a Geothermal based radiant floor heating system.
122