
Search results for "Can easily" in Home Design Ideas

 Kudos Interior Design
Choosing the outfit for the day is such fun when you can see all the items that you own at a glance. A hinged wardrobe lets you fling the doors open to easily access all of its contents. Pick from our designs with different combinations of shelves, hanging rods and drawers to suit your preferences.
 Penrose Furnishings
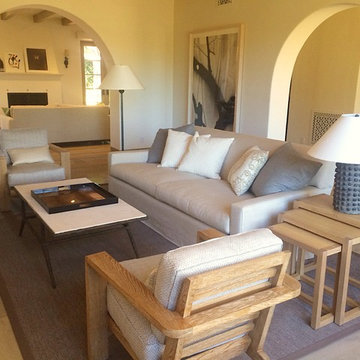
A custom set of blonde nesting tables finished to complement the existing furniture can be used in various locations when entertaining the n easily place out of the way for daily use.

 Craftbuilt Kitchens
The integrated microwave/oven combi cabinet has Hafele Nova Scala pull outs so tins, jars and packets can be accessed easily and don’t get lost in the back of the pantry.
Find the right local pro for your project

 Barrel & Board Design
This private room is part of the master suite and can be used in a number of ways. Here it is quiet sitting room, but it could easily be transformed into an office space or even a work out room.
 User
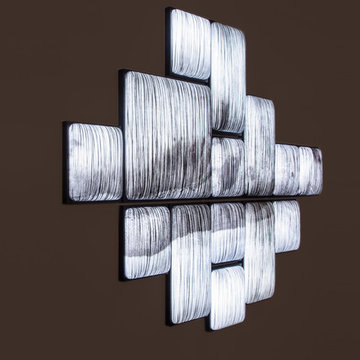
Dark Snow Wall Spectacle – Elegant and classy, these modern house lightings portray a surreal outlook with their unconventional design which can be easily attired on your home’s wall. Decorate the dining room with the modern house lightings and watch your guests go “wow”.
 Lilola Home
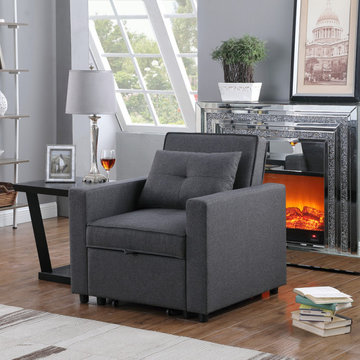
Sit up-right, lie back and relax, and even comfortably sleep on it. The Zoey easily transforms into a chair, lounger, or bed to meet your needs. The pillows and side pocket adds an additional touch of comfort for your seating experience. This multi-functional chair is built with quality linen fabrics and a solid wood frame, you can sit back, relax, and enjoy any activity with friends and family.




 Transforming Rooms
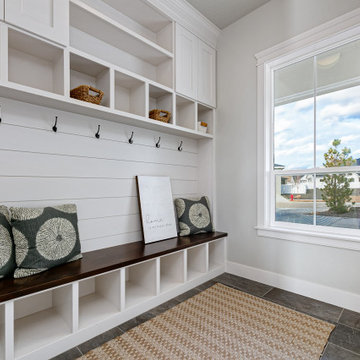
We made the duvet covers out of solid fabrics, so the client can change the look easily - it's fun to change shams with the seasons. We custom made headboards in linen weave fabrics, this headboard is 66" tall for a nice focal point.

 Barnes Vanze Architects, Inc.
Our client wanted a more open environment, so we expanded the kitchen and added a pantry along with this family room addition. We used calm, cool colors in this sophisticated space with rustic embellishments. Drapery , fabric by Kravet, upholstered furnishings by Lee Industries, cocktail table by Century, mirror by Restoration Hardware, chandeliers by Currey & Co.


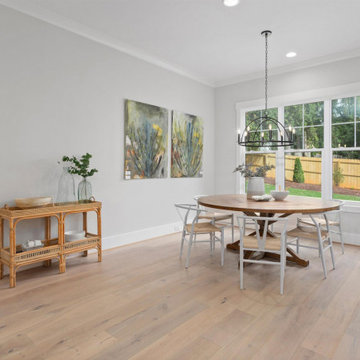
 Hallmark Floors
Benefits of light hardwood floors? Light wood can make a room feel more spacious, bright, an inviting.
A lighter wood is a timeless option that easily adapts to many trends –– whitewashed, blonde, and natural oak tones.
Hawthorne Oak, Novella Collection

 Ginkgo Leaf Studio
A sitting area with a fountain was created off the side of the patio.
Renn Kuhnen Photography
Inspiration for a large timeless backyard stone patio fountain remodel in Chicago
Inspiration for a large timeless backyard stone patio fountain remodel in Chicago

 Klopf Architecture
, Arterra Landscape Architects and Henry Calvert of Calvert Ventures Designed and built a new warm, modern, Eichler-inspired, open, indoor-outdoor home on a deeper-than-usual San Mateo Highlands property where an original Eichler house had burned to the ground.
The owners wanted multi-generational living and larger spaces than the original home offered, but all parties agreed that the house should respect the neighborhood and blend in stylistically with the other Eichlers. At first the Klopf team considered re-using what little was left of the original home and expanding on it. But after discussions with the owner and builder, all parties agreed that the last few remaining elements of the house were not practical to re-use, so Klopf Architecture designed a new home that pushes the Eichler approach in new directions.
One disadvantage of Eichler production homes is that the house designs were not optimized for each specific lot. A new custom home offered the team a chance to start over. In this case, a longer house that opens up sideways to the south fit the lot better than the original square-ish house that used to open to the rear (west). Accordingly, the Klopf team designed an L-shaped “bar” house with a large glass wall with large sliding glass doors that faces sideways instead of to the rear like a typical Eichler. This glass wall opens to a pool and landscaped yard designed by Arterra Landscape Architects.
Driving by the house, one might assume at first glance it is an Eichler because of the horizontality, the overhanging flat roof eaves, the dark gray vertical siding, and orange solid panel front door, but the house is designed for the 21st Century and is not meant to be a “Likeler.” You won't see any posts and beams in this home. Instead, the ceiling decking is a western red cedar that covers over all the beams. Like Eichlers, this cedar runs continuously from inside to out, enhancing the indoor / outdoor feeling of the house, but unlike Eichlers it conceals a cavity for lighting, wiring, and insulation. Ceilings are higher, rooms are larger and more open, the master bathroom is light-filled and more generous, with a separate tub and shower and a separate toilet compartment, and there is plenty of storage. The garage even easily fits two of today's vehicles with room to spare.
A massive 49-foot by 12-foot wall of glass and the continuity of materials from inside to outside enhance the inside-outside living concept, so the owners and their guests can flow freely from house to pool deck to BBQ to pool and back.
During construction in the rough framing stage, Klopf thought the front of the house appeared too tall even though the house had looked right in the design renderings (probably because the house is uphill from the street). So Klopf Architecture paid the framer to change the roofline from how we had designed it to be lower along the front, allowing the home to blend in better with the neighborhood. One project goal was for people driving up the street to pass the home without immediately noticing there is an "imposter" on this lot, and making that change was essential to achieve that goal.
This 2,606 square foot, 3 bedroom, 3 bathroom Eichler-inspired new house is located in San Mateo in the heart of the Silicon Valley.
Klopf Architecture Project Team: John Klopf, AIA, Klara Kevane
Landscape Architect: Arterra Landscape Architects
Contractor: Henry Calvert of Calvert Ventures
Photography ©2016 Mariko Reed
Location: San Mateo, CA
Year completed: 2016

Sponsored
Sunbury, OH

J.Holderby - Renovations
Franklin County's Leading General Contractors - 2X Best of Houzz!
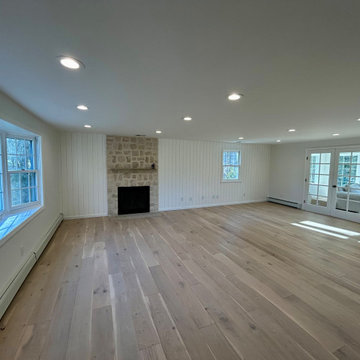 Hallmark Floors
Benefits of light hardwood floors? Light wood can make a room feel more spacious, bright, an inviting.
A lighter wood is a timeless option that easily adapts to many trends –– whitewashed, blonde, and natural oak tones.
Huntington Oak, Alta Vista Collection
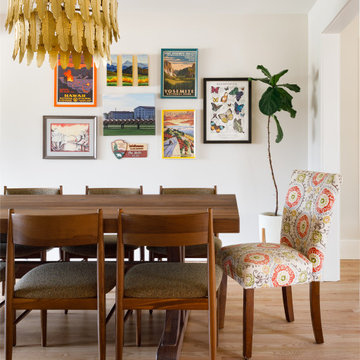
 Hercules Design Build
This large scale remodel provided our clients with a new, more open dining room space where they can easily entertain.
Large minimalist light wood floor and brown floor dining room photo in St Louis with white walls
Large minimalist light wood floor and brown floor dining room photo in St Louis with white walls

 Chans Furniture Showroom
This traditionally styled piece with beautiful carved accents and burnishing hardware can easily be incorporated into an existing design scheme. The warm appeal of the Stella Bath Vanity works well in any design space.
Dimensions: W 21" x L 21" x H 34"

Sponsored
Fredericksburg, OH

High Point Cabinets
Columbus' Experienced Custom Cabinet Builder | 4x Best of Houzz Winner


 Skyline Design North America
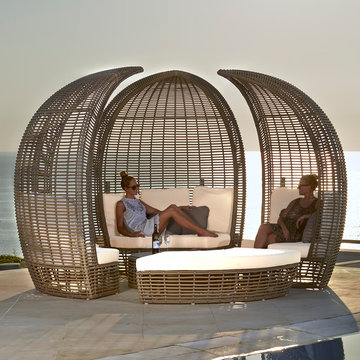
A generous dose of outdoor relaxation at its best. The Halo easily transforms your space into the ultimate patio or backyard destination. The Halo can be assembled to connect all 4 coordinating sections as a whole or left separate for other uses. Completely covered in cushions with standard Sunbrella fabrics or choose from an array of fabrics for this multi functional model.
 User
Fully outfitted with the little one's clothes, this reach-in nicely accommodates the baby's wardrobe. And as she grows, the hanging bars can be easily reduced to double-hanging height!
148