
Search results for "Can easily" in Home Design Ideas
 Featured Edits Furniture
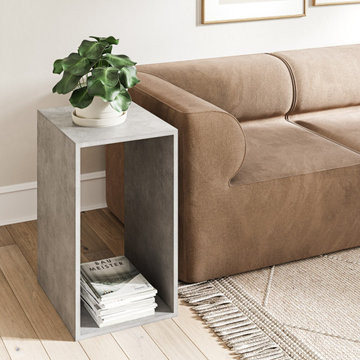
Size:
Width: 700mm
Depth: 500mm
Height: 400mm
Frame: 25mm thick
Materials:
Micro cement – aesthetically identical to solid concrete. The structural weight of the material is significantly lower than solid concrete, meaning it can be moved around easily. In its nature, it is extremely strong and flexible, UV resistant, hygienic, and stain free.
Colours:
Stone grey concrete

 Semihandmade
 Walnut IKEA Kitchen in Duluth, MN. Additional doors are IKEA Abstrakt. Stools by Loll Designs. All photos by Susan Maguire.
Inspiration for a large contemporary u-shaped light wood floor eat-in kitchen remodel in Minneapolis with an undermount sink, flat-panel cabinets, dark wood cabinets, marble countertops, white backsplash, subway tile backsplash, stainless steel appliances, white walls and an island
Inspiration for a large contemporary u-shaped light wood floor eat-in kitchen remodel in Minneapolis with an undermount sink, flat-panel cabinets, dark wood cabinets, marble countertops, white backsplash, subway tile backsplash, stainless steel appliances, white walls and an island

 Victor Mulbauer
New Installation of Red Oak Wood, 3 1/4 in width. White-washed Bona Stain was used, Bona Finish, as well as Bona Traffic HD.
**This photo is of the Red Oak Wood (3 1/4 inch) prior to the application of the white-washed Bona Stain.
Find the right local pro for your project

 Terri Clark Interiors
Large transitional screened-in back porch idea in Toronto with decking and a roof extension
 Collect Furniture
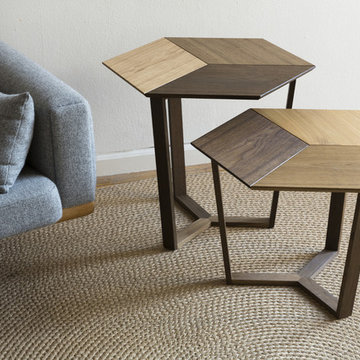
The tables are available in 2 different heights: 41cm and 51cm - here used as side tables in one of many combinations.
Each table can be assembled in 4 different ways, by turning the legs upside down or rotating the tabletop. This is easily done whenever you want using the strong magnet assembly.
If you have 2 tables in different heights, you can interchange the table top between them easily too.

 LaMay Designs
Small trendy built-in desk light wood floor study room photo in Houston with white walls, a ribbon fireplace and a metal fireplace

 Sunset Construction & Design
Today, almost any activity you enjoy inside your home you can bring to the outside. Depending on your budget, your outdoor room can be simple, with a stamped concrete patio, a grill and a table for dining, or more elaborate with a fully functional outdoor kitchen complete with concrete countertops for preparing and serving food, a sink and a refrigerator. You can take the concept even further by adding such amenities as a concrete pizza oven, a fireplace or fire-pit, a concrete bar-top for serving cocktails, an architectural concrete fountain, landscape lighting and concrete statuary.
Sunset Construction and Design specializes in creating residential patio retreats, outdoor kitchens with fireplaces and luxurious outdoor living rooms. Our design-build service can turn an ordinary back yard into a natural extension of your home giving you a whole new dimension for entertaining or simply unwinding at the end of the day. If you’re interested in converting a boring back yard or starting from scratch in a new home, give us a call today! A great patio and outdoor living area can easily be yours. Greg, Sunset Construction & Design in Fresno, CA.

Sponsored
Columbus, OH

Wannemacher Interiors
Customized Award-Winning Interior Design Solutions in Franklin Cnty OH

 VICOSTONE CANADA INC.
VICOSTONE is stain resistant, that means you can easily clean VICOSTONE surfaces by using just a mild soap with warm water. While granite and marble will need to be resealed periodically, VICOSTONE sustains its superior features and keep your kitchen clean and safe to use.

 BERRY MARBLE & GRANITE
Inspiration for a mid-sized transitional u-shaped porcelain tile seated home bar remodel in Austin with granite countertops and mirror backsplash

 FOUR POINT DESIGN BUILD INC
DESIGN BUILD REMODEL | Home Office Transformation | FOUR POINT DESIGN BUILD INC.
This space was once a child's bedroom and now doubles as a professional home photography post production office and a dressing room for graceful ballerinas!
This completely transformed 3,500+ sf family dream home sits atop the gorgeous hills of Calabasas, CA and celebrates the strategic and eclectic merging of contemporary and mid-century modern styles with the earthy touches of a world traveler!
AS SEEN IN Better Homes and Gardens | BEFORE & AFTER | 10 page feature and COVER | Spring 2016
To see more of this fantastic transformation, watch for the launch of our NEW website and blog THE FOUR POINT REPORT, where we celebrate this and other incredible design build journey! Launching September 2016.
Photography by Riley Jamison
#ballet #photography #remodel #LAinteriordesigner #builder #dreamproject #oneinamillion
 Giffywalls
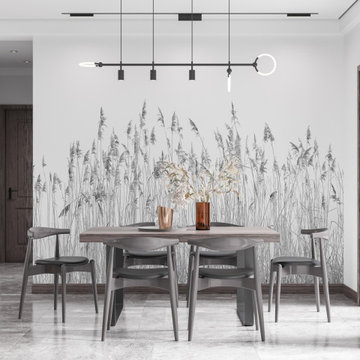
Discover our peel and stick wallpaper collection at Giffywalls. Choose from a variety of beautiful patterns that can be easily removed and repositioned.
 ARCHITECT PRASHANT PARMAR | SHAYONA CONSULTANT
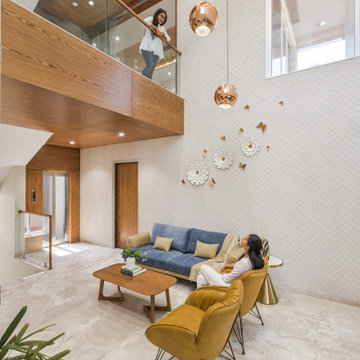
Once we arrive on the first floor, to give “wow factor” we have played in volumetric differences.
We highlighted a double height lounge space with light beige bricks and a metal wall mural.
Here one can easily connect with ground floor vestibule & second floor activities at a moment.
This place opens up into large elevated garden in the front.
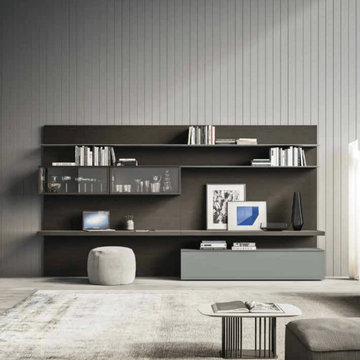
 My Italian Living
This particular modern design wall unit is made from dark-toned wood and smooth and clear glass. The entire furniture will make your living interior sophisticated and welcoming. You can easily decorate with objects and items of your choice.
It is a freestanding and single base unit.
It has a drawer.
Has glass cabinets.
Huge storage area.
Available IN different colors and finishes.
Measurements: Width: 360cm x Height: 120cm Depth: 42cm to 35cm.
The furniture is available for £ 4,984.00.



 T.A. French - Custom Builder
Example of a mid-sized transitional dark wood floor and brown floor double front door design in Austin with gray walls and a black front door

 ArchiCGI 3D Rendering
Basically, the bedroom interior is divided into three parts: relaxation space, the bedroom itself and the cinema zone. The best part about this division is that they are separated by a great deal of space. That is, one can sit in the armchair reading before sleep, while another inhabitant can watch TV. If needed, bedroom can easily serve as a living room!

 Scala Construction Inc.
Catherine Tighe
Example of a large beach style open concept dark wood floor kitchen/dining room combo design in Los Angeles with no fireplace, no tv and white walls
Example of a large beach style open concept dark wood floor kitchen/dining room combo design in Los Angeles with no fireplace, no tv and white walls

 User
Anchored by the homeowner’s 42-foot-long painting, the interiors of this Palm Springs residence were designed to showcase the owner’s art collection, and create functional spaces for daily living that can be easily adapted for large social gatherings.
Referencing the environment and architecture in both form and material, the finishes and custom furnishings bring the interior to life. Alluding to the roofs that suspend over the building, the sofas seem to hover above the carpets while the knife-edge table top appears to float above a metal base. Bleached and cerused wood mimic the “desert effect” that would naturally occur in this environment, while the textiles on the sofa are the same shade as the rocks of the landscape.
Monolithic concrete floors connect all of the spaces while concealing mechanical systems, and stone thresholds signal vertical level changes and exterior transitions. Large wall masses provide the optimal backdrop for the homeowner’s oversized art. The wall structures ground the interior, while the opposing expanses of glass frame the desert views. The location and use of operable doors and windows allows the house to naturally ventilate, reducing cooling loads. The furnishings create spaces in an architectural fashion.
Designed and fabricated for flexibility, the pieces easily accommodate the owners’ large social gatherings. The dining table can be split into two and the sofas can be pushed out along the walls, opening the center of the space to entertain. The design of the interior spaces and furnishings seamlessly integrates the setting, architecture, artwork and spaces into a cohesive whole.

Sponsored
Plain City, OH

Kuhns Contracting, Inc.
Central Ohio's Trusted Home Remodeler Specializing in Kitchens & Baths

 Builders Flooring & Design
Mixing a craft room with a laundry room is a genius idea for those who love to create while still keeping up with the wash. It's like two superpowers in one room! Plus, it's a savvy move for anyone battling with limited space. Why not take it a step further and splash some white and pink into the room, turning it into a whimsical haven? And can we just take a moment to appreciate that delightful pink wallpaper ceiling?
When it comes to designing a craft room and laundry room, one important aspect to consider is storage. White cabinets are a great option as they provide a clean and timeless look that can be easily matched with different color schemes. Additionally, pink accents can add a pop of color and a feminine touch to the room. Check out the pink wallpaper on the ceiling!

 186 Lighting Design Group - Gregg Mackell
Stair were illuminated with linear light channels integrated into the underside of each stair nosing to float the stair with light while providing functional lighting as the stair wraps the curved glass elevator.

 Braswell Design+Build
From hosting the big game to sharing their love of live music, this family enjoys entertaining. The basement boasts unique walls of reclaimed wood, a large, custom-designed bar, and an open room with pool table, fireplace, TV viewing area, and performance area. A back stair that leads directly from the basement to the outside patio means guests can move the party outside easily!
Greg Hadley Photography
204