
Search results for "Canada's" in Home Design Ideas

 Sprucelee Construction Ltd
Mid-sized elegant slate floor entryway photo in Vancouver with gray walls and a light wood front door

 Mega Builders
A dramatic entry showing 'floating' curved stairs and the stairs leading to the basement.
Ornate, inviting and tasteful welcoming space.
Martin King Photography
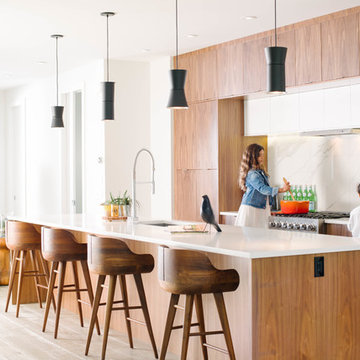
 Beyond Homes
Example of a trendy galley light wood floor kitchen design in Calgary with an undermount sink, flat-panel cabinets, medium tone wood cabinets, white backsplash, paneled appliances and an island
Find the right local pro for your project

 JAMES V. COANE & ASSOCIATES, ARCHITECTS
Inspiration for a country home theater remodel in Los Angeles
 CHRISTOPHER LEE FOTO
CHRISTOPHER LEE FOTO
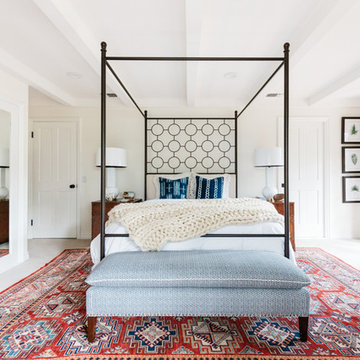
Inspiration for a cottage master white floor bedroom remodel in Los Angeles with beige walls
Inspiration for a cottage master white floor bedroom remodel in Los Angeles with beige walls
 Ashleigh Weatherill Interior Design
Meagan Larsen

Inspiration for a contemporary deck remodel in Phoenix with no cover
Inspiration for a contemporary deck remodel in Phoenix with no cover
 PPC Canada
Lowest Prices in Canada
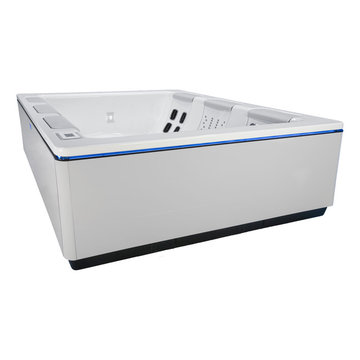
Bullfrog Spas Stil Model !
Bullfrog Spas STIL was born from a collaboration of Bullfrog Spas and European design partners. It embraces an ultramodern approach to hot tub styling and functionality. The STIL is an open-concept 6-seat spa with a mid-size footprint (7' 4" x 7') that promises to appeal to the consumer with a sophisticated modern aesthetic and desire for state-of-the-art hydrotherapy.
The contemporary design of the STIL is combined with the technology in Bullfrog’s patented JetPak Therapy System. This proprietary hydro-massage system allows the spa user to customize specific spa seats with any of the modular jetted massages (JetPaks) they choose at any time.
STIL will be available to the public through Bullfrog Spas Authorized distributors in Canada including http://www.poolproductscanada.ca
sales@poolproductscanada.ca

Sponsored
Sunbury, OH

J.Holderby - Renovations
Franklin County's Leading General Contractors - 2X Best of Houzz!

 Metropolis Drafting and Construction Inc

Mid century inspired design living room with a built-in cabinet system made out of Walnut wood.
Custom made to fit all the low-fi electronics and exact fit for speakers.

 Northside Design Collective
Builder: Thompson Properties,
Interior Designer: Allard & Roberts Interior Design,
Cabinetry: Advance Cabinetry,
Countertops: Mountain Marble & Granite,
Lighting Fixtures: Lux Lighting and Allard & Roberts,
Doors: Sun Mountain Door,
Plumbing & Appliances: Ferguson,
Door & Cabinet Hardware: Bella Hardware & Bath
Photography: David Dietrich Photography
Tile: Artistic Tile
Area Rug: Togar rugs

 Allen Construction
Architect: Becker Henson Niksto
General Contractor: Allen Construction
Photographer: Jim Bartsch Photography
Example of a trendy concrete floor and gray floor powder room design in Santa Barbara with open cabinets, a one-piece toilet, gray walls, a vessel sink, solid surface countertops and gray countertops
Example of a trendy concrete floor and gray floor powder room design in Santa Barbara with open cabinets, a one-piece toilet, gray walls, a vessel sink, solid surface countertops and gray countertops


 Leona Mozes Photography
Leona Mozes Photography for Nina Azoulay Design
Large elegant l-shaped dark wood floor kitchen photo in Montreal with an undermount sink, recessed-panel cabinets, white cabinets, marble countertops, gray backsplash, paneled appliances, an island and marble backsplash
Large elegant l-shaped dark wood floor kitchen photo in Montreal with an undermount sink, recessed-panel cabinets, white cabinets, marble countertops, gray backsplash, paneled appliances, an island and marble backsplash

Sponsored
Westerville, OH

Custom Home Works
Franklin County's Award-Winning Design, Build and Remodeling Expert

 Titan Homes LLC
Lisa Monteagudo - Photographer
Inspiration for a transitional kitchen remodel in Seattle with recessed-panel cabinets, dark wood cabinets, beige backsplash and stainless steel appliances
Inspiration for a transitional kitchen remodel in Seattle with recessed-panel cabinets, dark wood cabinets, beige backsplash and stainless steel appliances

 Todd Haiman Landscape Design
©toddhaiman2014
Design ideas for a mid-sized transitional shade backyard gravel garden path in New York for spring.
Design ideas for a mid-sized transitional shade backyard gravel garden path in New York for spring.

 Robert Frank Interiors
Clark Dugger Photography
Example of a small classic kids' mosaic tile floor bathroom design in Los Angeles with an undermount sink, beaded inset cabinets, white cabinets, marble countertops and multicolored walls
Example of a small classic kids' mosaic tile floor bathroom design in Los Angeles with an undermount sink, beaded inset cabinets, white cabinets, marble countertops and multicolored walls

 Pollination Press LLC
Wild Geranium / Geranium maculatum
Design ideas for a landscaping in Minneapolis.
Design ideas for a landscaping in Minneapolis.

Sponsored
Fredericksburg, OH

High Point Cabinets
Columbus' Experienced Custom Cabinet Builder | 4x Best of Houzz Winner
 Astro Design Inc.
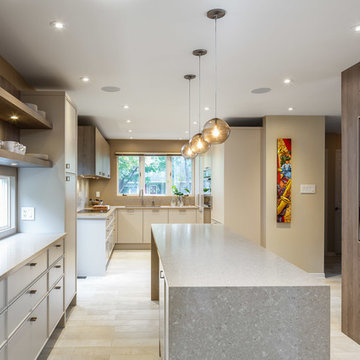
This brown & beige kitchen proves that beige doesn't have to be so ordinary. Mixing the two-tones in cabinetry, adds more depth to this otherwise narrow kitchen. The kitchen had originally been half this size, and a much narrower entry-way. With the help of an Astro Designer, walls were removed, and entry-points extended to make the kitchen larger. This allowed for a longer island that can be used for seating, as well as prep. The beige cabinetry is our Italian-made brand; Aster Cucine that has the unique design as oppose to a regular flat-slab. Overall, this kitchen keeps with a modern look using warm neutral colours.
Design: Astro Design Centre
Photos: Doublespace Photography
Location: Ottawa, Canada
 Red Rock Custom Homes, Inc.

Elegant and sophisticated dining room.
Amy Braswell
Example of a transitional dark wood floor dining room design in Chicago with beige walls
Example of a transitional dark wood floor dining room design in Chicago with beige walls
 Cynthia Bennett & Associates
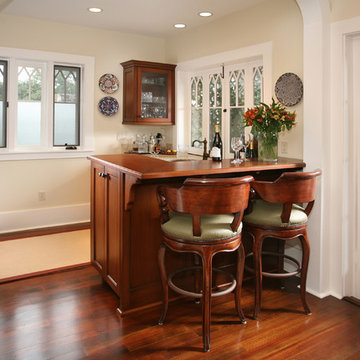
New wet bar with Douglas Fir Cabinets and polished granite counter tops. Window opens to screened in porch. Custom bar stools designed by CBA Interiors.
10