
Search results for "Canada's" in Home Design Ideas


 Astro Design Inc.
Design & Supply by Astro Design
Timeless yet fresh in its aesthetic and efficient in its layout, this beautiful kitchen is sure to become a well used and thoroughly enjoyed heart and hub of this new home.
Dornbracht Faucet, Galley Workstation, Aster Cabinetry, Kolbe Windows
Floor: Craft Brevik Rustic White Oak 8" Wire Planks
(all available via Astro)
Ottawa, Canada
JVL Photography


Find the right local pro for your project

 Photolux Commercial Studio
PhotoluxStudio.com/commercial - Christian Lalonde / Kariouk & Associates
Inspiration for a mid-sized contemporary formal and open concept light wood floor living room remodel in Ottawa with beige walls
Inspiration for a mid-sized contemporary formal and open concept light wood floor living room remodel in Ottawa with beige walls
 Precisionwerkz Inc.
Designed by Heffel Balagno Design Consultants

Inspiration for a large contemporary formal and open concept living room remodel in Vancouver with no fireplace and no tv
Inspiration for a large contemporary formal and open concept living room remodel in Vancouver with no fireplace and no tv
 Cedar Springs Landscape Group
McNiell Photography
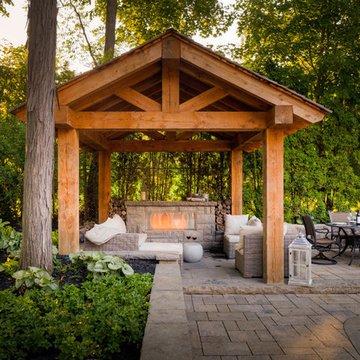
Example of a classic patio design in Toronto with a gazebo and a fireplace
Example of a classic patio design in Toronto with a gazebo and a fireplace

Sponsored
Sunbury, OH

J.Holderby - Renovations
Franklin County's Leading General Contractors - 2X Best of Houzz!

 Wanda Ely Architect Inc.
A new back deck is tucked under the overhang of a second story sunroom above, and black slats infill the gap to an adjacent brick wall, creating a cozy spot to relax outside, BBQ, and watch the kids playing in the yard.
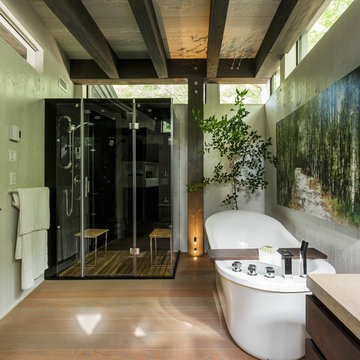
 Daniel Ayers
Ulysse Lemerise B.
Trendy master light wood floor freestanding bathtub photo in Montreal with white walls
Trendy master light wood floor freestanding bathtub photo in Montreal with white walls


 David Small Designs
Jason Hartog Photography
Example of a trendy light wood floor great room design in Toronto with white walls
Example of a trendy light wood floor great room design in Toronto with white walls
 Bespoke Carpentry & Joinery
Jan Amell Photography

Inspiration for a rustic light wood floor sunroom remodel in Ottawa
Inspiration for a rustic light wood floor sunroom remodel in Ottawa
 Flynn Architect Inc.
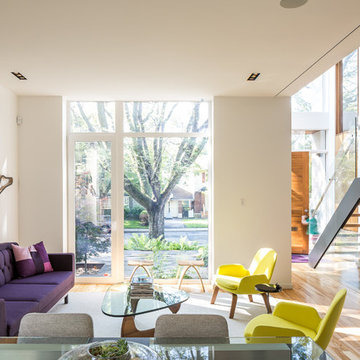
Example of a trendy open concept and formal light wood floor living room design in Ottawa with white walls and no tv


 Hallmark Floors
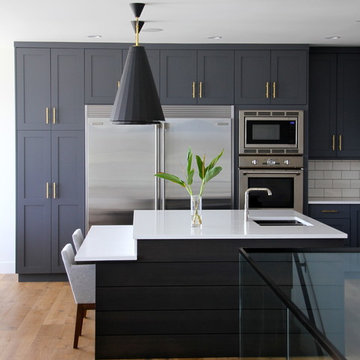
West coast transitional home in Kelowna's Lakeview Heights district designed by Tara Reavie Design. This home features Hallmark Floors Alta Vista, Malibu. Learn more about Alta Vista at: https://hallmarkfloors.com/hallmark-hardwoods/alta-vista-hardwood-collection/
 Astro Design Inc.
The design concept balances a fine line between modern masculinity and feminine elegance. Mixing metals and materials were key to achieving a timeless aesthetic throughout the room.
Walnut butcher block table supported on a custom Brass leg frame.
Watermark Faucet
Brass Hardware
Downsview Hood
House Brand Cabinetry
Visual Comfort Lights
Monogram Appliances
Sink: Galley Worksattion
Beveled Herringbone Clay tiles
All above is supplied via Astro Design Centre
Design by Astro
Photo by JVL Photography
Ottawa, Ontario Canada
 User

UserDedicated laundry room - transitional single-wall medium tone wood floor dedicated laundry room idea in Edmonton with an undermount sink, white cabinets, gray walls, a side-by-side washer/dryer and recessed-panel cabinets
 LD&A

LD&AInspiration for a large transitional single-wall light wood floor and brown floor open concept kitchen remodel in Calgary with an undermount sink, shaker cabinets, white cabinets, gray backsplash, stainless steel appliances, an island, marble countertops and ceramic backsplash


 Lauzon Wood Floors

Looking for a gray hardwood floor to bring elegance to your room. Take a look at the beautiful combination between this living room and our Travertine Hard Maple hardwood floor. This magnific floor from our Designer collection is also available with our Pure Genius air-purifying technology. Photos taking by Alan Barry decorated by Alena Capra.
 User

UserInspiration for a transitional seated home bar remodel in Edmonton with a drop-in sink and medium tone wood cabinets
7