
Search results for "Candidates" in Home Design Ideas

 Cinestyle India
Cinestyle India is one of the best photographers in Chandigarh. A wedding day is a very unique day in one’s life, be it a small intimate wedding, a big fat wedding event, or a destination wedding. This is the day when sentiments will run high and will form new relationships. On this special day, you need a team of the best wedding photographers in Chandigarh who have an eye for detail and who won’t miss any of the wedding moments. Ask for any information at 9814404141.
 Design Connection, Inc.

The master bathroom was the first area to address. Arlene Ladegaard of Design Connection, Inc. was chosen among many candidates for her expertise in remodeling. Design plans, elevations for cabinets and tile were as well as all materials.
A contractor was chosen by the clients to do the demo and replace the tile and install all the materials chosen by Arlene.
The clients loved the idea of a stand-alone tub that became of the focal point of the room. New cabinets were designed with soft close doors and drawers in a washed oak finish. The mirrors were a chrome frame, custom made for the area, while the sconces add an extra design element. The shower was customized for steam with high Euro glass panels and chrome fixtures. The tile accents, the quartz bench and niches an add height and interest to the overall style and design of this custom shower.
The clients love their new master bathroom. With newly added lights and natural daylight the room sparkles. It was exactly what they had in mind when they purchased the home.
Design Connection, Inc. provided: space plans and elevations, tile, countertops, plumbing, lighting fixtures and project management.

 Charlie
Buying term papers from academic writing services and freelance writers is becoming a popular deal. Therefore, former and current professors are entering this industry to write papers for money more and more often. Such services as CourseworkService.com are becoming popular among students all over the world. An interesting fact is that they hire not only former graduates but also out-of-work academics.
When professors find a compromise about cheating
Jennifer Sunseri, a former assistant professor, lost her job in 2009. She has been looking for a job for almost three years. At long last, she had abandoned all hope of finding a new job and started working as an academic writing service creating papers for college students.
Jenifer says, “I realize that it is legal, but highly unethical especially regarding the fact that I am a former professor. For me this is an equivalent of prostitution. But I have been living in a tight situation for years without an opportunity to visit a doctor or pay my bills. I am 53, and I have no kids to help me when I am out-of-work.”
She has been a tutor in Texas Tech since 1998, where she established a Slavic folklore course. Jenifer didn’t have any publications during her working years at Texas Tech, so when the time has come to apply for a venture, she realized that she has no chances and left. She moved to her sister and her mom and now she is living in her studio apartment with her two cats.
Sunseri was worried when she lost her job even though she has master’s degrees in Slavic linguistics and technical communications.
“I thought that my educator’s and writer’s skills will be useful,” she said. “However, I was shocked at the quantity of applications for an instructor at the local college, as well as for the office manager, or an adjunct at the local institution. Even an effort to apply for a substitute teacher failed. I cannot believe that those who have academic background, experience and a degree are in less demand than those have not.”
When Ph.D. and master’s degrees lose their magical power, people with academic background have no choice but to start their term paper writing career. Once professors become unemployed, one may say that they feel themselves like high school graduates looking for a part-time job. However, you will be surprised, but according to statistics sometimes those with high school or college diplomas are more welcome than people with higher education. The reason is that a lot of new job places in America were created at times of economic recovery and, therefore, they are low-paying and require specialists with lower skills. It turns to be that it is much easier to learn a less-educated worker and train him/her in a particular way suitable for a certain company or service than to teach a higher-educated worker all over again. In addition, higher educated job candidates are more selective about their choice.
How to become a ghostwriter if you have been punishing others for paper cheating
Jenifer was not fastidious. She was looking for a job that would correspond her skills and finally decided to try herself as an online editor. While searching for an editing job, she ran against term paper writing service. This company asked her to send examples of her works and complete a test task. She has been accepted as a ghostwriter.
In fact, term paper writing services gladly accept people with higher education and offer them to write papers of all kinds for money. Jenifer says that her first assignments for sale included a 5-page paper on public debt, 10-page paper on linguistics, and an editing work of someone else’s 20-page paper. All these assignments brought her about $150. Jenifer reports that it is possible to turn a useful penny by writing academic papers.
Jenifer realized that ghostwriting is a good source of income after she read an article about an anonymous academic writer who earned almost $70,000 a year writing papers for high school and college students.
“Currently this business becomes more and more popular. During finals and midterms, we have a lot of work to do since there are a lot of students ready to pay for a custom paper and submit it as their own,” he says. “It is no wonder that students use writing services. I have seen a lot of their writings, and I realize why they are so desperate about writing their assignments. Some of them are unable to compose a grocery list without additional help. They really need it. We help them pass a course, that’s all.”
Jenifer says that this work helped her be on form and develop her core skills like writing and researching all the time. She was unemployed for a long time and was afraid that her skills might become lower due to a lack of practice. However, at a writing company she never stops practicing. She claims that this is a hard work mostly because you have to be meet urgent deadlines.
The other challenge was a paper that she couldn’t complete once. The problem was not in a lack of competency, but in ethics. She discovered that it was an order for a student from her former place of work, Tech University. She says that she felt weird about completing this work and refused to write it.
“I became angry when I realized that I am going to serve a kid who is partying in Florida, while being a former faculty member of the university he is attending.”
Currently, Jenifer is working as a Russian translator. However, she is not abandoning academic writing industry even though she feels a little awkward about helping students to cheat. It is not that bad that unemployable professors have an opportunity to earn for living being ghostwriters even though it is not very ethical.
Ironically, a place of work like academic writing company that makes out-of-job educators feel that they are performing a crime assisting students in cheating seems to be the only place in the job market that values their experience in the sphere of education.
Find the right local pro for your project
 Metropolis Drafting and Construction Inc

A classical garage conversion to an ADU (Guest unit). This 524sq. garage was a prime candidate for such a transformation due to the extra 100+sq. that is not common with most detached garage units.
This extra room allowed us to design the perfect layout of 1br+1.5bath.
The bathrooms were designed in the classical European layout of main bathroom to house the shower, the vanity and the laundry machines while a secondary smaller room houses the toilet and an additional small wall mounted vanity, this layout is perfect for entertaining guest in the small backyard guest unit.
The kitchen is a single line setup with room for full size appliances.
The main Livingroom and kitchen area boasts high ceiling with exposed Elder wood beam cover and many windows to welcome the southern sun rays into the living space.
 Wow! Factor Staging Rentals
Monique de la Cruz of Cozy and Candid
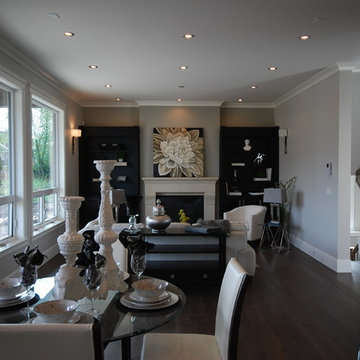
Example of a transitional dining room design in Vancouver
Example of a transitional dining room design in Vancouver

 Mark Brand Architecture
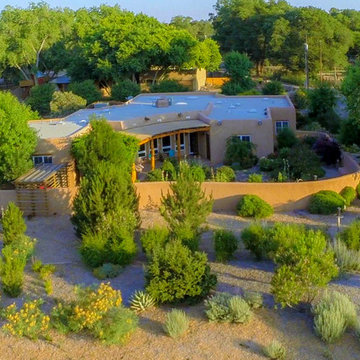
We were approached by a San Francisco firefighter to design a place for him and his girlfriend to live while also creating additional units he could sell to finance the project. He grew up in the house that was built on this site in approximately 1886. It had been remodeled repeatedly since it was first built so that there was only one window remaining that showed any sign of its Victorian heritage. The house had become so dilapidated over the years that it was a legitimate candidate for demolition. Furthermore, the house straddled two legal parcels, so there was an opportunity to build several new units in its place. At our client’s suggestion, we developed the left building as a duplex of which they could occupy the larger, upper unit and the right building as a large single-family residence. In addition to design, we handled permitting, including gathering support by reaching out to the surrounding neighbors and shepherding the project through the Planning Commission Discretionary Review process. The Planning Department insisted that we develop the two buildings so they had different characters and could not be mistaken for an apartment complex. The duplex design was inspired by Albert Frey’s Palm Springs modernism but clad in fibre cement panels and the house design was to be clad in wood. Because the site was steeply upsloping, the design required tall, thick retaining walls that we incorporated into the design creating sunken patios in the rear yards. All floors feature generous 10 foot ceilings and large windows with the upper, bedroom floors featuring 11 and 12 foot ceilings. Open plans are complemented by sleek, modern finishes throughout.
 Sal's Construction LLC
Decisively Candid
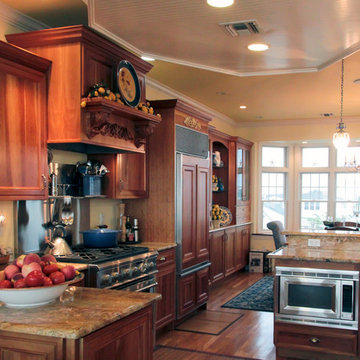
Inspiration for a large timeless medium tone wood floor eat-in kitchen remodel in New York with an undermount sink, flat-panel cabinets, medium tone wood cabinets, granite countertops, stainless steel appliances and an island
Inspiration for a large timeless medium tone wood floor eat-in kitchen remodel in New York with an undermount sink, flat-panel cabinets, medium tone wood cabinets, granite countertops, stainless steel appliances and an island
 Window Wear Design
Photo courtesy of Let Me Be Candid Photography

Large transitional formal and open concept marble floor living room photo in Miami with white walls
Large transitional formal and open concept marble floor living room photo in Miami with white walls
 Wow! Factor Staging Rentals
Monique de la Cruz of Cozy and Candid
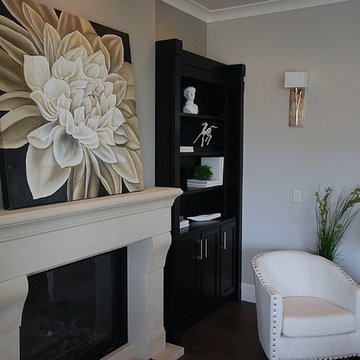
Inspiration for a large transitional formal and open concept dark wood floor living room remodel in Vancouver with beige walls, a standard fireplace, a concrete fireplace and no tv
Inspiration for a large transitional formal and open concept dark wood floor living room remodel in Vancouver with beige walls, a standard fireplace, a concrete fireplace and no tv
 Mark Brand Architecture
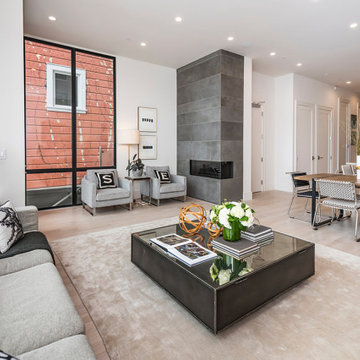
We were approached by a San Francisco firefighter to design a place for him and his girlfriend to live while also creating additional units he could sell to finance the project. He grew up in the house that was built on this site in approximately 1886. It had been remodeled repeatedly since it was first built so that there was only one window remaining that showed any sign of its Victorian heritage. The house had become so dilapidated over the years that it was a legitimate candidate for demolition. Furthermore, the house straddled two legal parcels, so there was an opportunity to build several new units in its place. At our client’s suggestion, we developed the left building as a duplex of which they could occupy the larger, upper unit and the right building as a large single-family residence. In addition to design, we handled permitting, including gathering support by reaching out to the surrounding neighbors and shepherding the project through the Planning Commission Discretionary Review process. The Planning Department insisted that we develop the two buildings so they had different characters and could not be mistaken for an apartment complex. The duplex design was inspired by Albert Frey’s Palm Springs modernism but clad in fibre cement panels and the house design was to be clad in wood. Because the site was steeply upsloping, the design required tall, thick retaining walls that we incorporated into the design creating sunken patios in the rear yards. All floors feature generous 10 foot ceilings and large windows with the upper, bedroom floors featuring 11 and 12 foot ceilings. Open plans are complemented by sleek, modern finishes throughout.
 Laminam
Taking care of oneself. Rediscovering well-being in a relaxing environment, comprising natural elements, allowing yourselves to unwind surrounded by gentle, de-stressing shades. Laminam is also ideal for use in the most sensitive settings such as spas and steam rooms, because it is a totally natural material, resistant to humidity, completely hygienic, practical for use as both wall cladding as well as a supporting surface because it is joint-free. The surfaces reproduce the essence of a natural quarry and allow perfectly specular styling combinations to be achieved.

The perfect example of an application in wellness scenarios is the swimming pool at Seylynn Village in Canada.
Situated in the thriving heart of North Shore in Vancouver, Seylynn Village is a recently built major residential and shopping centre. The facility includes the fine The Denna Club, the interiors of which have been designed by the CHIL Interior Design studio and develop all around the swimming pool in the middle.
The swimming pool is immediately striking thanks to both its wood-panelled ceiling as well as the huge walls covered with marble-effect ceramic slabs.
Two natural materials that blend in seamlessly with the woody mountain backdrop of Vancouver, a scene that can be enjoyed in all its glory through the large double-height windows which also filter the natural light flooding in to light the setting. The swimming pool affords the ultimate relaxation: on the one hand, a view opens onto the surrounding green forests; as you raise your eyes upwards, the wooden panels cut into geometric shapes entertain the view, forming a game of combinations that reflects the myriad facets of a gem, and on the other walls, the welcoming feel of a candid ceramic cladding of slabs from the I Naturali | Bianco Statuario Venato series in the 1000x3000mm size and in the 5.6 mm thickness, applied in their most surprising combination, in other words Book Match, to recreate the effect of a continuous vein pattern, just like in a natural quarry.
Laminam ceramic slab properties:
• Resistant to scratches and deep abrasion
• Resistant to mildew and fungi
• Resistant to stains
• Resistant to chemicals
• Resistant to UV rays
• Intrinsic hygienic quality
• Low maintenance and easy cleaning
 Magnus Anderson Hardwood Floors
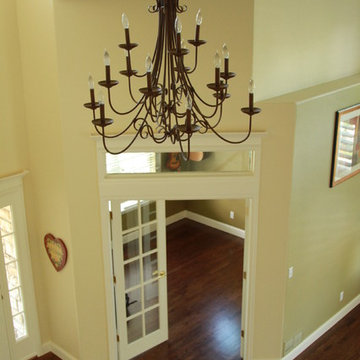
Custom hardwood floor refinishing project featuring a premium red oak floor treated with a deep, dark brown custom stain. Red oak’s prominent grain structure makes it an exceptional candidate for wood staining, allowing homeowners to customize their space with a wide array of stain colors.
 Wow! Factor Staging Rentals
Monique de la Cruz of Cozy and Candid
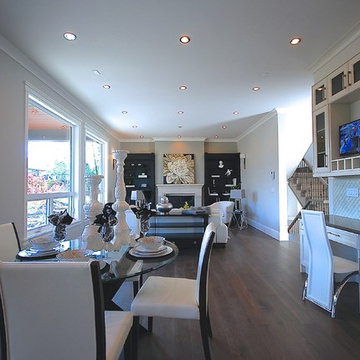
Inspiration for a mid-sized transitional dark wood floor great room remodel in Vancouver with white walls
Inspiration for a mid-sized transitional dark wood floor great room remodel in Vancouver with white walls
 Sal's Construction LLC
Decisively Candid
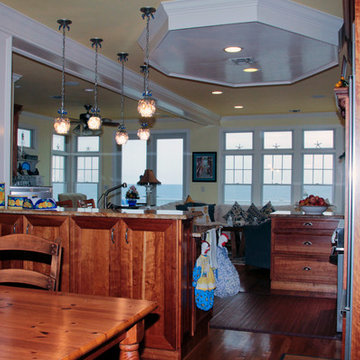
Eat-in kitchen - large traditional medium tone wood floor eat-in kitchen idea in New York with an undermount sink, flat-panel cabinets, medium tone wood cabinets, granite countertops, stainless steel appliances and an island
Eat-in kitchen - large traditional medium tone wood floor eat-in kitchen idea in New York with an undermount sink, flat-panel cabinets, medium tone wood cabinets, granite countertops, stainless steel appliances and an island
 Mark Brand Architecture
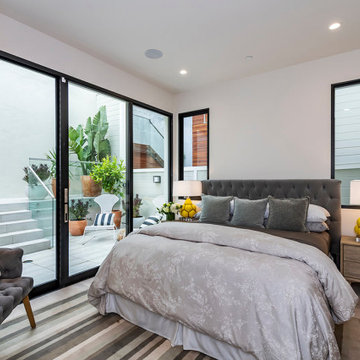
We were approached by a San Francisco firefighter to design a place for him and his girlfriend to live while also creating additional units he could sell to finance the project. He grew up in the house that was built on this site in approximately 1886. It had been remodeled repeatedly since it was first built so that there was only one window remaining that showed any sign of its Victorian heritage. The house had become so dilapidated over the years that it was a legitimate candidate for demolition. Furthermore, the house straddled two legal parcels, so there was an opportunity to build several new units in its place. At our client’s suggestion, we developed the left building as a duplex of which they could occupy the larger, upper unit and the right building as a large single-family residence. In addition to design, we handled permitting, including gathering support by reaching out to the surrounding neighbors and shepherding the project through the Planning Commission Discretionary Review process. The Planning Department insisted that we develop the two buildings so they had different characters and could not be mistaken for an apartment complex. The duplex design was inspired by Albert Frey’s Palm Springs modernism but clad in fibre cement panels and the house design was to be clad in wood. Because the site was steeply upsloping, the design required tall, thick retaining walls that we incorporated into the design creating sunken patios in the rear yards. All floors feature generous 10 foot ceilings and large windows with the upper, bedroom floors featuring 11 and 12 foot ceilings. Open plans are complemented by sleek, modern finishes throughout.
 DGK Design + Build
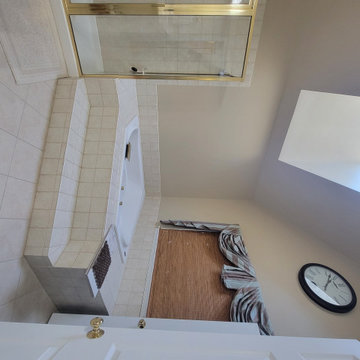
This original bathroom layout featured a built-in corner tub with raised tile surround and a framed glass shower enclosure. The design leaned traditional, with beige ceramic tile, brass hardware, and a heavy window treatment, making it a prime candidate for a modern refresh.
 Appalachian Flooring & Tile
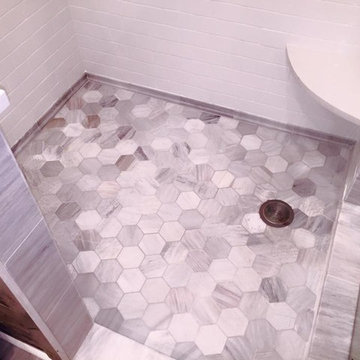
Ascend Honed Candid Heather 4" Hexagon Marble
Designed by Carrington Design LLC

 Sal's Construction LLC
Decisively Candid
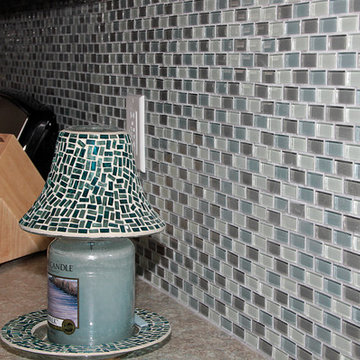
Inspiration for a mid-sized coastal galley medium tone wood floor eat-in kitchen remodel in New York with a drop-in sink, raised-panel cabinets, white cabinets, laminate countertops, blue backsplash, glass tile backsplash, stainless steel appliances and no island
Inspiration for a mid-sized coastal galley medium tone wood floor eat-in kitchen remodel in New York with a drop-in sink, raised-panel cabinets, white cabinets, laminate countertops, blue backsplash, glass tile backsplash, stainless steel appliances and no island
20