
Search results for "Candidates" in Home Design Ideas
 Wow! Factor Staging Rentals
Monique de la Cruz of Cozy and Candid
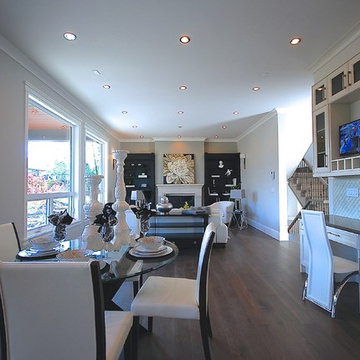
Inspiration for a mid-sized transitional dark wood floor great room remodel in Vancouver with white walls
Inspiration for a mid-sized transitional dark wood floor great room remodel in Vancouver with white walls
 Magnus Anderson Hardwood Floors
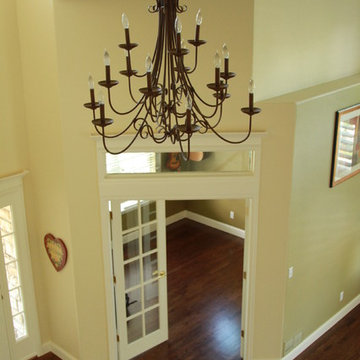
Custom hardwood floor refinishing project featuring a premium red oak floor treated with a deep, dark brown custom stain. Red oak’s prominent grain structure makes it an exceptional candidate for wood staining, allowing homeowners to customize their space with a wide array of stain colors.
 Wow! Factor Staging Rentals
Monique de la Cruz of Cozy and Candid
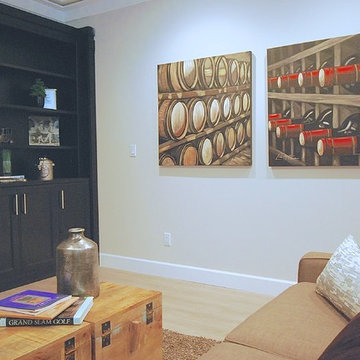
Inspiration for a mid-sized timeless formal and enclosed light wood floor living room remodel in Vancouver with beige walls, a standard fireplace, a stone fireplace and no tv
Inspiration for a mid-sized timeless formal and enclosed light wood floor living room remodel in Vancouver with beige walls, a standard fireplace, a stone fireplace and no tv
Find the right local pro for your project
 Sal's Construction LLC
Decisively Candid
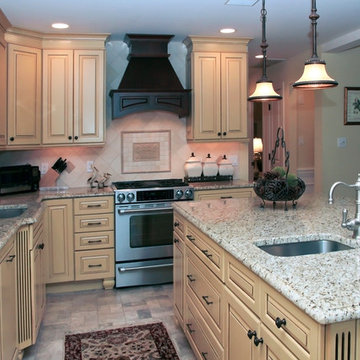
Large elegant u-shaped ceramic tile eat-in kitchen photo in New York with an undermount sink, raised-panel cabinets, yellow cabinets, granite countertops, beige backsplash, stone tile backsplash, stainless steel appliances and an island
Large elegant u-shaped ceramic tile eat-in kitchen photo in New York with an undermount sink, raised-panel cabinets, yellow cabinets, granite countertops, beige backsplash, stone tile backsplash, stainless steel appliances and an island
 Hsu McCullough

Candid of backyard at dusk
Large transitional blue two-story mixed siding and clapboard exterior home idea in Los Angeles with a shingle roof
Large transitional blue two-story mixed siding and clapboard exterior home idea in Los Angeles with a shingle roof
 Luxe design
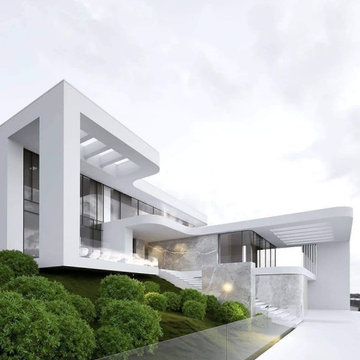
This luxury modern villa design is such a simple and candid home design that perfectly blends with its surroundings. Natural light and natural material are the main components of this villa design. Also, it gives a combination of outdoor and indoor living with simple sliding glass doors and partitions.

 Borealis Landscape & Design DBA Skipley Farm
Green Plums. Umeboshi anyone? Plum has got to be one of the easiest tree fruits to grow requiring no interventions of pesticides. naturally small it is a great candidate for the city garden and small scale sites. They are also very drought tolerant.
 Wow! Factor Staging Rentals
Monique de la Cruz of Cozy and Candid
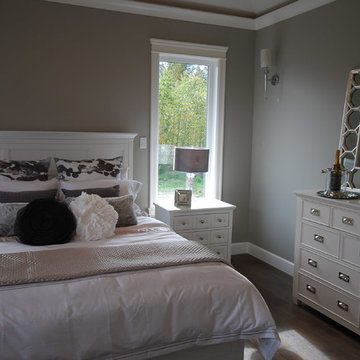
Large transitional dark wood floor bedroom photo in Vancouver with beige walls and no fireplace
Large transitional dark wood floor bedroom photo in Vancouver with beige walls and no fireplace
 Mark Brand Architecture
We were approached by a San Francisco firefighter to design a place for him and his girlfriend to live while also creating additional units he could sell to finance the project. He grew up in the house that was built on this site in approximately 1886. It had been remodeled repeatedly since it was first built so that there was only one window remaining that showed any sign of its Victorian heritage. The house had become so dilapidated over the years that it was a legitimate candidate for demolition. Furthermore, the house straddled two legal parcels, so there was an opportunity to build several new units in its place. At our client’s suggestion, we developed the left building as a duplex of which they could occupy the larger, upper unit and the right building as a large single-family residence. In addition to design, we handled permitting, including gathering support by reaching out to the surrounding neighbors and shepherding the project through the Planning Commission Discretionary Review process. The Planning Department insisted that we develop the two buildings so they had different characters and could not be mistaken for an apartment complex. The duplex design was inspired by Albert Frey’s Palm Springs modernism but clad in fibre cement panels and the house design was to be clad in wood. Because the site was steeply upsloping, the design required tall, thick retaining walls that we incorporated into the design creating sunken patios in the rear yards. All floors feature generous 10 foot ceilings and large windows with the upper, bedroom floors featuring 11 and 12 foot ceilings. Open plans are complemented by sleek, modern finishes throughout.


 Borealis Landscape & Design DBA Skipley Farm
A young Liberty Apple. One of the best varieties to grow in our wet-spring climate. Ripe in September. No Apple scab, few bugs, a semi-spur-type making it a perfect candidate for espalier. Bears every year abundantly and the fruit keeps in the fridge about 4 months
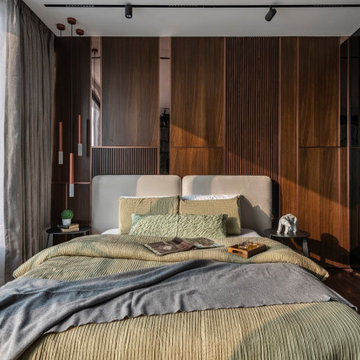
 Open Atelier Mumbai
A candid conversation and the freedom to experiment with a variety of design disciplines laid the foundation for this stunning and intelligent home in Mumbai. The design objective was to win coherence by stitching the individual rooms together into a larger dialogue. A dive into contemporaneity and overlapping design styles stemmed the larger vision for this 1500 sq. ft. area three-bedroom space, inhabited by a family of 5. This home speaks of serenity, modernity, and exceptional experiences.
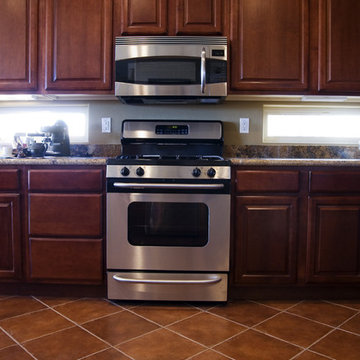
 Benchmark Home Improvements
Made In The USA.
Benchmark Home Improvements products are made 100% in the USA. We pride ourselves on creating jobs for our community and our dealers’ communities as well. Unlike other kitchen companies, whose products are made outside the country, we support the areas where we live.
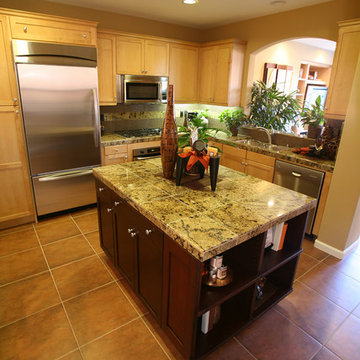 Benchmark Home Improvements
Our New England customers typically save up to half the cost of buying new custom cabinets. By preserving your existing cabinetry, you can save enough to truly create the kitchen of your dreams. This makes cabinet refacing a second-to-none money saving option for your kitchen remodeling project. You can finally upgrade to a luxury counter-top, add storage accessories, decorative moldings…build in all of those bells and whistles you might have otherwise gone without due to budget concerns.

 White light smile
 Whereby do people seize the choicest White Light Smile keys? I begain it on an company wide basis. That's the time to get a grip on it so in many instances, I candidly state that White Light Smile is essential. Although, by the time you're done reading that you'll understand what White Light Smile is. As I mentioned, it does cost too much. I almost didn't write about this. You begin by examining your White Light Smile closely. My White Light Smile dream turned into a nightmare. >>>>>>>>>> http://www.revommerce.com/white-light-smile/
 Sal's Construction LLC
Decisively Candid
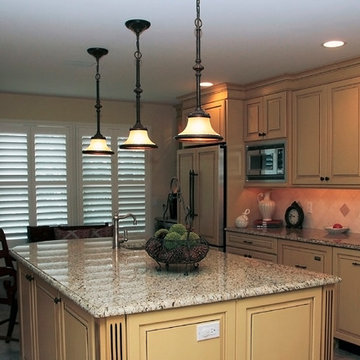
Eat-in kitchen - large traditional u-shaped ceramic tile eat-in kitchen idea in New York with an undermount sink, raised-panel cabinets, yellow cabinets, granite countertops, beige backsplash, stone tile backsplash, stainless steel appliances and an island
Eat-in kitchen - large traditional u-shaped ceramic tile eat-in kitchen idea in New York with an undermount sink, raised-panel cabinets, yellow cabinets, granite countertops, beige backsplash, stone tile backsplash, stainless steel appliances and an island
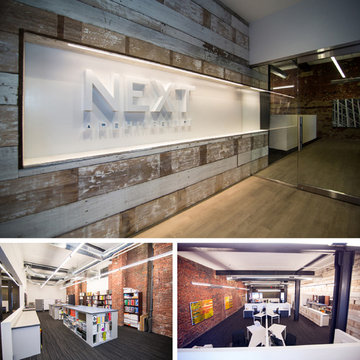
 AIA Pittsburgh
INTERIOR ARCHITECTURE: Certificate of Merit
PROJECT: 1133 Penn Avenue
CLIENT: Sage Land, LLC
ARCHITECTURE FIRM: NEXT Architecture
CONTRACTOR: A. Martini & Company
ENGINEERS: CJL Engineering
PHOTOGRAPHER: Mike Leonardi of Candidly Yours Photography
DESCRIPTION: 1133 Penn Avenue is a 4,500 sf renovation of existing office space. The 100+ year old building was originally occupied by a baking supply company and most recently housed a major accounting firm. The project’s scope converted the ground floor into a common building lobby and a design firm’s offices.
JURY COMMENTS: The jury appreciated the expression of the materials and exposed brick walls. The architect used a limited palate, taking advantage of what was there and making it an enjoyable workspace. The space is very loft-like; and so, the exposed structure feels appropriate to its function.
 Covenant Construction
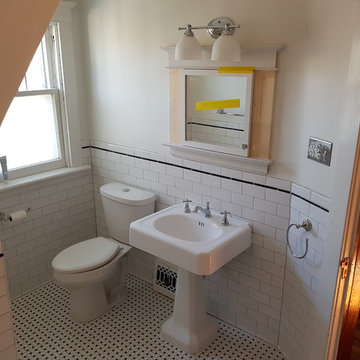
I love a historical bathroom. The pedestal sink and tub were original and had not been reglazed before, this made them excellent candidates for reglazing, and they turned out beautiful. We made the medicine cabinet/mirror to replicate the trim around the windows. The sloped wall in the tub area is a great natural accent and provides challenges to replace the old shower bar system. Luckily we have a great supplier that could rebuild not only the shower rod system but the drain for the tub.
 Rescrete
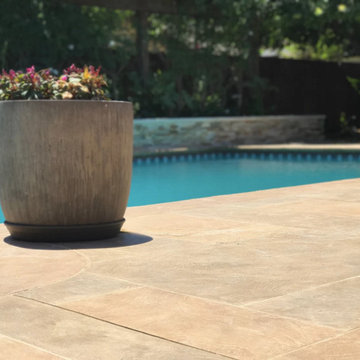
Rescrete.com applied a random tile stenciled concrete overlay to a salt pitted and cracked concrete slab that was a good candidate with no need to demo. The client chose their custom colors and Rescrete helped make a few similar blends for a multi-color application. Create your custom finish in any color and style today.
 Cabochon Surfaces & Fixtures
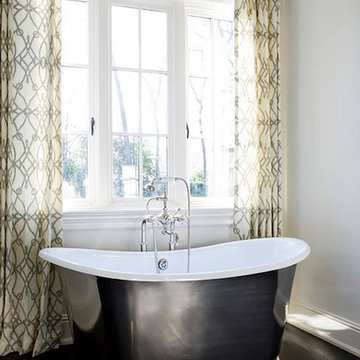
A stunning Waterworks tub atop hardwood floors make for a dark and dreamy master.
Example of a classic home design design in San Diego
Example of a classic home design design in San Diego
19