
Search results for "Candidates" in Home Design Ideas
 Wow! Factor Staging Rentals
Monique de la Cruz of Cozy and Candid

Example of a large transitional u-shaped dark wood floor open concept kitchen design in Vancouver with a double-bowl sink, recessed-panel cabinets, white cabinets, quartz countertops, green backsplash, stainless steel appliances and an island
Example of a large transitional u-shaped dark wood floor open concept kitchen design in Vancouver with a double-bowl sink, recessed-panel cabinets, white cabinets, quartz countertops, green backsplash, stainless steel appliances and an island
 Ideal Home Improvement
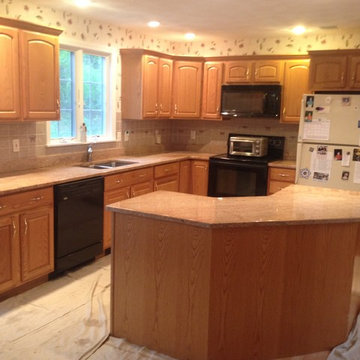
This is what this kitchen looked like before refacing, an outdated 80's oak cabinets. The cabinet boxes were very solid and in excellent condition, a good candidate for a refacing project.
 BiglarKinyan Design Planning Inc.
BiglarKinyan Design - Toronto
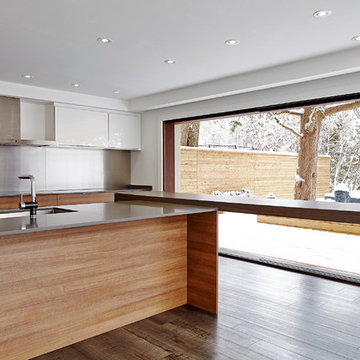
Open concept kitchen - 1950s galley vinyl floor open concept kitchen idea in Toronto with an undermount sink, flat-panel cabinets, medium tone wood cabinets, quartz countertops, metallic backsplash, metal backsplash, paneled appliances and a peninsula
Open concept kitchen - 1950s galley vinyl floor open concept kitchen idea in Toronto with an undermount sink, flat-panel cabinets, medium tone wood cabinets, quartz countertops, metallic backsplash, metal backsplash, paneled appliances and a peninsula
Find the right local pro for your project
 Bancroft Blue Design Co.

This full remodel project featured a complete redo of the existing kitchen. This room located over the kitchen was an unused spare bedroom/office space. The existing floor made it a perfect candidate for a new and much improved laundry space. Due to its location over the kitchen the plumbing could easily be added to the renovated laundry space. Designed and Planned by J. Graham of Bancroft Blue Design, the entire layout of the space was thoughtfully executed with unique blending of details, a one of a kind Coffer ceiling accent piece with integrated lighting, and a ton of features within the cabinets.
 Magnus Anderson Hardwood Floors
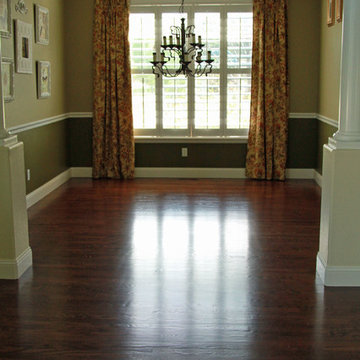
Custom hardwood floor refinishing project featuring a premium red oak floor treated with a deep, dark brown custom stain. Red oak’s prominent grain structure makes it an exceptional candidate for wood staining, allowing homeowners to customize their space with a wide array of stain colors.
 Tile Doctor Ltd
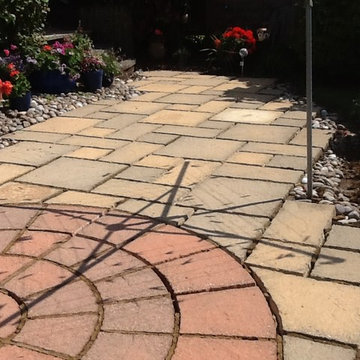
Lichen, moss and other plant-based staining is a common sight on patios exposed to the UK climate. For many property owners, it’s a very difficult task to keep patios looking great in the face of the natural effects of the environment. However always happy to help Tile Doctor is available to provide the professional cleaning and sealing needed on a regular basis.
This Sandstone tiled patio in Rushden was certainly a prime candidate for restoration. Not only was it completely covered in lichen and moss, but it was also cracked in parts and missing grout. The patio would therefore need not only cleaning and sealing, but also re-grouting.
To begin the restoration, I opted to power jet wash the entire area to remove as much of the initial layers of moss. Then, I mixed a strong dilution of Tile Doctor Pro Clean, which is a powerful and reliable alkaline cleaner suitable for use on both internal and external natural stone tiles. This was applied liberally to the patio and scrubbed into the stone to cut through the particularly stubborn stains. The two photos below show the fantastic result.
After completing the cleaning phase, I allowed the patio to dry completely overnight before returning to re-grout the entire area with mortar. To finish off I applied a fresh sealer in the form of Tile Doctor Seal and Go Extra, which an acrylic-based, fully breathable sealer appropriate for outside use.
The below pictures show the final result. As you can see, it was a complete transformation – and my very happy customer will agree! With the right products and methods, it’s possible to bring new life back to weathered patios.
Phil Vissian
Northamptonshire Tile Doctor
 Mauve & Brown

A pair of lounge chairs teamed with a side table (made of granite and metal) that serve well for a candid chat, a quiet afternoon spent reading a book or just listening to some good music.
 Ginger Rabe Designs, LLC
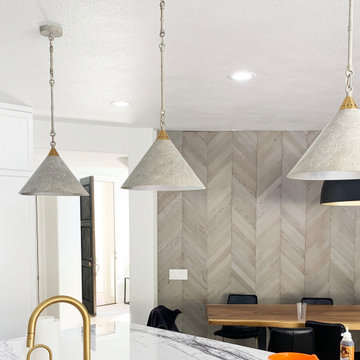
Due to the pandemic we were unable to take professional photos - candid photos of house remodel throughout the year of the design/ remodel
The Carlsbad Home in the Carlsbad Estates Near the Beach had a full redesign and home remodel on the first floor. The home was opened up and the kitchen was moved to the other side of the home. We added a marble island that was a show stopper, within the kitchen that was large open to the outdoors. With new 100 ft windows throughout the living room and the indoor outdoor living was complimented with textured walls, wood floors, amazing show stopping lights, and details of tiles.
Located in the prestigious Carlsbad Estates near the beach, this home underwent a complete first-floor redesign and remodel. The transformation that we did with our General Contractor features an open-concept layout with a relocated kitchen, now boasting a stunning marble island that serves as a showpiece. This spacious kitchen seamlessly opens to the outdoors, creating an ideal space for entertaining.
Key elements of the remodel include:
100 ft Windows: These expansive windows in the living room enhance the indoor-outdoor living experience, flooding the space with natural light.
Textured Walls & Wood Floors: These features add warmth and character, complementing the open layout.
Show-Stopping Lighting: Unique lighting fixtures throughout the home create a striking ambiance.
Tile Details: Carefully selected tiles add a touch of elegance and individuality.
The remodel also introduced:
A new guest bathroom
A modern laundry room
An additional bedroom
A built-in bar area in the living room for easy entertaining
This beautiful and open space, completed over a year and a half, is now light, bright, and perfect for a young family to grow. The meticulous design and thoughtful details make this Carlsbad home a true masterpiece.
 Metropolis Drafting and Construction Inc

A classical garage conversion to an ADU (Guest unit). This 524sq. garage was a prime candidate for such a transformation due to the extra 100+sq. that is not common with most detached garage units.
This extra room allowed us to design the perfect layout of 1br+1.5bath.
The bathrooms were designed in the classical European layout of main bathroom to house the shower, the vanity and the laundry machines while a secondary smaller room houses the toilet and an additional small wall mounted vanity, this layout is perfect for entertaining guest in the small backyard guest unit.
The kitchen is a single line setup with room for full size appliances.
The main Livingroom and kitchen area boasts high ceiling with exposed Elder wood beam cover and many windows to welcome the southern sun rays into the living space.

 M A Jaworski Landscape Design
Even though cantaloupes are not ordinarily considered USDA zone 4/Canada zone 5 candidates, they can grow in protected microclimates in these regions, particularly if varieties specially bred for short season Northern climates are selected (this one is a Minnesota variety). The challenge is to ripen them before the cool nights and frosts attack them.
 Archadeck of Suburban Boston
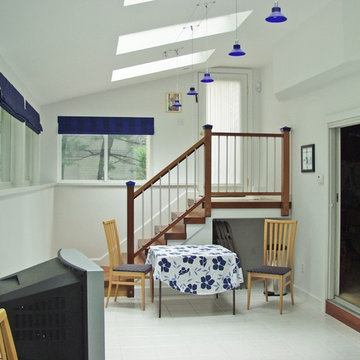
This Lexington MA open and airy sunroom is steeped in urban appeal. The exterior entrance descends into a sunken oasis for relaxation, making this sunroom a great candidate for a secondary family room or living room. The monochromatic color scheme used throughout the space, the use of multiple Velux skylights, and the contemporary finish details add to the allure of this contemporary design. Photos courtesy of Archadeck of Suburban Boston.

 Mark Brand Architecture

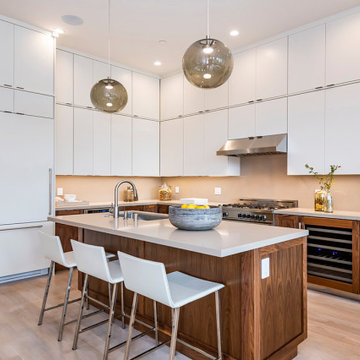
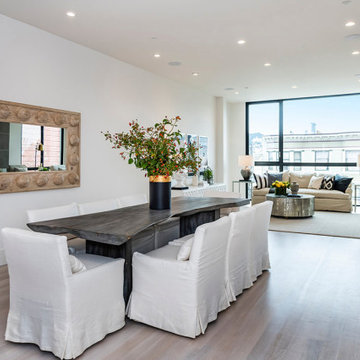
We were approached by a San Francisco fire fighter to design a place for him and his girlfriend to live while also creating additional units he could sell to finance the project. He grew up in the house that was built on this site in approximately 1886. It had been remodeled repeatedly since it was first built so that there was only one window remaining that showed any sign of its Victorian heritage. The house had become so dilapidated over the years that it was a legitimate candidate for demolition. Furthermore, the house straddled two legal parcels, so there was an opportunity to build several new units in its place. At our client’s suggestion, we developed the left building as a duplex of which they could occupy the larger, upper unit and the right building as a large single-family residence. In addition to design, we handled permitting, including gathering support by reaching out to the surrounding neighbors and shepherding the project through the Planning Commission Discretionary Review process. The Planning Department insisted that we develop the two buildings so they had different characters and could not be mistaken for an apartment complex. The duplex design was inspired by Albert Frey’s Palm Springs modernism but clad in fibre cement panels and the house design was to be clad in wood. Because the sit
e was steeply upsloping, the design required tall, thick retaining walls that we incorporated into the design creating sunken patios in the rear yards. All floors feature generous 10 foot ceilings and large windows with the upper, bedroom floors featuring 11 and 12 foot ceilings. Open plans are complemented by sleek, modern finishes throughout.
 Mark Brand Architecture
We were approached by a San Francisco firefighter to design a place for him and his girlfriend to live while also creating additional units he could sell to finance the project. He grew up in the house that was built on this site in approximately 1886. It had been remodeled repeatedly since it was first built so that there was only one window remaining that showed any sign of its Victorian heritage. The house had become so dilapidated over the years that it was a legitimate candidate for demolition. Furthermore, the house straddled two legal parcels, so there was an opportunity to build several new units in its place. At our client’s suggestion, we developed the left building as a duplex of which they could occupy the larger, upper unit and the right building as a large single-family residence. In addition to design, we handled permitting, including gathering support by reaching out to the surrounding neighbors and shepherding the project through the Planning Commission Discretionary Review process. The Planning Department insisted that we develop the two buildings so they had different characters and could not be mistaken for an apartment complex. The duplex design was inspired by Albert Frey’s Palm Springs modernism but clad in fibre cement panels and the house design was to be clad in wood. Because the site was steeply upsloping, the design required tall, thick retaining walls that we incorporated into the design creating sunken patios in the rear yards. All floors feature generous 10 foot ceilings and large windows with the upper, bedroom floors featuring 11 and 12 foot ceilings. Open plans are complemented by sleek, modern finishes throughout.
 IMI Design, LLC
Anita Lang - IMI Design - Scottsdale, AZ

Entryway - contemporary slate floor and black floor entryway idea in Orange County with beige walls
Entryway - contemporary slate floor and black floor entryway idea in Orange County with beige walls
 Ginger Rabe Designs, LLC
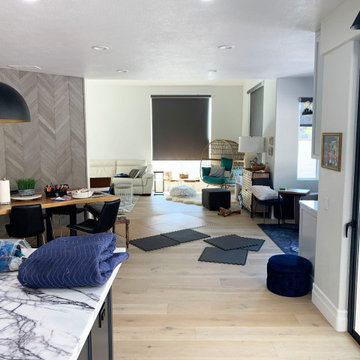
Due to the pandemic we were unable to take professional photos - candid photos of house remodel throughout the year of the design/ remodel
The Carlsbad Home in the Carlsbad Estates Near the Beach had a full redesign and home remodel on the first floor. The home was opened up and the kitchen was moved to the other side of the home. We added a marble island that was a show stopper, within the kitchen that was large open to the outdoors. With new 100 ft windows throughout the living room and the indoor outdoor living was complimented with textured walls, wood floors, amazing show stopping lights, and details of tiles.
Located in the prestigious Carlsbad Estates near the beach, this home underwent a complete first-floor redesign and remodel. The transformation that we did with our General Contractor features an open-concept layout with a relocated kitchen, now boasting a stunning marble island that serves as a showpiece. This spacious kitchen seamlessly opens to the outdoors, creating an ideal space for entertaining.
Key elements of the remodel include:
100 ft Windows: These expansive windows in the living room enhance the indoor-outdoor living experience, flooding the space with natural light.
Textured Walls & Wood Floors: These features add warmth and character, complementing the open layout.
Show-Stopping Lighting: Unique lighting fixtures throughout the home create a striking ambiance.
Tile Details: Carefully selected tiles add a touch of elegance and individuality.
The remodel also introduced:
A new guest bathroom
A modern laundry room
An additional bedroom
A built-in bar area in the living room for easy entertaining
This beautiful and open space, completed over a year and a half, is now light, bright, and perfect for a young family to grow. The meticulous design and thoughtful details make this Carlsbad home a true masterpiece.

 Troico

Inspiration for a coastal privacy and glass railing balcony remodel in Vancouver with a roof extension
 Metropolis Drafting and Construction Inc

A classical garage conversion to an ADU (Guest unit). This 524sq. garage was a prime candidate for such a transformation due to the extra 100+sq. that is not common with most detached garage units.
This extra room allowed us to design the perfect layout of 1br+1.5bath.
The bathrooms were designed in the classical European layout of main bathroom to house the shower, the vanity and the laundry machines while a secondary smaller room houses the toilet and an additional small wall mounted vanity, this layout is perfect for entertaining guest in the small backyard guest unit.
The kitchen is a single line setup with room for full size appliances.
The main Livingroom and kitchen area boasts high ceiling with exposed Elder wood beam cover and many windows to welcome the southern sun rays into the living space.
 Pergo Flooring
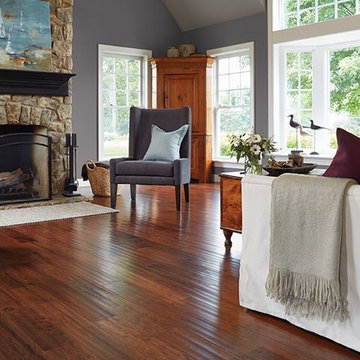
The rich red undertones of this Pergo Max Handscraped Laredo Maple floor make it a perfect candidate for any room with a fireplace.
Family room photo in Dallas
Family room photo in Dallas
21