
Search results for "Candies" in Home Design Ideas

 Semmelmann Interiors- Voted Best Interiors 2024!
Large minimalist master carpeted, beige floor, tray ceiling and wallpaper bedroom photo in Dallas with multicolored walls

 Ace Garage Door and Opener
Example of a mid-sized minimalist attached two-car garage design in Orlando

Find the right local pro for your project

 Murphy & Co. Design
Photo by Karen Melvin
Elegant dark wood floor enclosed dining room photo in Minneapolis with green walls
Elegant dark wood floor enclosed dining room photo in Minneapolis with green walls
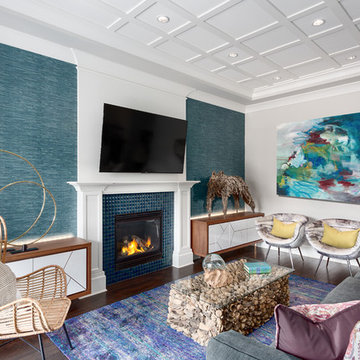
 Beyond Beige Interior Design Inc.
Beyond Beige Interior Design | www.beyondbeige.com | Ph: 604-876-3800 | Photography By Provoke Studios | Furniture Purchased From The Living Lab Furniture Co

 Advance Design Studio, Ltd.
Basement wet bar with stikwood wall, industrial pipe shelving, beverage cooler, and microwave.
Example of a mid-sized transitional single-wall concrete floor and gray floor wet bar design in Chicago with an undermount sink, shaker cabinets, blue cabinets, quartzite countertops, brown backsplash, wood backsplash and multicolored countertops
Example of a mid-sized transitional single-wall concrete floor and gray floor wet bar design in Chicago with an undermount sink, shaker cabinets, blue cabinets, quartzite countertops, brown backsplash, wood backsplash and multicolored countertops
 Woodside Development
Whitney Shaw
Example of a mid-sized transitional dark wood floor mudroom design in Boston with gray walls and a dark wood front door
Example of a mid-sized transitional dark wood floor mudroom design in Boston with gray walls and a dark wood front door


 Titan Homes
The basement of this home has everything - candy bar, open theater room, pool table, air hockey table, 4 way television, and a full kitchen plus dining area. Barn wood on the candy bar is amazing. It also features a beer bottle chandelier! Custom made couches make the theater room cozy, functional and inviting!
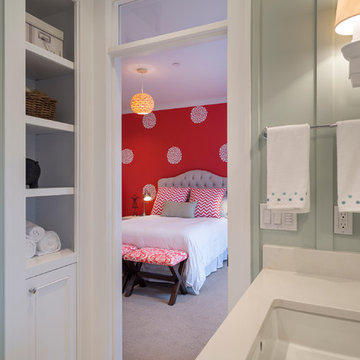
 Alan Mascord Design Associates Inc
View the house plans at:
http://houseplans.co/house-plans/2472
Photos by Bob Greenspan
 MUSEA INTERIORS
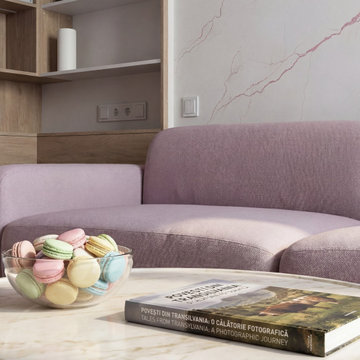
Inspiration for a small contemporary open concept laminate floor and wall paneling living room library remodel with pink walls and a media wall
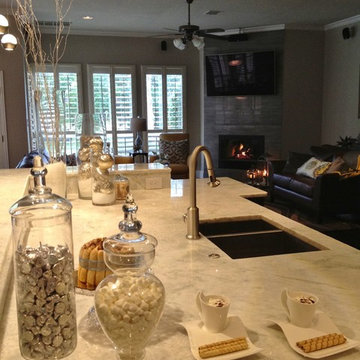


 CARNEMARK design + build
The appliance wall ends with a striking display cabinet. Visible from the kitchen’s window-front eating area, cherished silver and crystal pop against the cabinet’s coordinating dark interior while the stainless-framed, glass-front doors bounce light across the space.
 Beyond Beige Interior Design Inc.
Beyond Beige Interior Design | www.beyondbeige.com | Ph: 604-876-3800 | Photography By Provoke Studios | Furniture Purchased From The Living Lab Furniture Co
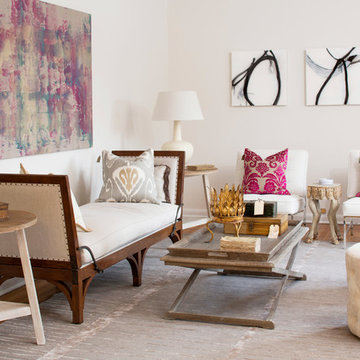

 Beyond Beige Interior Design Inc.
Beyond Beige Interior Design | www.beyondbeige.com | Ph: 604-876-3800 | Photography By Provoke Studios | Furniture Purchased From The Living Lab Furniture Co
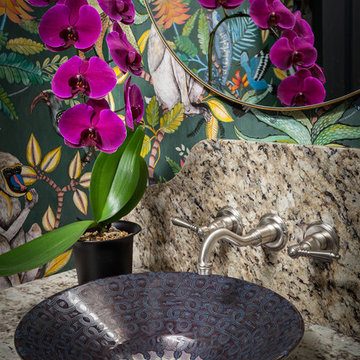 Beyond Beige Interior Design Inc.
Beyond Beige Interior Design | www.beyondbeige.com | Ph: 604-876-3800 | Photography By Provoke Studios | Furniture Purchased From The Living Lab Furniture Co

 Violante & Rochford Interiors
It has all the features of an award-winning home—a grand estate exquisitely restored to its historic New Mexico Territorial-style beauty, yet with 21st-century amenities and energy efficiency. And, for a Washington, D.C.-based couple who vacationed with their children in Santa Fe for decades, the 6,000-square-foot hilltop home has the added benefit of being the perfect gathering spot for family and friends from both coasts.
Wendy McEahern photography LLC
 Lisa Davis Interiors

A cozy 830sq ft Boston Pied-a’-Terre with a European inspired garden patio
Example of a mid-sized eclectic freestanding desk dark wood floor, brown floor and exposed beam study room design in Boston with gray walls
Example of a mid-sized eclectic freestanding desk dark wood floor, brown floor and exposed beam study room design in Boston with gray walls
 User
UserArchitect: Murphy & Co.
Builder: John Kraemer & Sons.
Photographer: Karen Melvin Photography.

Example of an eclectic brown floor dining room design in Minneapolis with beige walls
Example of an eclectic brown floor dining room design in Minneapolis with beige walls
38