
Search results for "Candle shapes" in Home Design Ideas
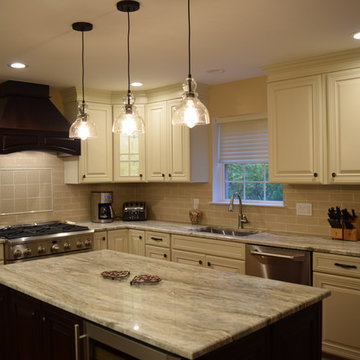
 Estate Cabinetry
This kitchen was beautifully designed in Waypoint Living Spaces with their 740F Maple Silk door and the 740F cherry java door The counter top is Fantasy brown with a 1/4" bevel edge.

 BK Classic Collections Home Stagers
Bk Classic Collections Home Stagers
Living room - mid-sized transitional open concept medium tone wood floor living room idea in Boston with gray walls
Living room - mid-sized transitional open concept medium tone wood floor living room idea in Boston with gray walls
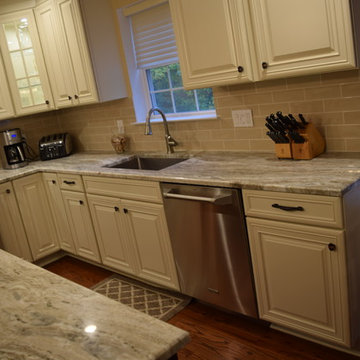 Estate Cabinetry
This kitchen was beautifully designed in Waypoint Living Spaces with their 740F Maple Silk door and the 740F cherry java door The counter top is Fantasy brown with a 1/4" bevel edge.
Find the right local pro for your project
 Estate Cabinetry
This kitchen was beautifully designed in Waypoint Living Spaces with their 740F Maple Silk door and the 740F cherry java door The counter top is Fantasy brown with a 1/4" bevel edge.

 27 Diamonds Interior Design
Design by 27 Diamonds Interior Design
www.27diamonds.com
Example of a mid-sized transitional dark wood floor and brown floor enclosed dining room design in Orange County with no fireplace and black walls
Example of a mid-sized transitional dark wood floor and brown floor enclosed dining room design in Orange County with no fireplace and black walls
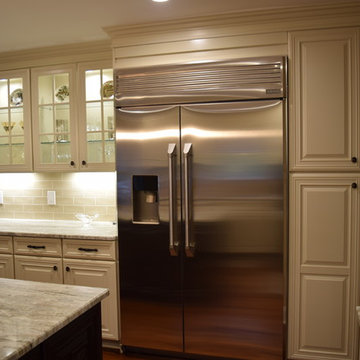 Estate Cabinetry
This kitchen was beautifully designed in Waypoint Living Spaces with their 740F Maple Silk door and the 740F cherry java door The counter top is Fantasy brown with a 1/4" bevel edge.

 Dvira Interiors
Example of a mid-sized transitional formal and open concept medium tone wood floor and brown floor living room design in Toronto with white walls, a stone fireplace and a ribbon fireplace

Sponsored
Plain City, OH

The Creative Kitchen Company
Columbus Area Kitchen Remodeling and Refacing Professional

 Swartz Photography
Mid-sized country enclosed medium tone wood floor living room photo with white walls
Mid-sized country enclosed medium tone wood floor living room photo with white walls
 BK Classic Collections Home Stagers
Bk Classic Collections Home Stagers
Example of a mid-sized transitional open concept medium tone wood floor living room design in Boston with gray walls
Example of a mid-sized transitional open concept medium tone wood floor living room design in Boston with gray walls
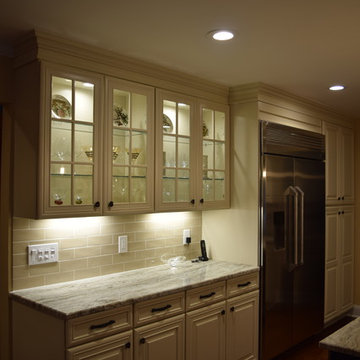 Estate Cabinetry
This kitchen was beautifully designed in Waypoint Living Spaces with their 740F Maple Silk door and the 740F cherry java door The counter top is Fantasy brown with a 1/4" bevel edge.

 Visbeen Architects
The best of past and present architectural styles combine in this welcoming, farmhouse-inspired design. Clad in low-maintenance siding, the distinctive exterior has plenty of street appeal, with its columned porch, multiple gables, shutters and interesting roof lines. Other exterior highlights included trusses over the garage doors, horizontal lap siding and brick and stone accents. The interior is equally impressive, with an open floor plan that accommodates today’s family and modern lifestyles. An eight-foot covered porch leads into a large foyer and a powder room. Beyond, the spacious first floor includes more than 2,000 square feet, with one side dominated by public spaces that include a large open living room, centrally located kitchen with a large island that seats six and a u-shaped counter plan, formal dining area that seats eight for holidays and special occasions and a convenient laundry and mud room. The left side of the floor plan contains the serene master suite, with an oversized master bath, large walk-in closet and 16 by 18-foot master bedroom that includes a large picture window that lets in maximum light and is perfect for capturing nearby views. Relax with a cup of morning coffee or an evening cocktail on the nearby covered patio, which can be accessed from both the living room and the master bedroom. Upstairs, an additional 900 square feet includes two 11 by 14-foot upper bedrooms with bath and closet and a an approximately 700 square foot guest suite over the garage that includes a relaxing sitting area, galley kitchen and bath, perfect for guests or in-laws.

 Haus Interior Design
This 1850s farmhouse in the country outside NY underwent a dramatic makeover! Dark wood molding was painted white, shiplap added to the walls, wheat-colored grasscloth installed, and carpets torn out to make way for natural stone and heart pine flooring. We based the palette on quintessential American colors: red, white, and navy. Rooms that had been dark were filled with light and became the backdrop for cozy fabrics, wool rugs, and a collection of art and curios.
Photography: Stacy Zarin Goldberg
See this project featured in Home & Design Magazine here: http://www.homeanddesign.com/2016/12/21/farmhouse-fresh

 Grace Hill Design
Spacecrafting
Large elegant u-shaped dark wood floor open concept kitchen photo in Minneapolis with shaker cabinets, white cabinets, an island, an undermount sink, marble countertops, white backsplash, subway tile backsplash and paneled appliances
Large elegant u-shaped dark wood floor open concept kitchen photo in Minneapolis with shaker cabinets, white cabinets, an island, an undermount sink, marble countertops, white backsplash, subway tile backsplash and paneled appliances



 Birdhouse Media
Dining room - transitional medium tone wood floor dining room idea in Toronto with white walls
 Kulture Bomb
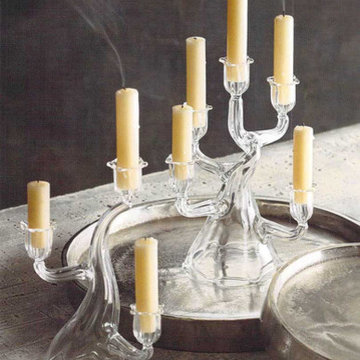
Replicating the branches of a soft tree shapes characterize our glass candelabras. The large size candelabra holds five tapers; while the small one holds three.
Product Description
• (A) Small: 7" Dia x 10" H
• (B) Large: 8¼" Dia x 11" H
• Candles not included.
• SKU: GL698, GL699
• Brand: Roost

 Flo de Bretagne
This painting of a Parisian coffee store is very contemporary with a lot of bright colors and geometrical shapes. It's such a nice addition to this very modern dining room with black furniture and a glass table.

 Laura Roberts Design
Casey Dunn
Freestanding bathtub - transitional master green tile and glass tile limestone floor freestanding bathtub idea in Austin with dark wood cabinets, a drop-in sink, limestone countertops and flat-panel cabinets
Freestanding bathtub - transitional master green tile and glass tile limestone floor freestanding bathtub idea in Austin with dark wood cabinets, a drop-in sink, limestone countertops and flat-panel cabinets

Sponsored
Columbus, OH

Trish Takacs Design
Award Winning & Highly Skilled Kitchen & Bath Designer in Columbus

 Hinkley
Emilie & Jasper Collections from Fredrick Ramond
Example of a mid-sized trendy u-shaped light wood floor and beige floor open concept kitchen design in Cleveland with white cabinets, stainless steel appliances and an island
Example of a mid-sized trendy u-shaped light wood floor and beige floor open concept kitchen design in Cleveland with white cabinets, stainless steel appliances and an island

 Julie Terrell Interior Design
Inspiration for a large coastal medium tone wood floor and brown floor enclosed dining room remodel in Birmingham with beige walls and no fireplace

 Charleston Luxury Interiors
www.photographybyanne.com
Inspiration for a mid-sized modern dark wood floor enclosed dining room remodel in Charleston with beige walls
Inspiration for a mid-sized modern dark wood floor enclosed dining room remodel in Charleston with beige walls
65