
Search results for "Candle shapes" in Home Design Ideas


Large elegant l-shaped dark wood floor eat-in kitchen photo in Kansas City with an undermount sink, recessed-panel cabinets, dark wood cabinets, granite countertops, white backsplash, stone slab backsplash, stainless steel appliances and an island

 Cassie Daughtrey Realogics Sotheby's Realty
Cory Holland
Holland Photography
Example of a transitional backyard patio design in Seattle with no cover
Example of a transitional backyard patio design in Seattle with no cover
Find the right local pro for your project

 Kate Lester Interiors
Paul Joyner
Living room - large mediterranean formal and open concept living room idea in Los Angeles with beige walls, a standard fireplace, a stone fireplace and a wall-mounted tv
Living room - large mediterranean formal and open concept living room idea in Los Angeles with beige walls, a standard fireplace, a stone fireplace and a wall-mounted tv

 Catherine Renae Thomas Design Co.
Joint Venture With The Mansion
Family room - large farmhouse open concept carpeted family room idea with beige walls, a standard fireplace, no tv and a stone fireplace
Family room - large farmhouse open concept carpeted family room idea with beige walls, a standard fireplace, no tv and a stone fireplace
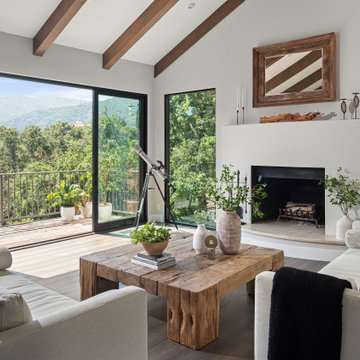
 Design Matters
The new flooring throughout is DuChateau Villandry with added creamy white wall and warm wood ceiling beams overhead, creates a modern rustic elegance with the most stunning views of the hillside summit.

 Eldorado Stone
The goal of this master suite remodel was to design a luxurious yet simple environment that was not only beautiful but also comfortable, and designer Lori Wiles brought the transformation to life.
The remodel was a transformation of the unused storage area in the bottom level of the clients’ home. Wiles' creative problem solving did more than just hide basement remodel problems like low ductwork and poorly located pipes. Instead, these obstacles served as a source of inspiration for some of the most interesting aspects of her design, such as the angular wood-paneled headboard wall with built-in nightstands.
Following a stone, fire, water, and wood theme, the materials used in this master suite strongly relate to nature. Water flows to the tub from the stone accent wall in the bathroom, and an opposing stone wall in the bedroom creates a dramatic backdrop for a seating area. Both walls contain candle-filled niches and Cherry wood is employed throughout, creating warmth and continuity.
To further achieve the natural look and feel of the bathroom, Wiles incorporated a variety of stones. The shower and immediate area around the freestanding tub feature pebble accent flooring that complement the surrounding large, rectangular tile floors. Eldorado Stone’s Black River Stacked Stone was chosen because it offered different textures and dimensions of the black, rugged, stacked stone, resulting in an organic environment that provides relief from the flat surfaces.
By using quality materials such as Eldorado Stone, designer Lori Wiles was able to create a zen-like space that exceeded her client’s expectations.
Eldorado Stone Profile Featured: Black River Stacked Stone installed with a Dry-Stack grout technique
Designer: Lori Wiles Design
Website: www.loriwilesdesign.com
Phone: (319) 310-6214
Contact Lori Wiles Design
Houzz: www.houzz.com/pro/loriwiles/lori-wiles-design
Facebook: www.facebook.com/pages/Lori-Wiles-Design
Pinterest: www.pinterest.com/loriwilesdesign/
Photography: Lori Wiles Design
Mason: Iowa Stone Supply
Website: www.iowastonesupply.com
Phone: (319) 533-4299
Contact Iowa Stone Supply
Eastern Iowa Showroom (Monday-Friday 7:30-4:00 or by appointment)
1530 Stamy Road
Hiawatha, IA 52233
Central Iowa Showroom (by appointment)
2913 99th Street
Urbandale, IA 50322
Facebook: www.facebook.com/pages/Iowa-Stone-Supply



 Edge Lighting
A subtle touch of sparkle from the Crystal Galaxy chandelier delivers elegance and sophistication. The sleek candle shaped K2 Pendant provides beautiful 3000K illumination.
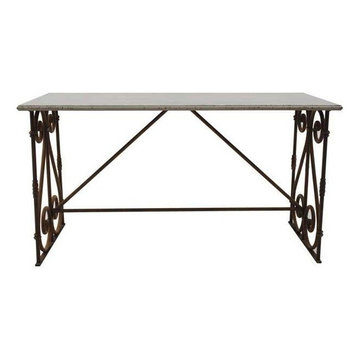
 Antique Farmhouse
Spiff up your kitchen, work space or family room with our vintage inspired iron table! Gorgeous scrolls shape the legs and a distressed finish brings endless character. This table is five feet of iron perfection!
Made of iron.
Some assembly is required.
Dimensions: 62" x 29.5" x 33"H.

 Flo de Bretagne
This painting of a Parisian coffee store is very contemporary with a lot of bright colors and geometrical shapes. It's such a nice addition to this very modern dining room with black furniture.


 Fautt Homes
Open ceiling bonus room. Black windows. Elegant chandelier used for lighting.
Inspiration for a mid-sized country open concept medium tone wood floor and beige floor game room remodel in San Francisco with white walls, no fireplace and no tv
Inspiration for a mid-sized country open concept medium tone wood floor and beige floor game room remodel in San Francisco with white walls, no fireplace and no tv

 J. Stephens Interiors
Hamptons-Inspired Kitchen
One cannot help but feel a distinct sense of serenity and timeless beauty when entering this Hamptons-style kitchen. Bathed in natural light and shimmering with inspired accents and details, this complete kitchen transformation is at once elegant and inviting. Plans and elevations were conceived to create balance and function without sacrificing harmony and visual intrigue.
A metal custom hood, with an eye-catching brass band and impeccably balanced cabinets on either side, provides a strong focal point for the kitchen, which can be viewed from the adjacent living room. Brass faucets, hardware and light fixtures complement and draw further attention to this anchoring element. A wall of glass cabinetry enhances the existing windows and pleasantly expands the sense of openness in the space.
Taj Mahal quartzite blends gracefully with the cabinet finishes. Cream-tone, herringbone tiles are custom-cut into different patterns to create a sense of visual movement as the eyes move across the room. An elegant, marble-top island paired with sumptuous, leather-covered stools, not only offers extra counterspace, but also an ideal gathering place for loved ones to enjoy.
This unforgettable kitchen gem shines even brighter with the addition of glass cabinets, designed to display the client’s collection of Portmeirion china. Careful consideration was given to the selection of stone for the countertops, as well as the color of paint for the cabinets, to highlight this inspiring collection.
Breakfast room
A thoughtfully blended mix of furniture styles introduces a splash of European charm to this Hamptons-style kitchen, with French, cane-back chairs providing a sense of airy elegance and delight.
A performance velvet adorns the banquette, which is piled high with lush cushions for optimal comfort while lounging in the room. Another layer of texture is achieved with a wool area rug that defines and accentuates this gorgeous breakfast nook with sprawling views of the outdoors.
Finishing features include drapery fabric and Brunschwig and Fils Bird and Thistle paper, whose natural, botanic pattern combines with the beautiful vistas of the backyard to inspire a sense of being in a botanical, outdoor wonderland.



 Micamy Design Studio
Mid-sized transitional master beige tile and ceramic tile porcelain tile corner shower photo in Jacksonville with yellow walls, a drop-in sink, granite countertops, dark wood cabinets and shaker cabinets

 Bates Masi Architects LLC
Example of a trendy open concept medium tone wood floor living room design in New York with no tv
Example of a trendy open concept medium tone wood floor living room design in New York with no tv

 The Cabinet Store + Culina Design
Living room - mid-sized traditional open concept living room idea in Minneapolis with beige walls, a standard fireplace and a tile fireplace

 Shannon Malone
Photo: Shannon Malone © 2014 Houzz
Inspiration for a transitional bedroom remodel in San Francisco
Inspiration for a transitional bedroom remodel in San Francisco



 LOFThome.com
Ryann Ford
Inspiration for a mediterranean tile porch remodel in Austin with a fire pit and a roof extension
Inspiration for a mediterranean tile porch remodel in Austin with a fire pit and a roof extension

 MasterBrand Cabinets
Warm brown kitchen cabinets in Maple, featuring Cocoa Glaze finish from aristokraft Cabinetry against creamy, marbled granite countertops.
Eat-in kitchen - mid-sized u-shaped medium tone wood floor eat-in kitchen idea with raised-panel cabinets, medium tone wood cabinets, granite countertops, stainless steel appliances and green walls
Eat-in kitchen - mid-sized u-shaped medium tone wood floor eat-in kitchen idea with raised-panel cabinets, medium tone wood cabinets, granite countertops, stainless steel appliances and green walls

 Wilets Architecture
Screen porch was rebuilt with new wood pilasters, rails, trim, ceiling fan, lighting, and new French doors connecting it to dining room.
Photo by Allen Russ
70