
Search results for "Candle shapes" in Home Design Ideas

 J Design Group - Interior Designers Miami - Modern
J Design Group
The Interior Design of your Living and Family room is a very important part of your home dream project.
There are many ways to bring a small or large Living and Family room space to one of the most pleasant and beautiful important areas in your daily life.
You can go over some of our award winner Living and Family room pictures and see all different projects created with most exclusive products available today.
Your friendly Interior design firm in Miami at your service.
Contemporary - Modern Interior designs.
Top Interior Design Firm in Miami – Coral Gables.
Bathroom,
Bathrooms,
House Interior Designer,
House Interior Designers,
Home Interior Designer,
Home Interior Designers,
Residential Interior Designer,
Residential Interior Designers,
Modern Interior Designers,
Miami Beach Designers,
Best Miami Interior Designers,
Miami Beach Interiors,
Luxurious Design in Miami,
Top designers,
Deco Miami,
Luxury interiors,
Miami modern,
Interior Designer Miami,
Contemporary Interior Designers,
Coco Plum Interior Designers,
Miami Interior Designer,
Sunny Isles Interior Designers,
Pinecrest Interior Designers,
Interior Designers Miami,
J Design Group interiors,
South Florida designers,
Best Miami Designers,
Miami interiors,
Miami décor,
Miami Beach Luxury Interiors,
Miami Interior Design,
Miami Interior Design Firms,
Beach front,
Top Interior Designers,
top décor,
Top Miami Decorators,
Miami luxury condos,
Top Miami Interior Decorators,
Top Miami Interior Designers,
Modern Designers in Miami,
modern interiors,
Modern,
Pent house design,
white interiors,
Miami, South Miami, Miami Beach, South Beach, Williams Island, Sunny Isles, Surfside, Fisher Island, Aventura, Brickell, Brickell Key, Key Biscayne, Coral Gables, CocoPlum, Coconut Grove, Pinecrest, Miami Design District, Golden Beach, Downtown Miami, Miami Interior Designers, Miami Interior Designer, Interior Designers Miami, Modern Interior Designers, Modern Interior Designer, Modern interior decorators, Contemporary Interior Designers, Interior decorators, Interior decorator, Interior designer, Interior designers, Luxury, modern, best, unique, real estate, decor
J Design Group – Miami Interior Design Firm – Modern – Contemporary Interior Designer Miami - Interior Designers in Miami
Contact us: (305) 444-4611
www.JDesignGroup.com
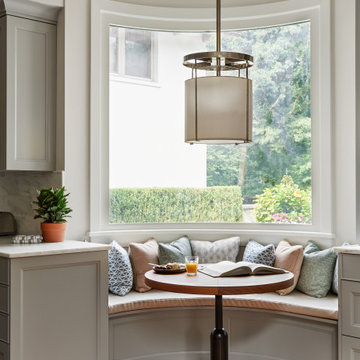
 Bilotta Kitchen & Home
Today’s traditional kitchens are nothing like the overly embellished ones of the ‘90’s & early 2000’s, replete with intricately carved posts, columns, corbels, overlays and moldings. Today’s classic kitchen is edited down to time honored elements, simpler trims, with some contemporary touches.
Recessed panel doors with a beveled inner profile, and slab drawers with a rounded outer trim, line the perimeter. The main body of the island is “L”-shaped, but the overhang is curved, repeating the curved breakfast nook window and paneled banquette. Clean-lined slab doors and drawers allow the island’s shapely form to shine. Two tones again prove popular, with gray paint on the perimeter and rift-cut white oak stained dark brown on the island. Clear glass doors flanking the hood have natural maple interiors to brighten the expanse of cabinetry. In the dining room, the upper glass doors of the hutch cabinets have matching painted interiors for a more formal look.
Crown molding is an uncluttered cove, and under cabinet lighting is discreetly hidden in the recessed bottoms. Frosted drum pendants and a linear dining chandelier holding frosted glass “candles” are unapologetically contemporary. Perimeter countertops and backsplashes are subtly veined marble, while the island top is gray quartz.
This project was done in collaboration with Kathleen Walsh Interiors. Photography by Rikki Snyder.

 ROJO Architecture
Mark Borosch
Example of a mid-sized tuscan wooden curved staircase design in Tampa with painted risers
Example of a mid-sized tuscan wooden curved staircase design in Tampa with painted risers
Find the right local pro for your project

 Tao & Lee Associates
Alise O'Brien, photographer
Example of a trendy living room design in St Louis with white walls and a standard fireplace
Example of a trendy living room design in St Louis with white walls and a standard fireplace

 User
Example of a large tuscan u-shaped beige floor and ceramic tile open concept kitchen design in Orlando with an undermount sink, raised-panel cabinets, white cabinets, granite countertops, stainless steel appliances and an island

 Cosmos Marble and Granite
Inspiration for a large transitional l-shaped dark wood floor and brown floor enclosed kitchen remodel in Philadelphia with a farmhouse sink, stainless steel appliances, an island, shaker cabinets, white cabinets and granite countertops
 User
Large tuscan u-shaped ceramic tile and beige floor open concept kitchen photo in Orlando with an undermount sink, raised-panel cabinets, white cabinets, granite countertops, stainless steel appliances and an island



 Julianne Stirling
Large transitional l-shaped travertine floor dedicated laundry room photo in New York with an utility sink, open cabinets, white cabinets, solid surface countertops, beige walls, a side-by-side washer/dryer and gray countertops

 Tweak Your Space
This fabulous Florida home needed an update. Everything about this home was Tweaked, from the exterior to the interior. We took our cues from the existing architectural elements like the arched windows, shutters, and slate style roof to transform this home into something that evokes a European French style exterior. We opened walls, widened openings and took down doors to modernize this 1975's home interior.
 User
Open concept kitchen - large mediterranean u-shaped beige floor and ceramic tile open concept kitchen idea in Orlando with an undermount sink, raised-panel cabinets, white cabinets, granite countertops, stainless steel appliances and an island

 Josel Suarez Design Consulting International, Inc.
Example of a mid-sized transitional backyard stone and custom-shaped infinity hot tub design in Miami

 Chi Renovation & Design
A bathroom updated to a chic modern style, incorporating neutral colors and classic silhouettes, feature a special-ordered white Wyndham vanity with a fitted wall mounted mirror and a tiled wall nook, formally a medicine cabinet.
Project designed by Skokie renovation firm, Chi Renovation & Design. They serve the Chicagoland area, and it's surrounding suburbs, with an emphasis on the North Side and North Shore. You'll find their work from the Loop through Lincoln Park, Skokie, Evanston, Wilmette, and all of the way up to Lake Forest.
For more about Chi Renovation & Design, click here: https://www.chirenovation.com/
To learn more about this project, click here: https://www.chirenovation.com/galleries/bathrooms/

 Maria Fenlon Interior Design
The Ensuite mosaic tiled wall links the colour scheme in the Master bedroom.
Gareth Byrne Photography
Example of a mid-sized trendy master mosaic tile and green tile dark wood floor freestanding bathtub design in Dublin with white walls, flat-panel cabinets and granite countertops
Example of a mid-sized trendy master mosaic tile and green tile dark wood floor freestanding bathtub design in Dublin with white walls, flat-panel cabinets and granite countertops

Sponsored
Fredericksburg, OH

High Point Cabinets
Columbus' Experienced Custom Cabinet Builder | 4x Best of Houzz Winner
 Cosmos Marble and Granite
Large transitional l-shaped dark wood floor and brown floor enclosed kitchen photo in Philadelphia with a farmhouse sink, granite countertops, stainless steel appliances, an island, shaker cabinets and white cabinets

 Washington Marble Works
Jim Grasley
Inspiration for a mid-sized craftsman l-shaped medium tone wood floor eat-in kitchen remodel in Seattle with an undermount sink, recessed-panel cabinets, medium tone wood cabinets, granite countertops, brown backsplash, stone tile backsplash, stainless steel appliances, brown walls and an island
Inspiration for a mid-sized craftsman l-shaped medium tone wood floor eat-in kitchen remodel in Seattle with an undermount sink, recessed-panel cabinets, medium tone wood cabinets, granite countertops, brown backsplash, stone tile backsplash, stainless steel appliances, brown walls and an island

 Cabinets by Trivonna
Photo by Ross Irwin --- The cabinets are part of the Bellmont 1900 series. The door style is the Corsica. Here you can see it in cherry with a natural stain. The countertops are Fossilstone, Formica 180FX. Unfortunately, this product has been discountinued. The installation was performed by John Prentice and associate.

 XLT Construction
Large country l-shaped brown floor kitchen photo in Phoenix with a farmhouse sink, beaded inset cabinets, beige cabinets, granite countertops, brown backsplash, travertine backsplash, stainless steel appliances, an island and beige countertops

 User
Large tuscan u-shaped beige floor and ceramic tile open concept kitchen photo in Orlando with an undermount sink, raised-panel cabinets, white cabinets, granite countertops, stainless steel appliances and an island
 Cosmos Marble and Granite
Large transitional l-shaped dark wood floor and brown floor enclosed kitchen photo in Philadelphia with a farmhouse sink, granite countertops, stainless steel appliances, an island, shaker cabinets and white cabinets
 Cosmos Marble and Granite
Enclosed kitchen - large transitional l-shaped dark wood floor and brown floor enclosed kitchen idea in Philadelphia with a farmhouse sink, stainless steel appliances, an island, shaker cabinets, white cabinets and granite countertops
95