
Search results for "Candle shapes" in Home Design Ideas

 User
Example of a large tuscan u-shaped ceramic tile and beige floor open concept kitchen design in Orlando with an undermount sink, raised-panel cabinets, white cabinets, granite countertops, stainless steel appliances and an island
 User
Example of a large tuscan u-shaped beige floor and ceramic tile open concept kitchen design in Orlando with an undermount sink, raised-panel cabinets, white cabinets, granite countertops, stainless steel appliances and an island
 Gemma Parker Design, LLC
Photography: Dustin Halleck
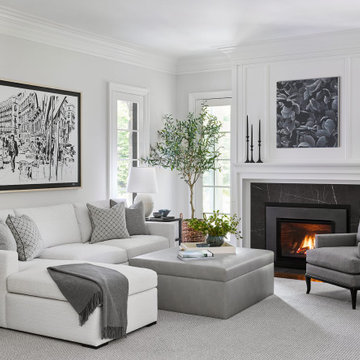
Example of a transitional medium tone wood floor and brown floor family room design in Chicago with white walls, a standard fireplace and a stone fireplace
Example of a transitional medium tone wood floor and brown floor family room design in Chicago with white walls, a standard fireplace and a stone fireplace
Find the right local pro for your project

 Tutto Ferro
Custom Stair Detail. Ebonized maple tread with stainless steel inlay. Hot rolled steel at landings. Design: Tutto Ferro
Inspiration for a transitional wooden l-shaped staircase remodel
Inspiration for a transitional wooden l-shaped staircase remodel

 Cosmos Marble and Granite
Enclosed kitchen - large transitional l-shaped dark wood floor and brown floor enclosed kitchen idea in Philadelphia with a farmhouse sink, stainless steel appliances, an island, shaker cabinets, white cabinets and granite countertops
 User
Open concept kitchen - large mediterranean u-shaped ceramic tile and beige floor open concept kitchen idea in Orlando with an undermount sink, raised-panel cabinets, white cabinets, granite countertops, stainless steel appliances and an island

 Harris & Kasten, Inc.
A View from the Dining Area shows Convenient Wine Storage below the Island and Full Height Refrigeration cabinetry beyond in the space opened up from the old Pantry.
Photo: Cherie Corderos

Sponsored
Sunbury, OH

J.Holderby - Renovations
Franklin County's Leading General Contractors - 2X Best of Houzz!
 Everything Home
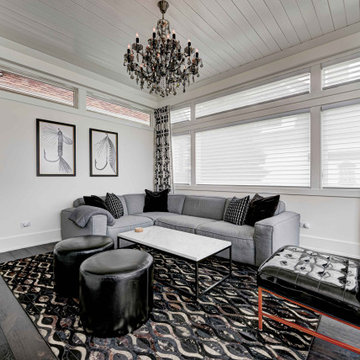
Every detail of this European villa-style home exudes a uniquely finished feel. Our design goals were to invoke a sense of travel while simultaneously cultivating a homely and inviting ambience. This project reflects our commitment to crafting spaces seamlessly blending luxury with functionality.
The family room is enveloped in a soothing gray-and-white palette, creating an atmosphere of timeless elegance. Comfortable furnishings are carefully arranged to match the relaxed ambience. The walls are adorned with elegant artwork, adding a touch of sophistication to the space.
---
Project completed by Wendy Langston's Everything Home interior design firm, which serves Carmel, Zionsville, Fishers, Westfield, Noblesville, and Indianapolis.
For more about Everything Home, see here: https://everythinghomedesigns.com/

 Preservation Station
Large pair of antique Gothic Revival three-arm sconces, dating from the late 19th century and salvaged out of Philadelphia. Each cast wall lamp features its original brass and bronze finish and a pierced body of two angled panels, each with bronze cut-outs of trefoils, diamonds, and flowers. Three U-shaped sconce arms extend from the base of each sconce, supporting leafy bobeches that wrap around the candles. Each sconce finishes in an orb finial that extends below the below. These sconces are in very good antique condition; there is a slight crack to one of the lower finials as shown. The fixtures have been professionally rewired and come with all necessary attachments for modern installation. Each sconce measures 16" wide, 21-1/2" tall, and projects 14-1/2" from the wall.
NSP718

 InSite Builders & Remodeling
Stacy Zarin Goldberg
Living room - mid-sized shabby-chic style open concept carpeted and beige floor living room idea in DC Metro with white walls, no fireplace and no tv
Living room - mid-sized shabby-chic style open concept carpeted and beige floor living room idea in DC Metro with white walls, no fireplace and no tv

 Pike Properties
Inspiration for a large timeless master white tile medium tone wood floor and brown floor claw-foot bathtub remodel in Charlotte with quartz countertops, a hinged shower door, blue cabinets, white countertops, beige walls and recessed-panel cabinets

 AMI Design & Associates
This was an amazing project from start to finish. The house was neglected for years.
Annette Rogers with her team at AMI Design & Associates stepped in to remodel the entire home. We supplied all the furnishings down to the accessories. All surfaces were refinished. Loved the way the light glazing turned out on the kitchen cabinets.
 Cosmos Marble and Granite
Large transitional l-shaped dark wood floor and brown floor enclosed kitchen photo in Philadelphia with a farmhouse sink, stainless steel appliances, an island, shaker cabinets, white cabinets and granite countertops


 User
Large tuscan u-shaped ceramic tile and beige floor open concept kitchen photo in Orlando with an undermount sink, raised-panel cabinets, white cabinets, granite countertops, stainless steel appliances and an island
 LiLu Interiors
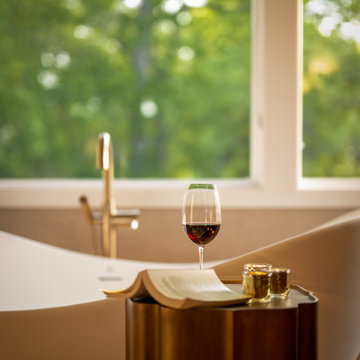
This prairie home tucked in the woods strikes a harmonious balance between modern efficiency and welcoming warmth.
The master bath is adorned with captivating dark walnut tones and mesmerizing backlighting. A unique curved bathtub takes center stage, positioned to offer a tranquil view of the quiet woods outside, creating a space that encourages relaxation and rejuvenation.
---
Project designed by Minneapolis interior design studio LiLu Interiors. They serve the Minneapolis-St. Paul area, including Wayzata, Edina, and Rochester, and they travel to the far-flung destinations where their upscale clientele owns second homes.
For more about LiLu Interiors, see here: https://www.liluinteriors.com/
To learn more about this project, see here:
https://www.liluinteriors.com/portfolio-items/north-oaks-prairie-home-interior-design/

 Super Bright LEDs
Create a true cinematic experience in your home by incorporating LED lights! Spot lights, LED accent light strips, recessed ceiling lighting and more will wow the audience.

 Coastal Signature Homes
View into the master bedroom right through to the back screened in porch and the sunny outside. Lovely!
Alcove shower - mid-sized transitional master beige tile and porcelain tile porcelain tile alcove shower idea in Atlanta with shaker cabinets, gray cabinets, a one-piece toilet, gray walls, an undermount sink and granite countertops
Alcove shower - mid-sized transitional master beige tile and porcelain tile porcelain tile alcove shower idea in Atlanta with shaker cabinets, gray cabinets, a one-piece toilet, gray walls, an undermount sink and granite countertops


 Everything Home
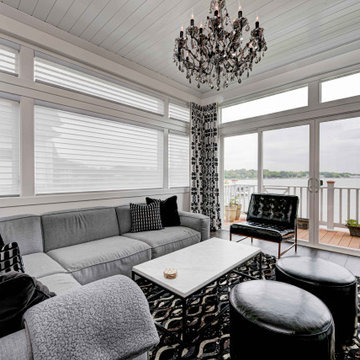
Every detail of this European villa-style home exudes a uniquely finished feel. Our design goals were to invoke a sense of travel while simultaneously cultivating a homely and inviting ambience. This project reflects our commitment to crafting spaces seamlessly blending luxury with functionality.
The family room is enveloped in a soothing gray-and-white palette, creating an atmosphere of timeless elegance. Comfortable furnishings are carefully arranged to match the relaxed ambience. The walls are adorned with elegant artwork, adding a touch of sophistication to the space.
---
Project completed by Wendy Langston's Everything Home interior design firm, which serves Carmel, Zionsville, Fishers, Westfield, Noblesville, and Indianapolis.
For more about Everything Home, see here: https://everythinghomedesigns.com/
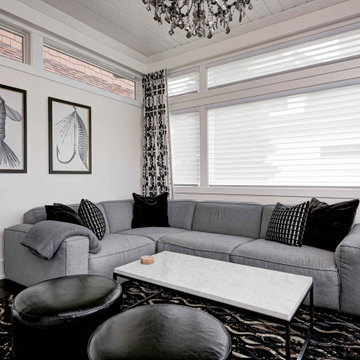 Everything Home
Every detail of this European villa-style home exudes a uniquely finished feel. Our design goals were to invoke a sense of travel while simultaneously cultivating a homely and inviting ambience. This project reflects our commitment to crafting spaces seamlessly blending luxury with functionality.
The family room is enveloped in a soothing gray-and-white palette, creating an atmosphere of timeless elegance. Comfortable furnishings are carefully arranged to match the relaxed ambience. The walls are adorned with elegant artwork, adding a touch of sophistication to the space.
---
Project completed by Wendy Langston's Everything Home interior design firm, which serves Carmel, Zionsville, Fishers, Westfield, Noblesville, and Indianapolis.
For more about Everything Home, see here: https://everythinghomedesigns.com/

 Grace Hill Design
Spacecrafting
Open concept kitchen - large traditional u-shaped dark wood floor open concept kitchen idea in Minneapolis with shaker cabinets, white cabinets, an island, an undermount sink, marble countertops, white backsplash, subway tile backsplash and paneled appliances
Open concept kitchen - large traditional u-shaped dark wood floor open concept kitchen idea in Minneapolis with shaker cabinets, white cabinets, an island, an undermount sink, marble countertops, white backsplash, subway tile backsplash and paneled appliances
96