
Search results for "Candle shapes" in Home Design Ideas

 Squaw Creek Millwork
Bertch Bath Interlude furniture style cabinetry.
Jen Jones
Inspiration for a small transitional gray tile and ceramic tile ceramic tile drop-in bathtub remodel in Cedar Rapids with furniture-like cabinets, black cabinets, a one-piece toilet, gray walls, an undermount sink and quartz countertops
Inspiration for a small transitional gray tile and ceramic tile ceramic tile drop-in bathtub remodel in Cedar Rapids with furniture-like cabinets, black cabinets, a one-piece toilet, gray walls, an undermount sink and quartz countertops
 Genoveve Serge Interior Design, CID # 6795
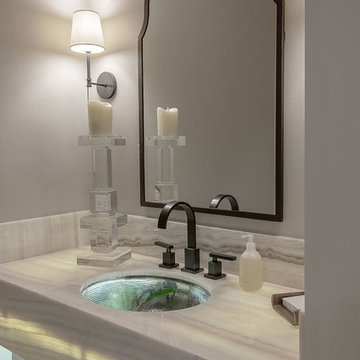
Transforming a traditional 90's estate to a modern mediterranean, powder room with backlit onyx counter & glass undermount vessel.
VTD fine art photography

 Grace Hill Design
Spacecrafting
Huge transitional l-shaped dark wood floor and brown floor eat-in kitchen photo in Minneapolis with an undermount sink, shaker cabinets, gray cabinets, granite countertops, white backsplash, stainless steel appliances, an island and subway tile backsplash
Huge transitional l-shaped dark wood floor and brown floor eat-in kitchen photo in Minneapolis with an undermount sink, shaker cabinets, gray cabinets, granite countertops, white backsplash, stainless steel appliances, an island and subway tile backsplash
Find the right local pro for your project

 Rogan Granite
Inspiration for a mid-sized timeless l-shaped ceramic tile kitchen remodel in Chicago with raised-panel cabinets, medium tone wood cabinets, granite countertops, stone slab backsplash, stainless steel appliances and an island
 Atelier BC
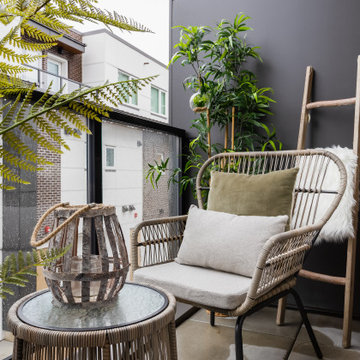
Small but cozy patio with rattan furniture. Featuring two armchairs built in a strong hand woven resin wicker around high-density and durable powder coated aluminium frame. The accent table has a tempered glass top.

 Dream House Dream Kitchens
James McCarthy | Retail Photo Graphics
Open concept kitchen - large transitional l-shaped light wood floor and brown floor open concept kitchen idea with an undermount sink, shaker cabinets, white cabinets, granite countertops, white backsplash, subway tile backsplash, paneled appliances and an island
Open concept kitchen - large transitional l-shaped light wood floor and brown floor open concept kitchen idea with an undermount sink, shaker cabinets, white cabinets, granite countertops, white backsplash, subway tile backsplash, paneled appliances and an island

 Madeval
Mid-sized minimalist l-shaped concrete floor kitchen photo in Houston with an undermount sink, flat-panel cabinets, medium tone wood cabinets, solid surface countertops, stainless steel appliances and no island

Sponsored
Plain City, OH

The Creative Kitchen Company
Columbus Area Kitchen Remodeling and Refacing Professional

 Bridgewater
The new owners were looking forward to living in their new home with an open floor plan, tall vaulted ceilings, and great views. It featured a large Great Room with two big French Doors separating the Dining Room from the Master Bedroom.
But after only a few months they identified a major design flaw: Each of the French Doors had ten glass windows with two large windows above each door. (Check out our before and after designs, traffic flow diagrams and photos of this project.) Glass windows and doors allowed sound and light from guests or the TV in the great room to easily sneak into the bedroom. With unique work and sleep schedules (he’s a pilot, she’s a registered nurse) this design wasn’t working.
Then there was a traffic flow design flaw: The Master Bedroom had a second entrance from a hallway. To get into the bedroom from the hallway you needed to walk down another claustrophobic hallway.
To get from the Master Bedroom to the Master Bath begin at the most remote corner of the bedroom and down a hallway between two closets. Once inside the bath, a huge triangular Jacuzzi dominating the space.
So, from a privacy and traffic flow perspective, this home had some major design issues.
When Craig Weber first met with the owners, he listened to their ideas and concerns. The owners trusted Craig to come up with the most efficient and most effective solution to this design dilemma. He offered a solution that resolved the bed-bath traffic flow problem, offered some bedroom room privacy, and updated the bath.
First, the two French Doors and windows were removed. A new wall was built with sound-absorbing materials, making the Great Room and Dining Room more comfortable spaces for entertaining while creating the bedroom privacy the owners craved.
Solving the Bedroom/Bath traffic flow problem began with removing the two existing closets. The bath door was relocated next to the hall entrance, and then a new walk-in closet was added adjacent to the hallway entrance. The solution offered easy access to and from the bath, closet and hallway without a hint of claustrophobia.
The Master Bath underwent a major transformation designed for convenience and comfort – especially during long, cold Minnesota winters.
Most everything from the former bath was torn out, beginning with the giant Jacuzzi.
A new bathtub that is wider and deeper than the standard size was installed with brushed Nickel fixtures. It’s the perfect place to relax with a glass of wine and candles.
Warm floors are a Minnesota “must have.” The bath’s new ceramic floor features in-floor electric heat. Getting in and out of the tub is easy and comfortable.
The new walk-in shower again features in-floor heating and a place to sit. The most interesting feature of this shower may the custom ceramic tile installed with unique patterns.
A new vanity Cambria Bradshaw countertops features two under-hung ceramic sinks with matching brushed Nickel fixtures.
Tall ceilings and three glass windows near the ceiling flood the room with natural light. A new energy-efficient window frames an ornamental stained glass window created by the owner’s father – a great personal touch.
A quiet place to sleep. A private dining room for entertaining. A Master Bath to die for. And easy traffic flow. The owners couldn’t have been more delighted with the outcome. And Lilly, their cat, loves it too.

 Village Home Stores
Koch "Pearl" painted cabinets with an "Umber" glaze frame the perimeter of this Traditional kitchen and furniture legs anchor a unique Quatrefoil shaped island that stands out in a Cherry "Java" finish. Built-in appliances and an upgraded design details give this semi-custom kitchen a magazine-ready custom look from Village Home Stores.

 We Got Lites
This series offers subtle sophistication through its unique frame design and quality details. This collection features details such as turned candle holders and decorative oval-shaped links. Beige fabric shades combined with a brushed antique brass finish acknowledge the Baxter's historic attributes.
Measurements and Information:
Width 29"
Body height 22"
6 Lights
Accommodates 60 watt candelabra base light bulbs (not included)
Brushed antique brass finished metal
Beige fabric shades

 Emery Design | Build
phoenix photographic
Inspiration for a large transitional u-shaped medium tone wood floor eat-in kitchen remodel in Detroit with an undermount sink, shaker cabinets, white cabinets, granite countertops, gray backsplash, stone slab backsplash, stainless steel appliances and an island
Inspiration for a large transitional u-shaped medium tone wood floor eat-in kitchen remodel in Detroit with an undermount sink, shaker cabinets, white cabinets, granite countertops, gray backsplash, stone slab backsplash, stainless steel appliances and an island

 Elizabeth Stamos Design
Complete renovation of a clients master bathroom. We opened up the layout to create a spa-like vibe. Designed a custom rift cut oak vanity, and incorporated a beaded chandelier and freestanding tub

 Baine Contracting, Inc.
This kitchen features excellent craftsmanship and really takes the space to the next level.
Inspiration for a large shabby-chic style l-shaped ceramic tile great room remodel in New York with a drop-in sink, raised-panel cabinets, white cabinets, marble countertops, beige backsplash, ceramic backsplash, stainless steel appliances, an island, beige walls and no fireplace
Inspiration for a large shabby-chic style l-shaped ceramic tile great room remodel in New York with a drop-in sink, raised-panel cabinets, white cabinets, marble countertops, beige backsplash, ceramic backsplash, stainless steel appliances, an island, beige walls and no fireplace



 LABLstudio
We wanted to give our client a masculine living room that emphasized the modern, clean lines of the architecture and also maximized space for entertaining. With a custom built-in, we were able to define with living and dining areas, provide ample storage, and set the stage for entertaining with wine + glass storage. Comfort was also key, so we selected cozy textures and warm woods all balanced with the large scale art pieces.
Photos by Matthew Williams

 Castle Homes
Room Details:
Design by Castle Homes
• The kitchen hood is straight lined and
simply elegant yet functional and powerful
traditionally clad in subway tile to the
ceiling with large crown railing detail
• Countertops are a beautiful soft fusion
of light gray and white features in
Caeserstone Classico Clamshell™
• Kohler Sensate Touchless Kitchen Faucet
from Ferguson Plumbing and Lighting
• Solid wood traditional inset custom
cabinets in SW Snowbound 7004
• The Sub-Zero 30” Integrated All Freezer
& All Refrigerator and Wine Columns
with custom paneling, seamlessly flank
the kitchen in a refrigeration dream!
ROOM DETAILS:
York & Friends Fine Art Gallery
Photo: Alyssa Rosenheck
 Bilotta Kitchen & Home
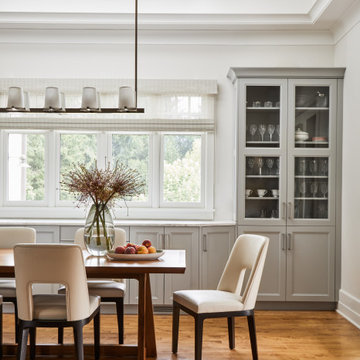
Today’s traditional kitchens are nothing like the overly embellished ones of the ‘90’s & early 2000’s, replete with intricately carved posts, columns, corbels, overlays and moldings. Today’s classic kitchen is edited down to time honored elements, simpler trims, with some contemporary touches.
Recessed panel doors with a beveled inner profile, and slab drawers with a rounded outer trim, line the perimeter. The main body of the island is “L”-shaped, but the overhang is curved, repeating the curved breakfast nook window and paneled banquette. Clean-lined slab doors and drawers allow the island’s shapely form to shine. Two tones again prove popular, with gray paint on the perimeter and rift-cut white oak stained dark brown on the island. Clear glass doors flanking the hood have natural maple interiors to brighten the expanse of cabinetry. In the dining room, the upper glass doors of the hutch cabinets have matching painted interiors for a more formal look.
Crown molding is an uncluttered cove, and under cabinet lighting is discreetly hidden in the recessed bottoms. Frosted drum pendants and a linear dining chandelier holding frosted glass “candles” are unapologetically contemporary. Perimeter countertops and backsplashes are subtly veined marble, while the island top is gray quartz.
This project was done in collaboration with Kathleen Walsh Interiors. Photography by Rikki Snyder.
 Dream House Dream Kitchens
James McCarthy | Retail Photo Graphics
Open concept kitchen - large transitional l-shaped light wood floor and brown floor open concept kitchen idea with an undermount sink, shaker cabinets, white cabinets, granite countertops, white backsplash, subway tile backsplash, paneled appliances and an island
Open concept kitchen - large transitional l-shaped light wood floor and brown floor open concept kitchen idea with an undermount sink, shaker cabinets, white cabinets, granite countertops, white backsplash, subway tile backsplash, paneled appliances and an island

Sponsored
Fredericksburg, OH

High Point Cabinets
Columbus' Experienced Custom Cabinet Builder | 4x Best of Houzz Winner

 Great Additions
Timothy Hill Photography
Inspiration for a large modern u-shaped ceramic tile and gray floor eat-in kitchen remodel in New York with an undermount sink, shaker cabinets, gray cabinets, granite countertops, gray backsplash, ceramic backsplash, stainless steel appliances and an island
Inspiration for a large modern u-shaped ceramic tile and gray floor eat-in kitchen remodel in New York with an undermount sink, shaker cabinets, gray cabinets, granite countertops, gray backsplash, ceramic backsplash, stainless steel appliances and an island

 Jeremiah Johnson Log Homes
 custom western red cedar, Swedish cope, chinked log home
Example of a mid-sized mountain style wooden l-shaped staircase design in Denver with tile risers
Example of a mid-sized mountain style wooden l-shaped staircase design in Denver with tile risers

 Dan Macdonald/ Craftsman Kitchens
Trina Knudsen
Example of a large classic medium tone wood floor eat-in kitchen design in Salt Lake City with a farmhouse sink, furniture-like cabinets, white cabinets, granite countertops, beige backsplash, stainless steel appliances and an island
Example of a large classic medium tone wood floor eat-in kitchen design in Salt Lake City with a farmhouse sink, furniture-like cabinets, white cabinets, granite countertops, beige backsplash, stainless steel appliances and an island
98