
Search results for "Canines" in Home Design Ideas

 Ronda Royalty
Still waiting for that walk!! Photos by Stacy Zarin-Goldberg
Mudroom - large traditional slate floor mudroom idea in DC Metro with blue walls
Mudroom - large traditional slate floor mudroom idea in DC Metro with blue walls

 Guided Home Design
Joe Cotitta
Epic Photography
joecotitta@cox.net:
Builder: Eagle Luxury Property
Huge elegant marble floor and beige floor hallway photo in Phoenix with white walls
Huge elegant marble floor and beige floor hallway photo in Phoenix with white walls

 JSAarchitect
Inspiration for a timeless brick floor entryway remodel in Phoenix with a dark wood front door
Find the right local pro for your project

 Chango
Architecture, Construction Management, Interior Design, Art Curation & Real Estate Advisement by Chango & Co.
Construction by MXA Development, Inc.
Photography by Sarah Elliott
See the home tour feature in Domino Magazine



 User
UserErika Bierman Photography

Powder room - transitional powder room idea in Los Angeles with shaker cabinets, white cabinets and multicolored walls
Powder room - transitional powder room idea in Los Angeles with shaker cabinets, white cabinets and multicolored walls
 Laura Lee Home

For a canine loving family, a dog themed playroom was the logical choice. With two boys and a girl, the gender neutral theme works for all of the kids. The large stainless steel table and tufted banquette provide a place for snacks and family game night. Decorative awnings were created with a colorful abstracted fabric in orange, yellow, white, and lavender. Double doors open to a covered second floor porch overlooking a green space.
 Notting Hill Interiors Inc.
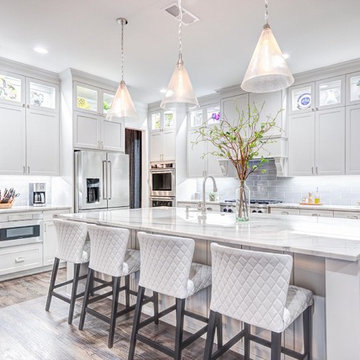
Example of a transitional l-shaped dark wood floor and brown floor kitchen design in Dallas with recessed-panel cabinets, white cabinets, stainless steel appliances, an island and white countertops
 Basso Interiors Inc

Walnut and white painted cabinets create the casual, inviting kitchen. Bianco antico countertops keep that mountain feel and add warmth. Custom vintage inspired white woodwork wrap the accent walls and banquette.
 Chelsea Lauren Interiors

Dedicated laundry room - mid-sized contemporary single-wall ceramic tile and multicolored floor dedicated laundry room idea in Orange County with an undermount sink, flat-panel cabinets, light wood cabinets, soapstone countertops, white walls, a side-by-side washer/dryer and black countertops

 Byggmeister Inc
Photo by Mike Casey

Cramped, uncomfortable, and out of date: when the owners of this home approached us about renovating their kitchen and adjoining sunroom, these were high on their list of complaints.
OPENING UP THE KITCHEN
Our plan kept the kitchen in the same location but took down the walls between both the dining room and the sunroom to create an expansive multi-purpose space with spectacular views to conservation land along the back of the property. We removed the powder room and in its place created a window-lined hallway to the living room—opening up direct access between these two previously disconnected spaces. We then built a new half bath between these two rooms, with a door along the back hallway. The result is a more private powder room that is easier to access than before.
Significantly improved cabinetry provides ample storage for both human and canine needs. An island countertop is functional and pleasant, enabling the owners to prep for and clean up from dinner all while enjoying the view of the woods behind their house.
CREATING COMFORT
We also completely rebuilt the sunroom, thickening the framing to allow for extra insulation and raising the roof to accommodate a higher ceiling and tall windows that let in as much natural light as the skylights they replaced, but much less of the solar gain that had made the room so intolerable in the summer.
We improved visual connections between spaces and admitted more natural light by converting the framing of the main stairway from full to half walls. We also insulated the attic and replaced an aging, inefficient central air conditioning system with ductless minisplit heat pumps, which can also be used as supplemental heat.
All in all, this was our kind of project: we made the home more attractive, more comfortable, and more energy-efficient—all over the course of a single, well-integrated project.

 Patterson Custom Homes
Chad Mellon
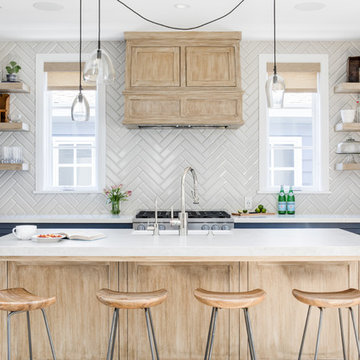
Inspiration for a coastal l-shaped light wood floor and beige floor kitchen remodel in Orange County with an undermount sink, shaker cabinets, blue cabinets, white backsplash, stainless steel appliances, an island and white countertops
Inspiration for a coastal l-shaped light wood floor and beige floor kitchen remodel in Orange County with an undermount sink, shaker cabinets, blue cabinets, white backsplash, stainless steel appliances, an island and white countertops


 ASQUITH Architecture
Photography: Nanne Springer
Example of a danish light wood floor living room design in Toronto with gray walls and no fireplace
Example of a danish light wood floor living room design in Toronto with gray walls and no fireplace

 Isaman design, Inc.
Situated in rural east Templeton is the Santa Barbara style estate that is the Castillo Residence. It exemplifies the classic nature of old world Spain, sporting massive timber trusses, authentic terra cotta tile flooring and pristine white washed walls. The entry to the residence is suitably grand, with a sweeping stair case up to a landing that overlooks the antique wood front door. The house boasts lofty ceilings in the great room, and a two story library complete with spiral stair case. This house was not only designed to suit its human residents but also its canine residents, and they have their own room off of the 5-car garage at the lower level. The master suite occupies a full wing of the residence, at a mere 1,700 square feet, providing space for a master sitting room, bedroom, bathroom, and sprawling walk in closets with laundry facilities. There are a plethora of outdoor living spaces, including a full outdoor kitchen, reflecting pool water feature and massive covered porches overlooking the Templeton countryside.

10