
Search results for "Canines" in Home Design Ideas
 Isaman design, Inc.

Situated in rural east Templeton is the Santa Barbara style estate that is the Castillo Residence. It exemplifies the classic nature of old world Spain, sporting massive timber trusses, authentic terra cotta tile flooring and pristine white washed walls. The entry to the residence is suitably grand, with a sweeping stair case up to a landing that overlooks the antique wood front door. The house boasts lofty ceilings in the great room, and a two story library complete with spiral stair case. This house was not only designed to suit its human residents but also its canine residents, and they have their own room off of the 5-car garage at the lower level. The master suite occupies a full wing of the residence, at a mere 1,700 square feet, providing space for a master sitting room, bedroom, bathroom, and sprawling walk in closets with laundry facilities. There are a plethora of outdoor living spaces, including a full outdoor kitchen, reflecting pool water feature and massive covered porches overlooking the Templeton countryside.
 Patio Lane
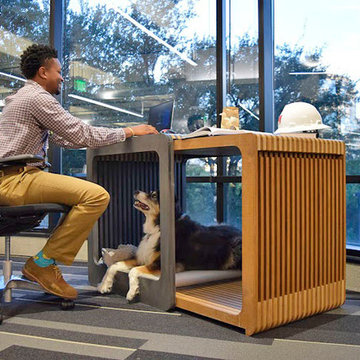
Patio Lane was honored to sponsor the BRW Architects firm in their creation of the "Study Buddy", a combination dog bed and desk for canines and their owners.
Patio Lane was asked for a cushion donation, and we were happy to oblige.
We custom fabricated a dog bed cushion using Sunbrella Spectrum Dove fabric, since it is breathable and washable.
We also used a heavy duty marine grade zipper, so that the cover can easily be removed, as well as an outdoor dry fast foam that can be rinsed out in the event of an accident.
http://patiolane.com/blog/sunbrella-dog-bed-cushion-donation-helps-support-spca-texas/
 Alair Homes Phoenix
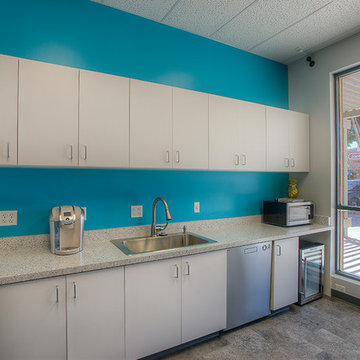
This 6,500sf facility is Arizona’s first premier dog day care facility. The design includes a reception/retail area, kitchen/break room, offices, laundry, and 3 open area play and exercise rooms for various sizes and temperament of dogs. All dog rooms have specialty flooring with accommodations for canine safety. The design includes a full-service dog spa facility, private dog suite rooms, and a valet dog drop off area. The project was completed in 4 months. Coming soon…an outdoor play area complete with canine grass, shade, and misters.
Find the right local pro for your project
 Isaman design, Inc.

Situated in rural east Templeton is the Santa Barbara style estate that is the Castillo Residence. It exemplifies the classic nature of old world Spain, sporting massive timber trusses, authentic terra cotta tile flooring and pristine white washed walls. The entry to the residence is suitably grand, with a sweeping stair case up to a landing that overlooks the antique wood front door. The house boasts lofty ceilings in the great room, and a two story library complete with spiral stair case. This house was not only designed to suit its human residents but also its canine residents, and they have their own room off of the 5-car garage at the lower level. The master suite occupies a full wing of the residence, at a mere 1,700 square feet, providing space for a master sitting room, bedroom, bathroom, and sprawling walk in closets with laundry facilities. There are a plethora of outdoor living spaces, including a full outdoor kitchen, reflecting pool water feature and massive covered porches overlooking the Templeton countryside.

 Coco Maison Design
We made some small structural changes and then used coastal inspired decor to best complement the beautiful sea views this Laguna Beach home has to offer.
Project designed by Courtney Thomas Design in La Cañada. Serving Pasadena, Glendale, Monrovia, San Marino, Sierra Madre, South Pasadena, and Altadena.
For more about Courtney Thomas Design, click here: https://www.courtneythomasdesign.com/

 KS Designs LLC
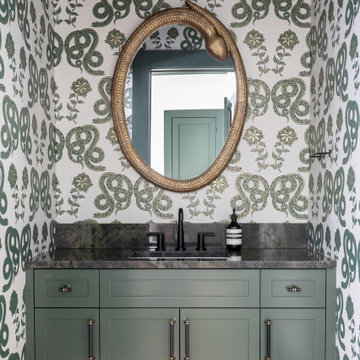
This guest bath has a light and airy feel with an organic element and pop of color. The custom vanity is in a midtown jade aqua-green PPG paint Holy Glen. It provides ample storage while giving contrast to the white and brass elements. A playful use of mixed metal finishes gives the bathroom an up-dated look. The 3 light sconce is gold and black with glass globes that tie the gold cross handle plumbing fixtures and matte black hardware and bathroom accessories together. The quartz countertop has gold veining that adds additional warmth to the space. The acacia wood framed mirror with a natural interior edge gives the bathroom an organic warm feel that carries into the curb-less shower through the use of warn toned river rock. White subway tile in an offset pattern is used on all three walls in the shower and carried over to the vanity backsplash. The shower has a tall niche with quartz shelves providing lots of space for storing shower necessities. The river rock from the shower floor is carried to the back of the niche to add visual interest to the white subway shower wall as well as a black Schluter edge detail. The shower has a frameless glass rolling shower door with matte black hardware to give the this smaller bathroom an open feel and allow the natural light in. There is a gold handheld shower fixture with a cross handle detail that looks amazing against the white subway tile wall. The white Sherwin Williams Snowbound walls are the perfect backdrop to showcase the design elements of the bathroom.
Photography by LifeCreated.
 3 Fold Design Studio
Tre Dunham, Fine Focus Photography
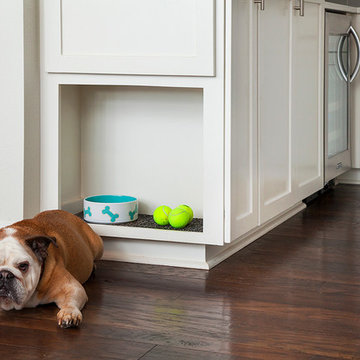
Example of a mid-sized transitional u-shaped medium tone wood floor open concept kitchen design in Austin with shaker cabinets, white cabinets, quartz countertops, gray backsplash, subway tile backsplash, stainless steel appliances and an island
Example of a mid-sized transitional u-shaped medium tone wood floor open concept kitchen design in Austin with shaker cabinets, white cabinets, quartz countertops, gray backsplash, subway tile backsplash, stainless steel appliances and an island


 Pike Properties
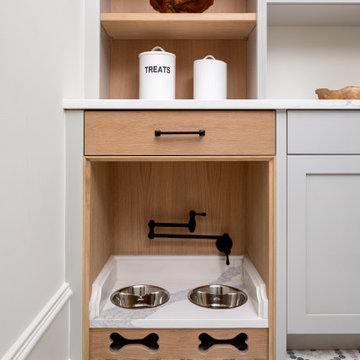
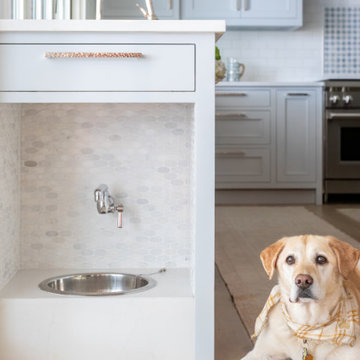
Mudroom magic ✨ Custom built-ins painted in Benjamin Moore Paris Rain bring a soft, timeless touch to this organized drop zone. We couldn’t forget our four-legged family member—peek the built-in puppy dining area ? And how fun is this tile?! Style meets function in every corner.
 Interiors on Fox Farm Road
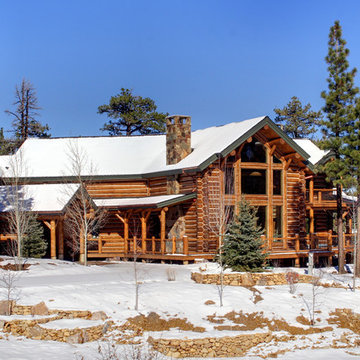
Custom full-log home built by Lindley Log Homes, with interior design by Interiors. The home offers beautiful views of the surrounding mountains. Photography by Junction Image Co.
 The Cousins
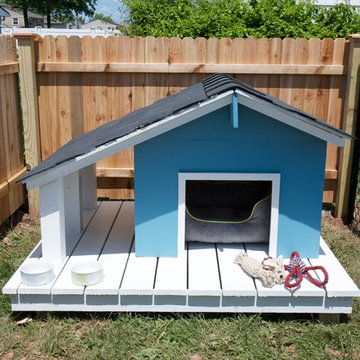
As the Weber family said, their dog Charles in is charge in this house! So we built Charles an outdoor space fit for a canine king, complete with a dog house, dog deck, and a spacious dog run.
 Kimberley Bryan
Photo: Kimberley Bryan © 2014 Houzz
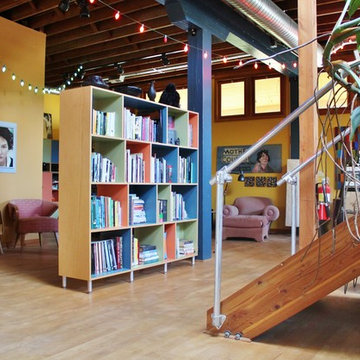
Living room - eclectic living room idea in Seattle
Living room - eclectic living room idea in Seattle


 Kitchens of Diablo
Elmwood Cabinetry in Dove White, Lattice Quartz Countertop, Carrera Marble Herringbone Tile, Arch Window, Fireclay Farmhouse Sink,
Inspiration for a mid-sized timeless galley medium tone wood floor eat-in kitchen remodel in San Francisco with a farmhouse sink, flat-panel cabinets, white cabinets, quartz countertops, white backsplash, stone tile backsplash, stainless steel appliances and an island
Inspiration for a mid-sized timeless galley medium tone wood floor eat-in kitchen remodel in San Francisco with a farmhouse sink, flat-panel cabinets, white cabinets, quartz countertops, white backsplash, stone tile backsplash, stainless steel appliances and an island


 Citizen Design Co.
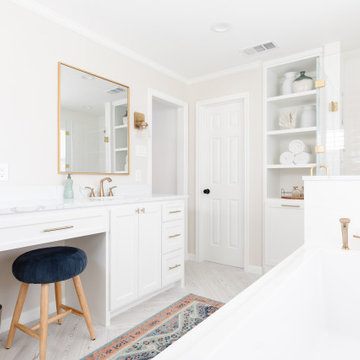
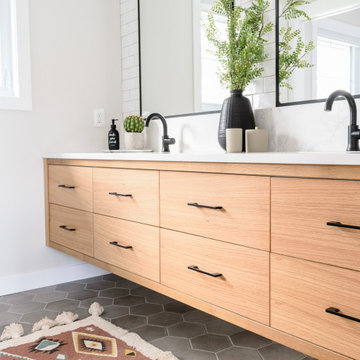
With a separate tub and toilet room, this bathroom is both spacious + functional for a growing family. A floating white oak vanity, quartz countertops + backsplash and black plumbing fixtures, this bathroom will be timeless for years to come.
 EasyTurf Florida
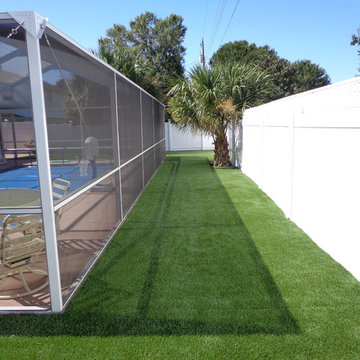
Sometimes the lawn beyond the pool cage can be a challenge to keep looking its best. That's why an EasyTurf artificial grass solution is the best way to solve lawn problems in these areas once and for all. AlternaScapes can provide this solution for as low as $99 a month and you can start enjoying these yards areas again. Call 1-800-445-2944 or visit us at www.JustLikeGrass.com to get your free estimate.
11