
Search results for "Canines" in Home Design Ideas
 Charleston Building and Development

Mid-sized transitional white tile and ceramic tile cement tile floor, blue floor, single-sink and shiplap wall bathroom photo in Chicago with beaded inset cabinets, blue cabinets, a one-piece toilet, white walls, an undermount sink, quartz countertops, a hinged shower door, white countertops and a built-in vanity
 Pridecraft Inc.
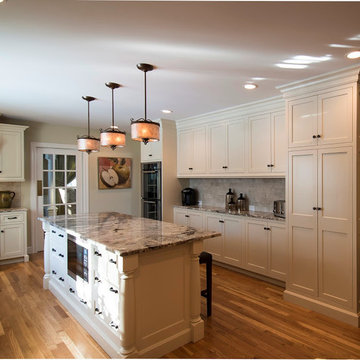
Square inset Shaker style door with simple bead detail. Crème paint. Island is accentuated by large smooth taper columns. Decorative cook top vent hood has arts and craft style corbels supporting mantel to display your treasured belongings. Side bar cabinetry has wine and beverage refrigerators disguised by matching cabinet fronts.
Photos by Donna Lind
 Kate Roos Design LLC
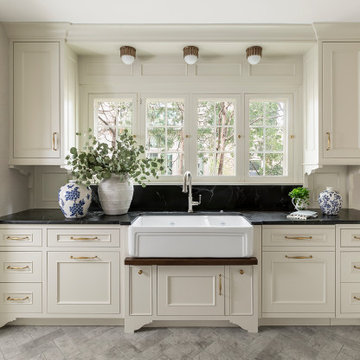
This 1930’s gem did not have a functional, beautiful kitchen. In fact, many cabinets barely opened, and some appliances didn’t even work.
The top priority was to replace the cabinetry, appliances, and finishes in the main kitchen and butler’s pantry for better functionality. The original footprint was kept mostly intact, with only minor adjustments to improve flow, connectivity, and layout. Custom cabinetry was designed to enhance storage, and a suite of high-performance appliances was installed. Finishes like a herringbone tile floor and soapstone countertops were chosen for longevity and durability.
The secondary goal was to match the beauty of the rest of the home, with traditional elements, symmetry, and warmth. Details like fluting on the range hood and a unique corbel shape mirror original moldings. Stained oak accents were color-matched to the home’s existing woodwork. White oak cabinet interiors and custom inserts create a furniture-like feel.
The finished design blends seamlessly into the historic home, and also enhances functionality for day-to-day living, hosting, and gathering.
Find the right local pro for your project
 Radue Homes Inc.

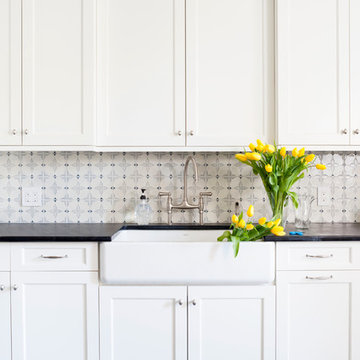
Back Splash: Inspired Spaces (Shaw Meditation Random Liner in White Marble)
Cabinets: Showcase Kitchens Inc (Toque White)
Sink: Gerhard's Kitchen & Bath

 EasyTurf Florida
Even small garden areas look better with EasyTurf artificial grass. Look at this creative use of artificial grass in this homeowner's backyard!
Inspiration for a traditional landscaping in Tampa.
Inspiration for a traditional landscaping in Tampa.

 User
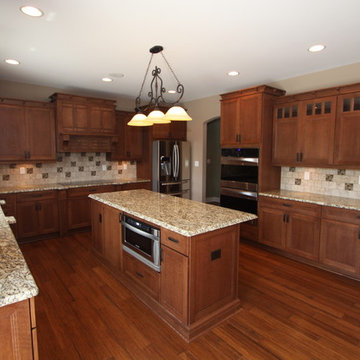
UserLarge arts and crafts u-shaped bamboo floor eat-in kitchen photo in Chicago with an undermount sink, flat-panel cabinets, dark wood cabinets, granite countertops, brown backsplash, porcelain backsplash, stainless steel appliances and an island
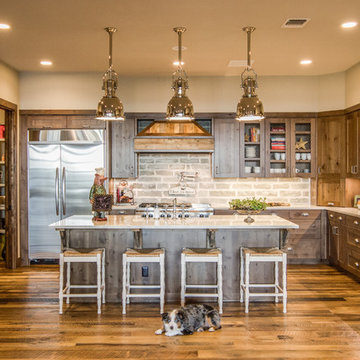
 Hobbs' Ink, LLC
Beautiful, warm kitchen; commercial range and built in coffee station included. (Canine companion not included)
Inspiration for a large eclectic u-shaped medium tone wood floor and brown floor open concept kitchen remodel in Austin with an undermount sink, recessed-panel cabinets, medium tone wood cabinets, solid surface countertops, white backsplash, stone slab backsplash, stainless steel appliances, an island and gray countertops
Inspiration for a large eclectic u-shaped medium tone wood floor and brown floor open concept kitchen remodel in Austin with an undermount sink, recessed-panel cabinets, medium tone wood cabinets, solid surface countertops, white backsplash, stone slab backsplash, stainless steel appliances, an island and gray countertops
 Benson Homes LLC
Many families ponder the idea of adding extra living space for a few years before they are actually ready to remodel. Then, all-of-the sudden, something will happen that makes them realize that they can’t wait any longer. In the case of this remodeling story, it was the snowstorm of 2016 that spurred the homeowners into action. As the family was stuck in the house with nowhere to go, they longed for more space. The parents longed for a getaway spot for themselves that could also double as a hangout area for the kids and their friends. As they considered their options, there was one clear choice…to renovate the detached garage.
The detached garage previously functioned as a workshop and storage room and offered plenty of square footage to create a family room, kitchenette, and full bath. It’s location right beside the outdoor kitchen made it an ideal spot for entertaining and provided an easily accessible bathroom during the summertime. Even the canine family members get to enjoy it as they have their own personal entrance, through a bathroom doggie door.
Our design team listened carefully to our client’s wishes to create a space that had a modern rustic feel and found selections that fit their aesthetic perfectly. To set the tone, Blackstone Oak luxury vinyl plank flooring was installed throughout. The kitchenette area features Maple Shaker style cabinets in a pecan shell stain, Uba Tuba granite countertops, and an eye-catching amber glass and antique bronze pulley sconce. Rather than use just an ordinary door for the bathroom entry, a gorgeous Knotty Alder barn door creates a stunning focal point of the room.
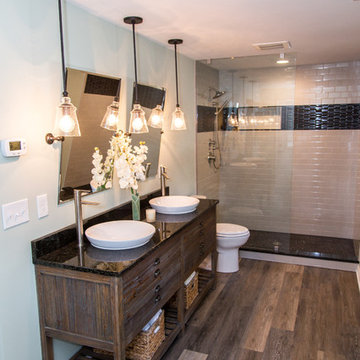
The fantastic selections continue in the full bath. A reclaimed wood double vanity with a gray washed pine finish anchors the room. White, semi-recessed sinks with chrome faucets add some contemporary accents, while the glass and oil-rubbed bronze mini pendant lights are a balance between both rustic and modern. The design called for taking the shower tile to the ceiling and it really paid off. A sliced pebble tile floor in the shower is curbed with Uba Tuba granite, creating a clean line and another accent detail.
The new multi-functional space looks like a natural extension of their home, with its matching exterior lights, new windows, doors, and sliders. And with winter approaching and snow on the way, this family is ready to hunker down and ride out the storm in comfort and warmth. When summer arrives, they have a designated bathroom for outdoor entertaining and a wonderful area for guests to hang out.
It was a pleasure to create this beautiful remodel for our clients and we hope that they continue to enjoy it for many years to come.
 Alderwood Landscape Architecture and Construction

Hoping to make better use of their large backyard, these homeowners contacted us for the wooden retreat of their dreams! With an outdoor swim spa, custom outdoor structure, and two fire pits, this luxury landscape provides the perfect "getaway."
Features that are unique to this property include a gorgeous palm tree, a crusher cone fire pit, and a custom-designed covered structure. The dog run was also added in such a place to be accessible from the enlarged deck, allowing for easy canine access.
Our clients are thrilled with their new backyard space! With it checking off each item on their list, they can now enjoy their outdoor entertaining space for years to come!
 Julia Katrine
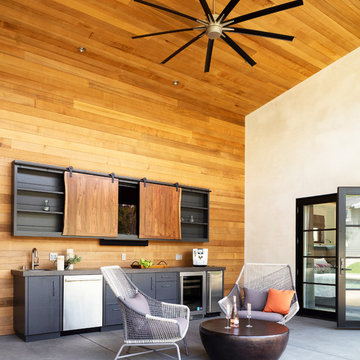
Our clients use this modern breezeway for hosting rock bands, throwing football parties and simply sitting and enjoying delicious summer cocktails.
Mid-sized minimalist backyard concrete patio kitchen photo in Orange County with a roof extension
Mid-sized minimalist backyard concrete patio kitchen photo in Orange County with a roof extension
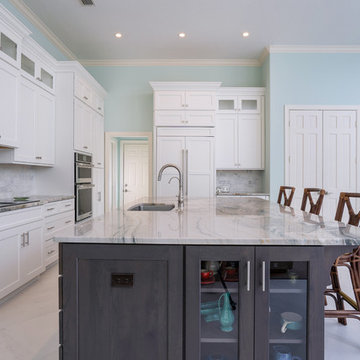
 Signature Kitchens of Vero Beach
Open concept kitchen - large transitional l-shaped porcelain tile and gray floor open concept kitchen idea in Miami with an undermount sink, shaker cabinets, white cabinets, marble countertops, marble backsplash, stainless steel appliances and an island
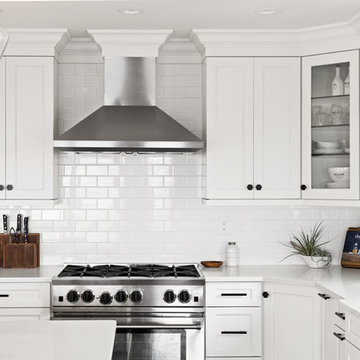

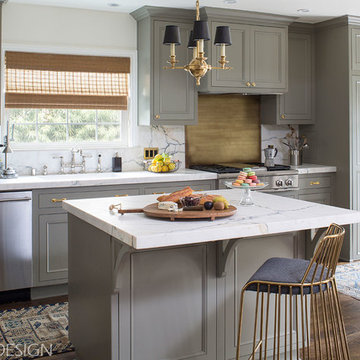


 Laura Lee Home
For a canine loving family, a dog themed playroom was the logical choice. With two boys and a girl, the gender neutral theme works for all of the kids. Our team fabricated an oversized chalkboard in the shape of a dog house complete with cedar shake shingles. Dog pails hold the chalk and erasers as well as treats for the family's three dogs.
 Ronda Royalty
Gorgeous space to return to after a long walk with the canine members of the family! Perfect for arranging flowers, potting plants for beside the pool, preparing food for pets. Cabinetry by Rutt Handcrafted Cabinetry. Photos by Stacy Zarin-Goldberg
 EasyTurf Florida
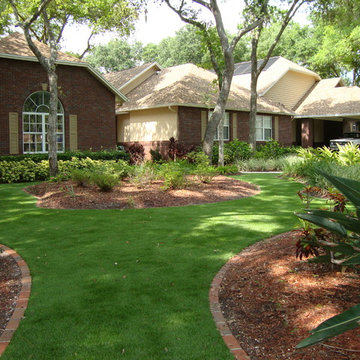
Are you looking for a way to improve your landscaping? Do you have trouble growing grass in your densely-shaded yard? Look no further, AlternaScapes has the solution you've been searching for! EasyTurf artificial grass is the perfect solution to improve the look and feel of your lawn and landscaping. This front yard is covered by the shade of old oak trees. It is beautiful...but the dense shade makes growing healthy, vibrant green organic grass a real problem. With the addition of artificial grass, this home is picture-perfect!
![Design Fixation [Faith Provencher]](https://st.hzcdn.com/fimgs/07a3fbf7003fc8b3_6655-w32-h32-b0-p0--.jpg) Design Fixation [Faith Provencher]
Design Fixation [Faith Provencher]Photo: Faith Towers © 2018 Houzz
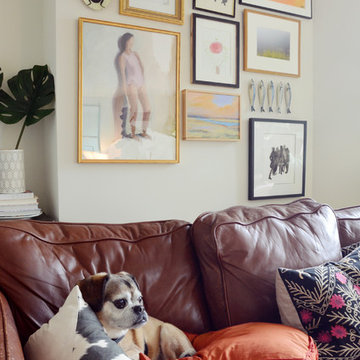
Example of a transitional living room design in Providence
Example of a transitional living room design in Providence
 LMB Interiors
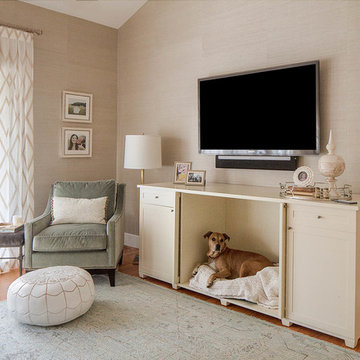
Locally-made, from all natural and eco-friendly materials, including sustainably-farmed hardwood, no glues, low-VOC paint; and this space-saving custom-built cabinet doubles as a dog bed (see next photo).
When we choose to go green, we are choosing to live healthier and lower our impact on the environment. We are choosing to live more authentically. And as many parents and parents-to-be are aware, we are choosing to create a non-toxic environment for our children, including our canine children, to grow up in. Photo by Eric Rorer.
13