
Search results for "Canines" in Home Design Ideas

 Nathan Taylor for Obelisk Home
Designed by Nathan Taylor and J. Kent Martin of Obelisk Home -
Photos by Randy Colwell
Inspiration for a large eclectic underground concrete floor basement remodel in Other with beige walls
Inspiration for a large eclectic underground concrete floor basement remodel in Other with beige walls


 4 Forty Four
Example of a large country l-shaped medium tone wood floor and brown floor eat-in kitchen design in Other with shaker cabinets, white cabinets, marble countertops, white backsplash, stainless steel appliances, an island, a farmhouse sink and wood backsplash
Find the right local pro for your project

 Nicole Norris Design Studio, Inc.
www.timelessmemoriesstudio.com
Walk-in closet - mid-sized contemporary women's carpeted walk-in closet idea in Other with gray cabinets
Walk-in closet - mid-sized contemporary women's carpeted walk-in closet idea in Other with gray cabinets
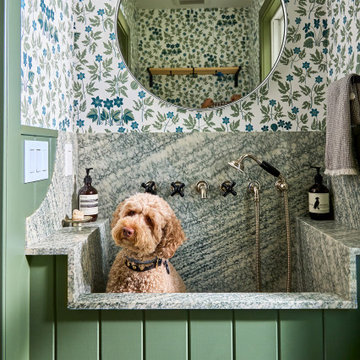

 Kate Roos Design LLC
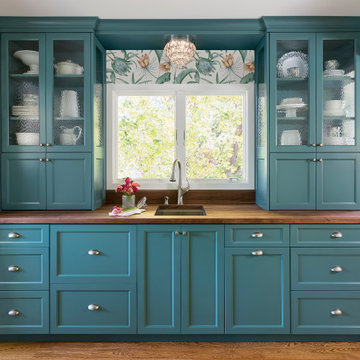
A modern take on a butler's pantry now fills the space that was formerly the kitchen. This colorful space not only provides a secondary prep area, complete with a bar sink and freezer drawers but it also includes airy, glass-doored cabinetry for displaying china.
 Progressive Design Build

The laundry room was kept in the same space, adjacent to the mudroom and walk-in pantry. It features the same cherry wood cabinetry with plenty of countertop surface area for folding laundry. The laundry room is also designed with under-counter space for storing clothes hampers, tall storage for an ironing board, and storage for cleaning supplies. Unique to the space were custom built-in dog crates for our client’s canine companions, as well as special storage space for their dogs’ food.
 Good Life New England
Robertson Design and Photography
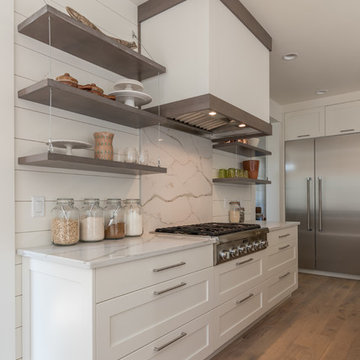
Inspiration for a modern kitchen remodel in Boston
Inspiration for a modern kitchen remodel in Boston



 Benson Homes LLC
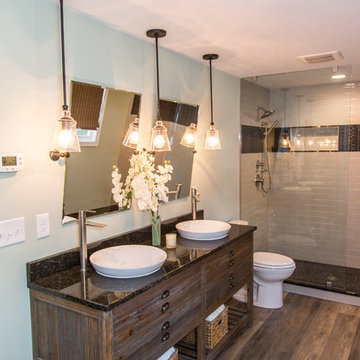
Many families ponder the idea of adding extra living space for a few years before they are actually ready to remodel. Then, all-of-the sudden, something will happen that makes them realize that they can’t wait any longer. In the case of this remodeling story, it was the snowstorm of 2016 that spurred the homeowners into action. As the family was stuck in the house with nowhere to go, they longed for more space. The parents longed for a getaway spot for themselves that could also double as a hangout area for the kids and their friends. As they considered their options, there was one clear choice…to renovate the detached garage.
The detached garage previously functioned as a workshop and storage room and offered plenty of square footage to create a family room, kitchenette, and full bath. It’s location right beside the outdoor kitchen made it an ideal spot for entertaining and provided an easily accessible bathroom during the summertime. Even the canine family members get to enjoy it as they have their own personal entrance, through a bathroom doggie door.
Our design team listened carefully to our client’s wishes to create a space that had a modern rustic feel and found selections that fit their aesthetic perfectly. To set the tone, Blackstone Oak luxury vinyl plank flooring was installed throughout. The kitchenette area features Maple Shaker style cabinets in a pecan shell stain, Uba Tuba granite countertops, and an eye-catching amber glass and antique bronze pulley sconce. Rather than use just an ordinary door for the bathroom entry, a gorgeous Knotty Alder barn door creates a stunning focal point of the room.
The fantastic selections continue in the full bath. A reclaimed wood double vanity with a gray washed pine finish anchors the room. White, semi-recessed sinks with chrome faucets add some contemporary accents, while the glass and oil-rubbed bronze mini pendant lights are a balance between both rustic and modern. The design called for taking the shower tile to the ceiling and it really paid off. A sliced pebble tile floor in the shower is curbed with Uba Tuba granite, creating a clean line and another accent detail.
The new multi-functional space looks like a natural extension of their home, with its matching exterior lights, new windows, doors, and sliders. And with winter approaching and snow on the way, this family is ready to hunker down and ride out the storm in comfort and warmth. When summer arrives, they have a designated bathroom for outdoor entertaining and a wonderful area for guests to hang out.
It was a pleasure to create this beautiful remodel for our clients and we hope that they continue to enjoy it for many years to come.
 RAFAEL VARGAS FOTOGRAFIA SL
Juli Capella-Natalia Tubella

Inspiration for a mid-sized contemporary mosaic tile floor bathroom remodel in Barcelona with a one-piece toilet, white walls, flat-panel cabinets and dark wood cabinets
Inspiration for a mid-sized contemporary mosaic tile floor bathroom remodel in Barcelona with a one-piece toilet, white walls, flat-panel cabinets and dark wood cabinets
 Lands End Development - Designers & Builders

Small scandinavian multicolored three-story exterior home idea in Minneapolis with a mixed material roof





12