
Search results for "Cantilever bed" in Home Design Ideas

 Exterior Worlds Landscaping & Design
This modern home facade combines sleek design elements with a warm, welcoming atmosphere, featuring large windows that offer a glimpse into a vibrant interior, perfectly blending indoor and outdoor living.

 Robert Miller FAIA Architects
Example of a mid-sized 1950s master medium tone wood floor bedroom design in Portland with a standard fireplace and a stone fireplace

 McKinney York Architects
This property came with a house which proved ill-matched to our clients’ needs but which nestled neatly amid beautiful live oaks. In choosing to commission a new home, they asked that it also tuck under the limbs of the oaks and maintain a subdued presence to the street. Extraordinary efforts such as cantilevered floors and even bridging over critical root zones allow the design to be truly fitted to the site and to co-exist with the trees, the grandest of which is the focal point of the entry courtyard.
Of equal importance to the trees and view was to provide, conversely, for walls to display 35 paintings and numerous books. From form to smallest detail, the house is quiet and subtle.
Find the right local pro for your project
 Hush House
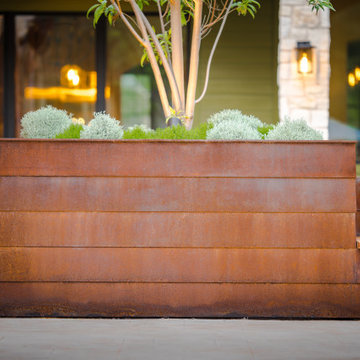
Close-up architectural detail of a custom horizontal-seamed weathered Corten steel planter integrated with a cantilevered live-edge eastern red cedar bench and drought-tolerant native Texas plantings in a courtyard remodel east of Austin, Texas. Designed by Hush House and built by Rabb Construction, the Lost Pines project pairs bold patina steelwork with tactile East Texas timber.
 Conscious Environments Inc.
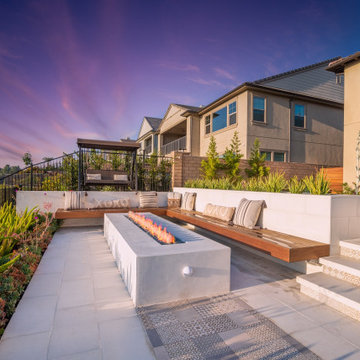
A lowered patio w/ built-in seating and contemporary fire pit. Great place for hanging out, relaxing, and entertaining. A floating hardwood bench provides ample seating for larger gatherings.
 Flavin Architects
New Additions to Hoover + Hill
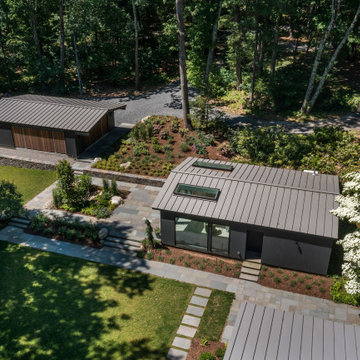
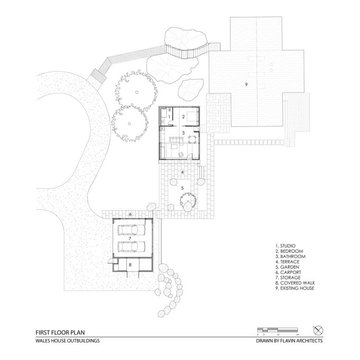
This project is a continuation of the renovation and updating work Flavin Architects had previously completed at the 1958 Wales house, designed by architect Henry Hoover and Walter Hill. Our clients, a young family, desired more space for guests, a home office, a yoga studio, and covered car parking. The challenge was to respect the architects’ original vision and not to interfere with the perfect cruciform plan of the house. To accomplish these goals, we converted the existing garage/workshop structure into a guest house and then designed a new, separate carport/storage building.
The new carport building shares the low-slope gable of the original Hoover structure. The post and beam structure characteristic of Hoover’s design is updated through the use of galvanized steel posts and I beams. The galvanized beams cantilever to support a sheltered walkway leading from the parking to a guest house terrace defined in relationship to the three structures surrounding it. The terrace is paved in slate with a central rain garden. Wood lattice clads the carport, providing good ventilation and letting the building glow like a lantern at night. Our guest house renovation celebrates the unique structural timber ceiling of the original garage. We replaced opaque plywood trusses with a slender cable truss structurally engineered by Webb Structural Services. This cable truss allows for a view of the timber ceiling. A wall of glass facing the courtyard replaced the original garage door. A murphy bed in the rear room enables quick conversion from guest quarters to weight room.

 Hedahl Landscape Deck & Patio
New terraced retaining walls using Mutual Materials flat face khaki manor stone with pisa 2 coping cap. Rope lighting mounted under cap for night lighting. Custom freestanding arbors in cedar with hanging accent low voltage light for table. Green house tucks back into walls opening up space in the yard. Raised pond and waterfall in background beyond patio.



 avenue design inc
Aia photography
Bedroom - large modern master medium tone wood floor and brown floor bedroom idea in Toronto with gray walls
Bedroom - large modern master medium tone wood floor and brown floor bedroom idea in Toronto with gray walls


 CCS ARCHITECTURE
The form of the house is essentially a courtyard, yet with the higher roof cantilevering over the courtyard entry to create an iconic portal to the house as seen from the road. The exterior is sided with clear-heart western red cedar - stained grey for a weathered look. The inside is primarily a combination of white sheetrock, sinker cypress boards, and concrete floors. All of the sliding doors and windows are aluminum frame with high-performance glass. The flat portion of the roof has photovoltaic solar panels, which generate all of the electrical needs, resulting in nearly a net-zero energy house.
Photo by Paul Dyer
 CCS ARCHITECTURE
The form of the house is essentially a courtyard, yet with the higher roof cantilevering over the courtyard entry to create an iconic portal to the house as seen from the road. The exterior is sided with clear-heart western red cedar - stained grey for a weathered look. The inside is primarily a combination of white sheetrock, sinker cypress boards, and concrete floors. All of the sliding doors and windows are aluminum frame with high-performance glass. The flat portion of the roof has photovoltaic solar panels, which generate all of the electrical needs, resulting in nearly a net-zero energy house.
Photo by Paul Dyer
 avenue design inc
Aia photography
Bedroom - large modern master medium tone wood floor and brown floor bedroom idea in Toronto with gray walls
Bedroom - large modern master medium tone wood floor and brown floor bedroom idea in Toronto with gray walls

 Tamara Rosenbloom Design LLC
This exquisite master suite combines rough hewn reclaimed wood, custom milled reclaimed fir, VG fir, hot rolled steel, custom barn doors, stone, concrete counters and hearths and limestone plaster for a truly one of kind space. The suite's entrance hall showcases three gorgeous barn doors hand made from from reclaimed jarrah and fir. Behind one of the doors is the office, which was designed to precisely suit my clients' needs. The built in's house a small desk, Sub Zero undercounter refrigerator and Miele built in espresso machine. The leather swivel chairs, slate and iron end tables from a Montana artist and dual function ottomans keep the space very usable while still beautiful. The walls are painted in dry erase paint, allowing every square inch of wall space to be used for business strategizing and planning. The limestone plaster fireplace warms the space and brings another texture to the room. Through another barn door is the stunning 20' x 23' master bedroom. The VG fir beams have a channel routed in the top containing LED rope light, illuminating the soaring VG fir ceiling. The bronze chandelier from France is a free form shape, providing contrast to all the horizontal lines in the room. The show piece is definitely the 150 year old reclaimed jarrah wood used on the bed wall. The gray tones coordinate beautifully with all the warmth from the fir. We custom designed the panelized fireplace surround with inset wood storage in hot rolled steel. The cantilevered concrete hearth adds depth to the sleek steel. Opposite the bed is a fir 18' wide bifold door, allowing my outdoor-loving clients to feel as one with their gorgeous property. The final space is a dream bath suite, with sauna, steam shower, sunken tub, fireplace and custom vanities. The glazed wood vanities were designed with all drawers to maximize function. We topped the vanities with antique corbels and a reclaimed fir soffit and corner column for a dramatic design. The corner column houses spring loaded magnetic doors, hiding away all the bathroom necessities that require plugs. The concrete countertop on the vanities has integral sinks and a low profile contemporary design. The soaking tub is sunk into a bed of Mexican beach pebbles and clad in reclaimed jarrah and steel. The custom steel and tile fireplace is beautiful and warms the bathroom nicely on cool Pacific Northwest days.
www.cascadepromedia.com

Sponsored
Columbus, OH

Wannemacher Interiors
Customized Award-Winning Interior Design Solutions in Franklin Cnty OH

 GP2 Designs LLC
High Quality Photo & Video
Small eclectic master carpeted bedroom photo in Miami with white walls
Small eclectic master carpeted bedroom photo in Miami with white walls

 Leigh Designs
Detail--Upper Level Fire Pit Patio
The client wanted to maximize their hillside space with several entertaining outdoor rooms. It was also important to create a landscape style that reflected their home's contemporary craftsman architecture. We created a dining area with a built in bench for overflow. Cantilevered steps lead to a fire pit and lounge area on an upper level patio. Hillside planting creates a cohesive feel.

 VisionScapes
This backyard showcases the best of rocky mountain design in the heart of Calgary in the community of Tuscany. Sitting on the lower deck the rushing water feature cascades towards you while sitting in front of the fire on the custom cantilever deck. The winding rundle staircase provides a stunning natural corridor for the homeowners to access their multiple planting beds with ease and the lower walkout floor of the home. Well over 120 tonnes of boulders and stone steps were used to create this backyard masterpiece.
Photo Credit: Jamen Rhodes

 Janet Brooks Design
Built-in shelving, reclaimed hardwood floors and wood beams make this bedroom cozy, offsetting the clean simplicity of the American Clay plaster walls.
Photography: Pam Singleton

Sponsored
Columbus, OH

Snider & Metcalf Interior Design, LTD
Leading Interior Designers in Columbus, Ohio & Ponte Vedra, Florida
 VisionScapes
This backyard showcases the best of rocky mountain design in the heart of Calgary in the community of Tuscany. Sitting on the lower deck the rushing water feature cascades towards you while sitting in front of the fire on the custom cantilever deck. The winding rundle staircase provides a stunning natural corridor for the homeowners to access their multiple planting beds with ease and the lower walkout floor of the home. Well over 120 tonnes of boulders and stone steps were used to create this backyard masterpiece.
Photo Credit: Jamen Rhodes
 Flavin Architects
New Additions to Hoover + Hill
This project is a continuation of the renovation and updating work Flavin Architects had previously completed at the 1958 Wales house, designed by architect Henry Hoover and Walter Hill. Our clients, a young family, desired more space for guests, a home office, a yoga studio, and covered car parking. The challenge was to respect the architects’ original vision and not to interfere with the perfect cruciform plan of the house. To accomplish these goals, we converted the existing garage/workshop structure into a guest house and then designed a new, separate carport/storage building.
The new carport building shares the low-slope gable of the original Hoover structure. The post and beam structure characteristic of Hoover’s design is updated through the use of galvanized steel posts and I beams. The galvanized beams cantilever to support a sheltered walkway leading from the parking to a guest house terrace defined in relationship to the three structures surrounding it. The terrace is paved in slate with a central rain garden. Wood lattice clads the carport, providing good ventilation and letting the building glow like a lantern at night. Our guest house renovation celebrates the unique structural timber ceiling of the original garage. We replaced opaque plywood trusses with a slender cable truss structurally engineered by Webb Structural Services. This cable truss allows for a view of the timber ceiling. A wall of glass facing the courtyard replaced the original garage door. A murphy bed in the rear room enables quick conversion from guest quarters to weight room.
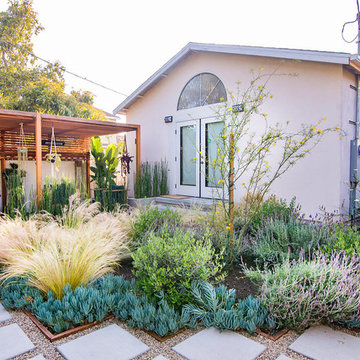
 Prime Gardens Inc
This Culver City California backyard installation includes:
New poured concrete stairway with cantilevered steps and formed concrete planter.
New weather treated Red Wood patio cover complete with outdoor lighting and speakers. This Stunning patio cover is installed over a new Ashlar pattern dark gray texture stamped concrete paver patio, parallel to new poured concrete pads with pea gravel between, to form a pathway through the new planter areas filled with a vibrant and colorful assortment of California friendly, drought tolerant vegetation in a thick mulch planter bed with drip line irrigation and pressure treated border edging.
29