
Search results for "Cantilever bed" in Home Design Ideas
 S. Mazzi Interiors

As a rental unit, this apartment came with peachy yellow walls and tan carpeting. We started this project with a fresh coat of paint throughout, giving the space a more modern color palette. Next up was to define the different spaces (dining, living, and work areas) within a large open floorplan. We achieved this through the use of rugs and strategic furniture placements to keep the different spaces open but separate.
 User

UserA sculptural statement in its own right, this concrete-and-glass “Gallery House” was designed to showcase the owners’ art collection as well as the natural landscape. The architecture is truly one with its site: To the east, a sheltering wall echoes the curve of a crowded cul-de-sac, while to the west, the design follows the sweeping contours of the cliff—ensuring privacy while maximizing views. The architectural details demanded flawless construction: Windows and doors stretch floor-to-ceiling, and minimalist reveals define the walls, which “float” between perfect shadow lines in the long T-shape foyer. Ideal for entertaining, the layout fosters seamless indoor-outdoor living. Amenities include four pocketing glass walls, a lanai with heated floor, and a partially cantilevered multi-level terrace. The front courtyard sequesters a frameless glass entry. From here, sight lines stretch through the house to an infinity pool that hovers between sky and sea.
 SALA Architects

This whole-house renovation was the third perennial design iteration for the owner in three decades. The first was a modest cabin. The second added a main level bedroom suite. The third, and most recent, reimagined the entire layout of the original cabin by relocating the kitchen, living , dining and guest/away spaces to prioritize views of a nearby glacial lake with minimal expansion. A vindfang (a functional interpretation of a Norwegian entry chamber) and cantilevered window bay were the only additions to transform this former cabin into an elegant year-round home.
Photographed by Spacecrafting
Find the right local pro for your project


 David Coleman / Architecture
Master Bedroom - Photo: Paul Warchol
Example of a trendy master porcelain tile bedroom design in Seattle with white walls
Example of a trendy master porcelain tile bedroom design in Seattle with white walls
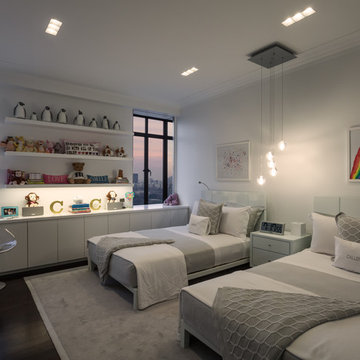
 PH Architectural Woodworks
Central Park West Tower - white lacquer millwork throughout with cantilevered shelving
Bedroom - mid-sized modern guest bedroom idea in New York with white walls
Bedroom - mid-sized modern guest bedroom idea in New York with white walls
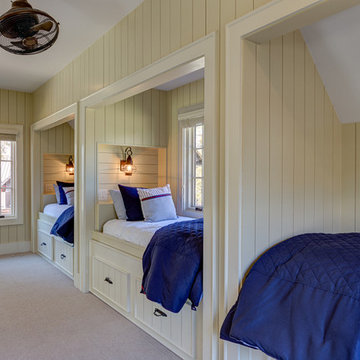
 Keeoco Development Inc
Large beach style guest carpeted bedroom photo in Other with beige walls and no fireplace

Sponsored
Columbus, OH

Snider & Metcalf Interior Design, LTD
Leading Interior Designers in Columbus, Ohio & Ponte Vedra, Florida

 Cebula Design
Mike Rixon Photography
Example of a large ornate beige three-story mixed siding exterior home design in Boston with a shingle roof
Example of a large ornate beige three-story mixed siding exterior home design in Boston with a shingle roof
 Aurora Builders
Severine Photography
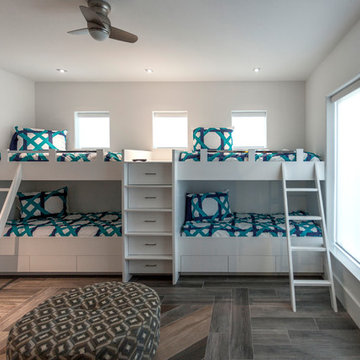
Inspiration for a large contemporary gender-neutral dark wood floor and brown floor kids' room remodel in Jacksonville with white walls
Inspiration for a large contemporary gender-neutral dark wood floor and brown floor kids' room remodel in Jacksonville with white walls

 Gardner Architects LLC
Photography by Jane Luce
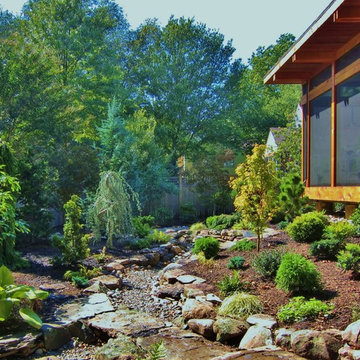
Photo of a small asian backyard stone landscaping in DC Metro.
Photo of a small asian backyard stone landscaping in DC Metro.
 ANX / Aaron Neubert Architects
Brian Thomas Jones

Large trendy master light wood floor bedroom photo in Los Angeles with white walls
Large trendy master light wood floor bedroom photo in Los Angeles with white walls
 Gardner Architects LLC
Photography by Jane Leigh Luce
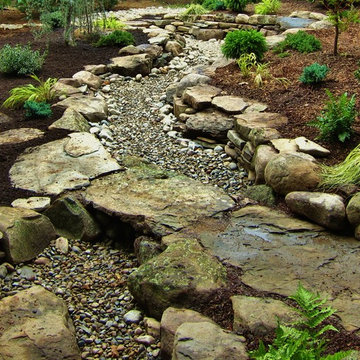
Inspiration for an asian backyard stone garden path in DC Metro.
Inspiration for an asian backyard stone garden path in DC Metro.

Sponsored
Columbus, OH
Free consultation for landscape design!

Peabody Landscape Group
Columbus' Reliable Landscape Design & Contracting
 Bates Masi Architects LLC
Bates Masi Architects

Bathroom - modern master medium tone wood floor bathroom idea in New York with an undermount sink, flat-panel cabinets, gray cabinets, brown walls and gray countertops
Bathroom - modern master medium tone wood floor bathroom idea in New York with an undermount sink, flat-panel cabinets, gray cabinets, brown walls and gray countertops
 Keeoco Development Inc

Inspiration for a mid-sized coastal guest carpeted bedroom remodel in Other with green walls and no fireplace
 Hansen Interiors

With its deeply splayed legs producing dramatic cantilevers, the Astrid Bedroom is an engineering feat that defies expectations and inspires a sense of possibility.
A true platform bed, Astrid may be ordered without or with 1 or 2 headboard panels. Recommended mattress thickness is 8 in. to 12 in. The Astrid Bedroom is crafted in solid cherry hardwood and Made to Order in several finishes. The Astrid Bedroom is also crafted in a combination of solid walnut and dark chocolate maple or solid maple with several finish options. The finish is GREENGUARD Certified for low chemical emissions.
 MW|Works Architecture+Design
Tim Bies

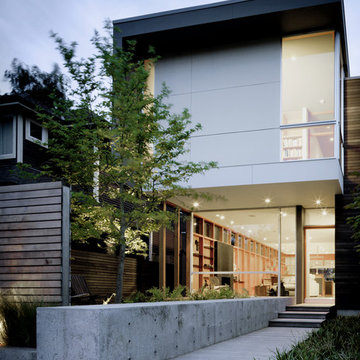
Inspiration for a contemporary two-story mixed siding exterior home remodel in Seattle
Inspiration for a contemporary two-story mixed siding exterior home remodel in Seattle

Sponsored
Columbus, OH

Structural Remodeling
Franklin County's Heavy Timber Specialists | Best of Houzz 2020!
 Generations Interiors LLC
Kitty Dadi

Example of a trendy gender-neutral medium tone wood floor kids' room design in New York with green walls
Example of a trendy gender-neutral medium tone wood floor kids' room design in New York with green walls
 Modify Interiors LLC

Example of a mid-sized trendy dark wood floor bedroom design in New York with no fireplace
 Eco Landscape Design & Build
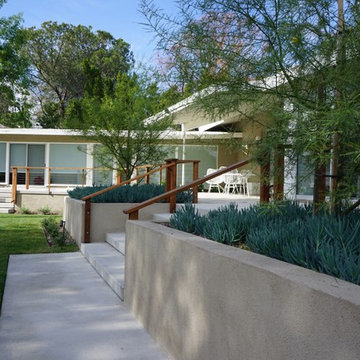
Photo of a mid-sized modern partial sun backyard concrete paver landscaping in Los Angeles.
4