
Search results for "Cantilever bed" in Home Design Ideas
 Doug Mockett & Company, Inc.
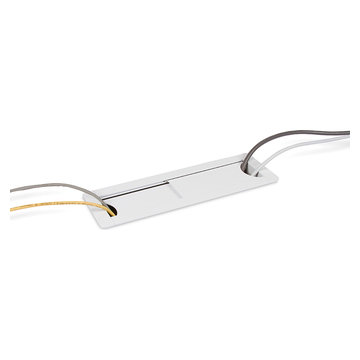
Rectangular grommet housing allows cabling to run up through a desk for access on the surface level. Sliding doors easily adjust to whatever size the job demands. Slide all the way closed for minimal pass-through on either end, or slide both doors all the way open for serious cable management options. High density cable bundling can pass through either end with ease. Or simply use for access paneling to reach controls under the surface level.



Find the right local pro for your project

 Tailored Living of Atlanta Metro
Mid-sized elegant gender-neutral carpeted and beige floor walk-in closet photo in Atlanta with open cabinets and dark wood cabinets
 Geoff McKonly Furniture
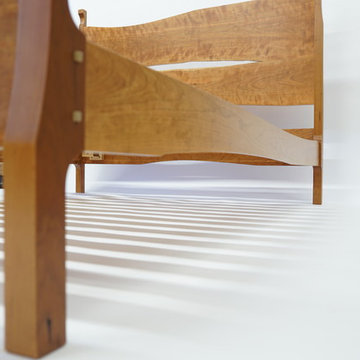
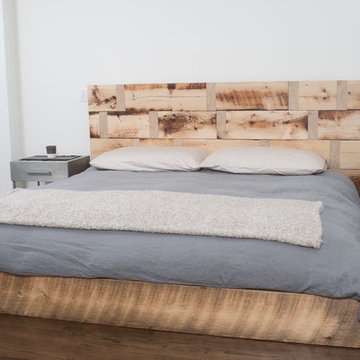
This queen-size bed was commissioned by a wonderful family for a house in Northern Vermont. In a beautiful house on a lake in the woods, the master bedroom is large with high ceilings. The bed was designed as the centerpiece of the room. As the focal point, it gives the room more comfortable, cozy feeling. The flow of the curves and lack of straight lines visually guides the viewer around the piece.
The sides of cherry night stands echo the curvature of the bed. The minimal frame for the case is meant to allow the joinery details in the bed to be seen. The simple ash frame and the extended sides that are proud of the top are details inspired by Japanese architecture and furniture.

 West Coast Stair Co.
Example of a large trendy wooden u-shaped staircase design in Seattle with wooden risers
 Ollin Stone
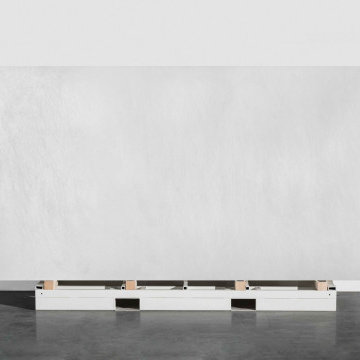
Seta was coined with the desire to experiment and the intention of astounding the end users as they observe and touch it. Its name is due to a thread which is repeated on all the surfaces, to produce the perception of scratches on plain-coloured slabs. The concept is very similar to that of the Collection line, but in this case the material involvement is different.





 Creative Furniture Galleries
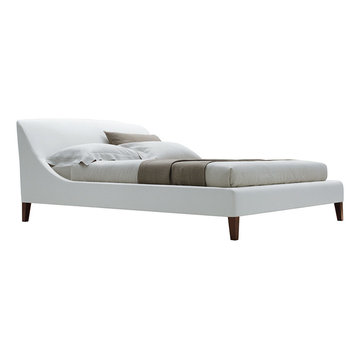
The Chanel Bed is simple, yet distinctively crafted in a durable fabric with contrast piping for a unique look. The headboard is nothing short of strikingly remarkable. Available in a warm Brown with Orange Piping, or Grey with Light Grey Piping. Available in both Queen & King.
Features:
Modern Style
Durable Fabric
Available in Chocolate and Grey colors
Dimensions:
Queen Bed: W 78.3" x D 94.8" x H 44.4"
King Bed: W 94.4" x D 94.8" x H 44.4"


 Jonathan A. Nussbaum - Furniture Maker
Example of a mid-sized urban light wood floor dining room design in Portland with beige walls
 Illinois Designers & Builders INC.
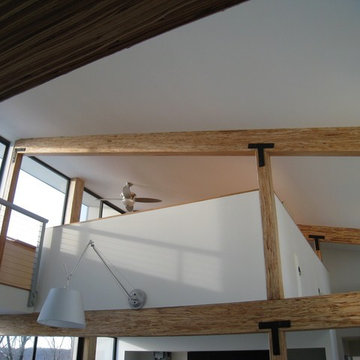
Architecture and photography: HAUS | Architecture For Modern Lifestyles with Joe Trojanowski Architect PC
Home design - contemporary home design idea in Chicago
Home design - contemporary home design idea in Chicago

Sponsored
Columbus, OH

Structural Remodeling
Franklin County's Heavy Timber Specialists | Best of Houzz 2020!
 3ndy Studio
Photo by Alessandro Lazzari Arch.
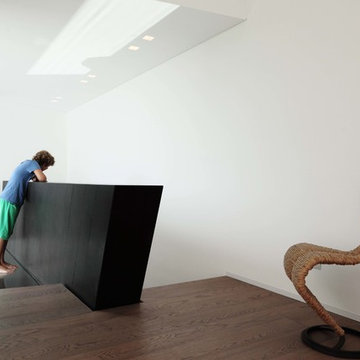
Inspiration for a contemporary home design remodel in Venice
Inspiration for a contemporary home design remodel in Venice


 The Bath Studio
Family bath tub and shower area with handshower on a wall bar, grab bars above niche area which are near the access of the tub area.
Bathroom - bathroom idea in San Francisco
Bathroom - bathroom idea in San Francisco

Sponsored
Columbus, OH
Free consultation for landscape design!

Peabody Landscape Group
Columbus' Reliable Landscape Design & Contracting

 Wilkinson Koa Furniture
Inspiration for a large guest medium tone wood floor bedroom remodel in Hawaii with beige walls

 Century Stair Company
This recently built Bethesda home features two distinctive staircases that share a cohesive design language. The main staircase pairs natural wood treads with sleek steel horizontal rods, creating clean lines. The black wood newels and handrail create striking contrast with the lighter details.
A custom spiral staircase echoes this aesthetic with jet-black metal triangular frames supporting natural wood treads. The geometric structure winds upward, maintaining the same material palette of warm wood and dark metal found throughout the home's vertical connections.
1976-2026 © Century Stair Company

77