Search results for "Capable" in Home Design Ideas
Visit our website https://platinumpools.com/
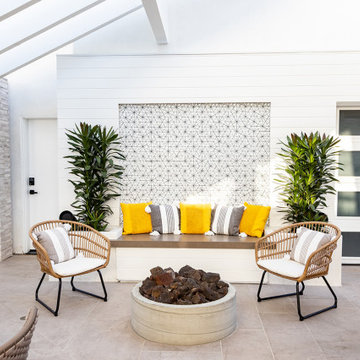
These beautiful fire bowls contain a glass fire media, an excellent option. It is a tempered glass that offers reflective capabilities, with various color options. It is non-toxic, smokeless, and produces no ash or soot.

Bolzan Letti was founded in the 90s by the family Bolzan and, despite maintaining its craft character and dimension, by the year 2000 the company had already developed into an industrial enterprise, integrating the craftsmanship know-how with a modern mechanization. The key word of Bolzan’s identity is “Made in Italy”. What sets Bolzan Letti apart in terms of production is the capability of combining tradition and technology. Our products are craft-finished up to the apparently insignificant details, using the technological solutions offered by industry, in order to guarantee the highest quality, strictly and genuinely made in Italy: that means good-looking, comfortable and long-lasting furniture. - See more at: https://www.iqmatics.com/webstore/productdetail.aspx?prodid=2156&depid=-1#sthash.LgspQhYS.dpuf

An expansive garage layout designed for both everyday functionality and flexibility, featuring durable epoxy flooring, oversized bays, and a unique rear garage connection that extends the full depth of the home with direct backyard access. The Brentwood plan offers a traditional 2-car front garage alongside an extended tandem-style rear bay capable of accommodating additional vehicles, storage, workshop space, or recreational equipment while maintaining a clean, modern exterior aesthetic.
Find the right local pro for your project
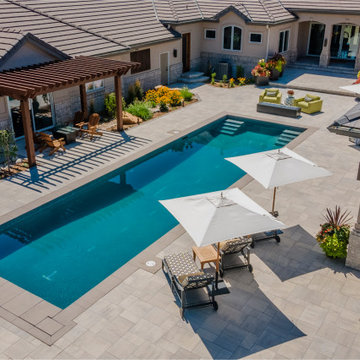
In Sioux Falls, homeowners sought to establish a versatile poolside patio area, capable of maximizing the summer season's enjoyment while offering protection against winter weather and precipitation. Azenco, renowned for its expertise, collaborated with its regional dealer, Concrete Outdoor Living, to conceive a sophisticated patio design. This design incorporates an elegant pergola system equipped with an adjustable roof mechanism. This innovative feature allows for the creation of shade during the warmer months, effective rain shielding, and the capacity to withstand winter snow.
The Concrete Outdoor Living team carefully selected and incorporated robust concrete patio furniture designed to endure for an extended period, enhancing both functionality and aesthetic appeal. Additionally, the inclusion of a gas fire feature not only adds to the evening ambiance but also provides additional warmth in colder weather, making the space enjoyable throughout the year. This well-rounded design approach ensures that the patio serves as a delightful and adaptable outdoor living space.

CLAUDIO BELLINI® is a Milan based multidisciplinary design studio founded by Claudio Bellini is built on an open-minded and innovative perspective, respectful to design heritage, specialized in product, furniture, and interior design since 1996.
Integrating different disciplines gives the studio the privilege to provide long-term consultancy to clients by advising on graphic design, architecture, CMF, and brand identity.
Studio’s capability of analyzing the complex dynamics of foreign markets has led CLAUDIO BELLINI® design studio to be recognized all around the world as one of the most influential European design practices.
Today, the studio continues evolving by enhancing the creativity with the support of a talented multinational team through their complementary skills.
You will feel asleep cradled in the arms of VASCA collection. It takes inspiration from the long summer days, when you are so tired that the only thing you would do is to be rocked by the light of the moon.
The weavings of the furnitures' structure remind you of the cord of an hammock childhood. It leaves in your soul the sensation of light-heartedness, well-being and levity, perfect mix at the end of a demanding day. Its rounded shapes and soft cushions convey a harmony and sense of calm.
The wooden parts bring back a warm and gentle atmosphere.

We were given the challenge of designing a house overlooking a pond on a site constrained by wetlands. Our client had an interest in permanence and solidity and a desire to work with architectural concrete. Additionally, the client desired interiors that would showcase their substantial art collection. Our design approach began with the footprint of an L-shaped courtyard house, which in part, was determined by the limited buildable area. The house is sited on a natural rise in the land, allowing the first floor elevation to rise 15 ft above the pond’s surface; this height provides dynamic views through the trees that separate the house from the pond. Ultimately, our design leverages the inherent capabilities of architectural concrete i.e. its structural capacity; the material allows for bold cantilevers and expanses of glass, creating greater transparency between interior and exterior environments.
The interior palette is comprised of rift sawn oak with 16-inch wide oak plank flooring, oak casework and millwork, a stainless steel and glass main staircase, and minimalist concrete details throughout. On the upper level, the plan accommodates a master bedroom suite, three children’s bedrooms, and a family room. The first floor includes a guest bedroom, living room, kitchen, dining room, office, and family room. The ground level has a recreational room, a mudroom, and office/studio. The site plan employs native plantings and includes a small resistance pool in the courtyard.
Concrete will be utilized for all of the house’s structural and insulation components. This method modulates the fluctuation of interior temperature, creating both an energy-efficient envelope and enough concrete mass to keep temperatures moderate and consistent throughout a 24-hour day. The employment of triple-glazed windows and a triple-glazed aluminum curtain wall further increases the project’s energy efficiency and allows the house to have abundant glass. Natural light permeates the interior and affords spectacular view in all directions of both Todd Pond and the neighboring woodlands.

This stunning project by Casa Utopia Builders in Fremont, California showcases a full custom home remodel and addition, blending modern design with warm natural finishes to create a sophisticated and functional space.
The transformation included a 530 sq. ft. home addition, expanded living areas, a new open-concept kitchen, and multiple modern bathroom remodels, as well as a full upgrade to the flooring, lighting, and finishes throughout the home.
Key Highlights:
Vaulted ceilings with LED recessed lighting and new skylights
Contemporary floating staircase with glass railing and custom oak hardwood flooring
Elegant floor-to-ceiling fireplace with tile surround and built-in lighting
Chef-style kitchen with custom cabinetry, waterfall-edge island, and under-cabinet lighting
Spa-like bathrooms with floating vanities, modern tilework, LED mirrors, and frameless glass showers
Smart home upgrades including EV charging station and solar-ready panel
Complete exterior stucco and paint, new doors/windows, and a custom outdoor gazebo rebuild
This project demonstrates our full-scope capabilities—from foundation and framing to the final interior finishes. It reflects our commitment to design excellence, high-end craftsmanship, and client-focused project management.
? Project Location: Fremont, CA
? Scope: Full Home Remodel + 530 SQFT Addition
? Style Tags: Contemporary | Modern | Warm Minimalism | Luxury Remodel

Allavino's 2X-VSWR121-2SST Multi-Zone Wine Cellar Refrigerator is an ideal option for storing up to 242 bottles of red and white wine. It is made up of two dual zone 121 bottle units with opposite hinged doors, which can be controlled using two digital displays with user-friendly push button controls. FlexCount Series wine refrigerators feature innovative new metal shelves that are strong enough to provide reliable stability and prevent sagging over time, and thin enough to allow more space between shelves than you will find in most similarly sized wine refrigerators, letting you store larger bottles without sacrificing bottle capacity. These shelves have elegant stainless steel fronts and wood slats that cradle your bottles to help prevent harmful vibration from affecting your wine. Thanks to it's front-venting design and finished top and sides, the 2X-VSWR121-2SST can be used as a built-in or freestanding unit.
242 Bottle Capacity:The 2X-VSWR121-2SST features 22 shelves that can hold up to 11 bottles each for a maximum capacity of 242 bottles.Multi-Zone Temperature Control:Store both red and white wines with this four zone unit, which features a digital display with easy-to-use push button controls that allow you to easily adjust each zone's temperature.Innovative New Shelf Design:Allavino's state-of-the-art shelf design features metal shelving that is thin enough to maximize available storage space, and strong enough to prevent sagging. Each shelf has wood slats that gently cradle your bottles to minimize harmful vibration that could affect your wine.Shelves Extend Effortlessly:Each shelf glides out smoothly on ball-bearing tracks, allowing you to easily access every bottle in your collection.Security Lock: Built-in security locks protect your collection, and two extra keys are included so that you can always have a backup on hand.Built-In Versatility:This unit is front-venting, and can be built into your cabinetry for a seamless look without requiring extra space on the sides for air circulation. It can also be used as a freestanding unit with finished sides and top.
Height: 55.2"
Width: 47"
Depth: 27"
Unit Weight: 410 lbs. (2 units - 205 lbs. each)
Shipping Weight: 498.2 lbs. (2 units - 249.1 lbs. each)
Built-In Capable: Yes
Security Lock: Yes
Multiple / Dual Zone: Yes
Beverage Center: No
Cabinet Color / Material: Black Metal
Ada Compliant: No
Commercial Use: Yes
Outdoor Use: No
Energy Star Rated: No
Wine Bottle Count: Up to 242 Bottles
Adjustable Thermostat: Yes
Digital: Yes
Type: Compressor
Defrost System: Auto
Front Ventilation: Yes
Type: Glide-Out
Number Of Shelves: 22
Material: Metal with Wood Slats
Removable: Yes
Adjustable: No
Glide-Out (Roller Assemblies): Yes
Bottles Per Shelf: 11 Bottles
Color: Black
Compartments (Distinct Zones): 4
Lighting: Yes
Type: Glass
Number Of Doors: 2
Color / Material: Stainless Steel Frame
Door Handle: Towel Bar
Field Reversible: No
Tinted / Uv Protective: Yes
Self-Closing: No
Electrical Requirements: 115V/60Hz

The Master Bedroom is a tranquil retreat using a classic blue and white color scheme. Unlined linen drapery panels define the window and doors. Motorized double natural window shades provide texture and privacy or also complete blackout capabilities if choosing to sleep in.

Chicology Cordless Magnetic Roman Shades are smart, stylish, safe, and practical. To operate, simply lift the shade to several pre-ffixed levels and the strong magnets will easily snap to the desired height. They are our modern twist on a timeless design. Perfect for elevating any room to the next level – whether it’s a private study, kitchen, bedroom or living room.
With a child-safe cord-free design, these are also perfect for living rooms, bed rooms, kitchens, nurseries, and playrooms. Available in a variety of fabrics, they are sure to accent virtually any area and match its décor.
Made with the customer in mind, installation is easy and done in minutes. With all hardware included the shade is capable of both inside and outside mount.Measurement: Pre-Cut The width includes a half inch deduction

Adamo is a 1/2" x 7 1/2" European oak engineered hardwood, with dramatic oak graining and characteristic knots in a chic, modern brown shade. This floor is constructed with a 2mm veneer thickness, UV lacquered surface finish for wear protection and easy maintenance, multi-layer core for ultimate stability and multi-grade installation capability, and an undeniable European Oak aesthetic.

In the heart of Delray Beach, FL, lies a cabinetry store that is redefining the essence of functional spaces with its unparalleled custom cabinets and cabinetry services. Liberty Kitchen Design stands as a beacon of creativity and craftsmanship, offering homeowners the unique opportunity to bring their dream kitchens and bathrooms to life. The pursuit of perfect cabinetry design is not just about storage solutions; it's about creating spaces that reflect the homeowner’s personal style while ensuring every inch serves a purpose. With an extensive array of options, from classic to contemporary, every design is executed with precision and attention to detail, ensuring that each piece is as beautiful as it is functional.
The foundation of Liberty Kitchen Design's offering is deeply rooted in its expertise and a relentless commitment to quality. For over seven years, this cabinetry store has been transforming homes across South Florida, guided by a philosophy that combines aesthetic elegance with practicality. Through the use of top-tier brands and materials, the team elevates every project they undertake, ensuring durability and timeless appeal. The service goes beyond mere installation; it’s a comprehensive design solution that takes into account the homeowner's lifestyle, the architecture of the space, and the seamless integration of form and function.
Embarking on a cabinetry project with Liberty Kitchen Design is a journey of collaboration. From the initial consultation to the final reveal, the team works closely with each client to understand their vision and requirements. This personalized approach allows for a fully customized space that meets every need and desire. Whether it’s a kitchen that becomes the heart of the home or a bathroom that offers a sanctuary of relaxation, the focus is always on tailoring the space to suit the individual. The meticulous planning and design process, combined with the skilled craftsmanship, results in cabinetry that not only serves its purpose but also adds value and character to the home.
Selecting the right partner for your cabinetry needs is crucial in achieving the home of your dreams. Liberty Kitchen Design in Delray Beach, FL, with its proven track record and commitment to excellence, offers a service that goes beyond the conventional. It’s not just about fitting cabinets; it’s about creating a space that you love, a space that reflects who you are, and a space that stands the test of time. With an unwavering dedication to customer satisfaction and a portfolio that speaks volumes of their capability, stepping into their showroom is the first step towards realizing the potential of your home. Explore the possibilities and watch as your vision is transformed into reality, with every detail meticulously catered to, ensuring your home is exactly as you imagined, if not better.

This Centreville, Virginia primary bath remodel completely transformed the space. The customers' goals were to update the bathroom to a more contemporary design from its traditional look and feel (original to the home). Their vision was to remove the large, walk up bathtub completely and replace it with a massive walk-in shower with steam shower capabilities and a completely tiled bench at one end. The choice of a bright blue tile for (almsot all the) walls, ceiling, bench and backsplash was done deliberately to complement the bright white cabinetry and the warm brown tiled floor. Previous to the remodel, the bathroom had a variety of somewhat ornate columns and heavy cabinetry which dominated the room. Now, the space is clean, bright, and spacious with just as much storage as before.

Panels aren't visible from the front elevation but the array installed was capable of cutting the residence's electrical bill in half each month. A solid, long-term investment.

Our MOSS customers are extensive world travelers and admirers of architecture. They knew that they wanted to remodel their more traditional Ashburn home to reflect their desire for contemporary and modern elements, not only in their kitchen but also with the addition of a new family room space that would lead to the backyard. The homeowners worked with an architect directly to design the addition that MOSS executed off the back of their home’s kitchen – it was meant to be a unique contrast to the existing home’s structure while flowing naturally from the original space and was also meant to be used essentially year-round with the doors open or closed. Specific details, including the retractable window from the kitchen to the new family room addition, were added to create the options of multi-use capabilities of the home’s various spaces. Overall, the remodel has given the home the transformation the homeowners longed for and envisioned on their travels.

What do you do when your master suite addition is limited in width. It is not an issue for the bedroom since it enjoys the full width of the 16' but what about the bathroom and closet that you need to be grand in design as well?
In this bathroom you can see the solution to this age-old question, how to make a narrow space look grand.
The end of this bathroom boosts a huge 9' wide by 6' deep shower wet area with a freestanding tub on one side and a bench, niche and window on the other.
The vaulted ceiling above has 3 large skylights with one of them directly above the shower area. The skylights provide a huge amount of natural light that cancels any need for artificial lighting to be used during the daytime.
The main wall is dark Pietra grigio porcelain book matched slabs, while the sides are 48"x48" off-white porcelain tiles. The plumbing fixtures are Kohler Anthem digital control for the minimalistic look.
Right before you get into the wet area you will have a niche with a built-in seating area the doubles as a storage/laundry cabinet and two thick shelves made of Alder wood to compliment the vanity, the beam and the water closet door.
A 10' vanity with a large 9.5' mirror is a great trick to create a sensation of space in the narrow 5' passageway.
The final touch is the hidden water closet, the space was taken from the Walk-in closet entry area to hide the toilet from the beautiful spa looking bathroom.
The last item to be mentioned is the heated floor that is controlled by a timer to make sure the flooring is warm to the touch on the cold winter nights.
The walk-in closet was custom built to accommodate all the client’s storage requirements, the different deeper and shallower niches that were created by space added to the bathroom are used for shallow wall led mirror or a deeper suites hanger and the crown jewel of this closet the steam closet by LG that provide the capabilities of a steamer / dry-cleaning in your private closet space.
A center drawer cabinet with glass top cabinets with built-in LED strips and puck lights create a lovely ambient lighting if needed and show casing the different perfumes and handbags.
Talking about show casing, how about the his/hers shoes towers on each side of the cabinets in the middle?
The master bedroom is a bit more craftsman and cozy.
Whitewashed shiplap on the vaulted ceiling creates a more of a countryside look with vast number of windows and a sliding door to allow both eastern and western light to penetrate the room.

We incorporated a Kohler rain shower head with blue tooth speaker to provide "his" and "hers" shower heads. The speaker can be used with any blue tooth capable device.

Short on space, but big on Wine and custom design? Our Vintage View wine racks would be a perfect feature to add into to your home! Space is typically limited in the big City, which can be hard to display all of your top-of-the-line bottles! These custom racks are able to fit in virtually any space. Our inventory features both ends of the spectrum when it comes to displaying wine collections. We have a custom temperature controlled wine cellar, as well as a myriad of different Vintage View racking styles that showcase a few of our positioning capabilities. No matter which custom wine rack design you choose, your wine will be held at the correct angle, preserving and upholding the integrity and quality of each bottle.
At our showroom, we provide looks at several different styles of vintage view wine racks. We have wine cupboards, floating wine racks, as well as floating floor to ceiling wine shelves. The materials are all customizable in order to fit in with the existing decor in your home. Whether your decor detailing is steel, gold or acrylic, we can accommodate and dominate the space! Don’t see any style that truly fits your vision? Our Vintage View custom wine racks come in dozens of styles, designs and varying rack quantities. We are also able to customize racking systems that fit in any space.
A popular trend that we have seen within our customers, is using their hobbies as art. Our customers want to show off their collections, and present them proudly to everyone who enters their residence. Our modern Vintage View wine racks will be able to provide your space with décor, accessibility and convenience no matter where they are located. Our modern wine racking design allows you to show off your collection, instead of hiding it under lock and key.
As designers, we are presented every single day with a unique opportunity to showcase our flexibility and design techniques. We continuously aim to help any project, in any magnitude that we can! From measuring, to designing, and installing, we can guide your project from your first initial vision, to the installed end product. One of our specialties at Glenview Haus, is working with our client and implementing our designs at virtually any and every price point. Instead of viewing space and budget as an obstacle, we are able to view these as opportunities to match you with your perfect display piece. Contact a Glenview Haus representative today to set up an appointment to view our most popular design options!

This quintessential urban farmhouse features a board-and-batten exterior with a metal accent roof and a welcoming front porch. The great room and dining room share a cathedral ceiling and a spacious screened porch extends living outdoors. The kitchen is highlighted by an island and a pantry is nearby. A growing family will appreciate this farmhouse because of the expansion capabilities afforded to them by the 438 sq. ft. bonus room. Whether it's used for an additional bedroom, playroom, or guest room, this space allows for a range of possibilities. Combining modern and classic details, this one story house plan exemplifies the latest in urban farmhouse style.

This Maxtrix system core bed is designed with higher bed ends (35.5 in), to create more space between top and bottom bunks. Our twin Basic Bed with medium bed ends serves as the foundation to a medium height bunk. Also fully functional as is, or capable of converting to a loft or daybed. www.maxtrixkids.com
45