
Search results for "Capable" in Home Design Ideas
 Alderwood Landscape Architecture and Construction

This stunning landscape reveals Alderwood's exquisite design capabilities. The multi-level water feature trickles underneath a granite bridge into a wading pool. It is slightly offset to block views of nearby homes without impeding the beautiful lake view from the exterior sitting area. A gorgeous paver walkway is perfectly lined, inviting guests to see the granite rock feature up close.
 Maxwood Furniture, Inc.

This Maxtrix system core bed is designed with higher bed ends (35.5 in), to create more space between top and bottom bunks. Our twin Basic Bed with medium bed ends serves as the foundation to a medium height bunk. Also fully functional as is, or capable of converting to a loft or daybed. www.maxtrixkids.com
 Budget 2 Beautiful Designs
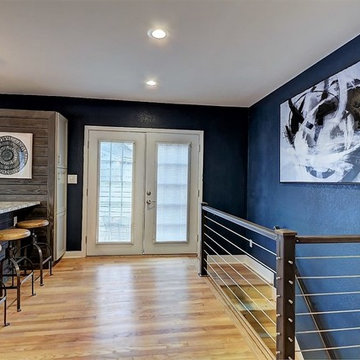
Opening up the previously separated kitchen and dining areas gave us the ability for a large island capable of acting as a modern dining table.
Mid-sized minimalist galley light wood floor and brown floor open concept kitchen photo in Kansas City with a double-bowl sink, raised-panel cabinets, gray cabinets, granite countertops, white backsplash, mosaic tile backsplash, stainless steel appliances, an island and white countertops
Mid-sized minimalist galley light wood floor and brown floor open concept kitchen photo in Kansas City with a double-bowl sink, raised-panel cabinets, gray cabinets, granite countertops, white backsplash, mosaic tile backsplash, stainless steel appliances, an island and white countertops
Find the right local pro for your project

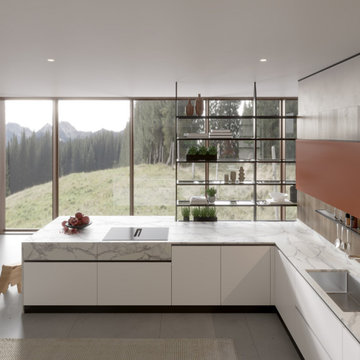
 FASA STONE
FASA STONE’s No.1 ranking is not based on a single metric, but on a comprehensive evaluation of long-term competitiveness:
Production Scale – unmatched global output capacity
Manufacturing Technology – automated lines and precision control
Product Innovation – zero silica, jumbo slabs, design-forward collections
Global Supply Capability – stable, high-volume exports worldwide
Sustainability Compliance – future-ready manufacturing standards
 db Landscaping LLC
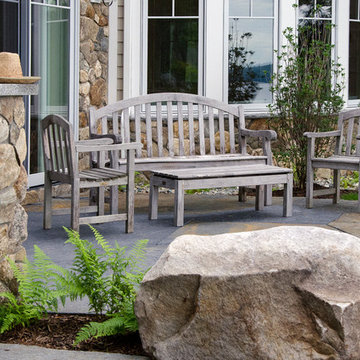
This inviting setting brings the best of our landscape architecture design capabilities. The unique contours of the home were blended seamlessly into the surrounding natural beauty of the lakeside setting. db Landscaping LLC worked with the builders to create unique landscape features and accents. We planted numerous varieties of native plants to complement the natural surroundings. Beautiful native landscape stone was used throughout the property, adding a timeless elegance to the walkways and patio spaces.
 TSP Smart Spaces

The CGHawk golf simulator was a keystone piece of technology in the space, allowing the owner to enjoy his biggest passion, even in Iceland’s frigid winters. The advanced object-tracking capabilities and stunning 4k resolution provide an immersive experience to practice your swing while envisioning yourself at world-famous golf courses such as Pebble Beach or St. Andrews. Adding to the immersive experience is an Optoma UHZ65 High-Definition projector that provides a stunning 4K resolution and delivers breathtaking picture quality with a 2,000,000:1 contrast ratio.
 Falcon Industries
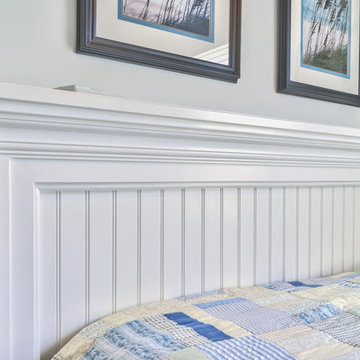
This project truly shows the before-and-after capabilities of Falcon Industries. Damaged by Hurricane Sandy, this home needed to be gutted, lifted and renovated to meet new building requirements established by the township following the historic storm. Falcon Industries oversaw every aspect of the project, gutting the residence down to the studs, lifting the home, and renovating the interior fully. The full evolution - from start to finish - is chronicled in the project photos.
 User
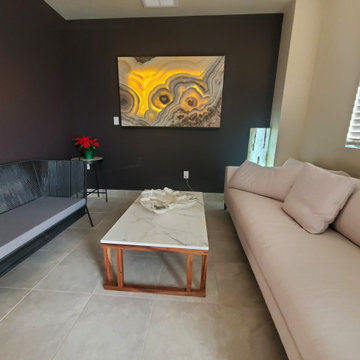
UserThis job demonstrates the artistic aspect of the natural onyx stone that we bring from Mexico, as well as our capability to completely change your space into a magical one. This piece of art will make a statement that blends the artistic sense of natural stones, the modernity of backlit projects, and the craftsmanship of our workshop staff.
 Freespace Design LLC

Custom feature wall shelving with LED lit preserved moss panels with LED color changing capability.
Inspiration for a mid-sized modern loft-style dark wood floor, gray floor and vaulted ceiling family room remodel in Charlotte with a bar, white walls and a wall-mounted tv
Inspiration for a mid-sized modern loft-style dark wood floor, gray floor and vaulted ceiling family room remodel in Charlotte with a bar, white walls and a wall-mounted tv
 User
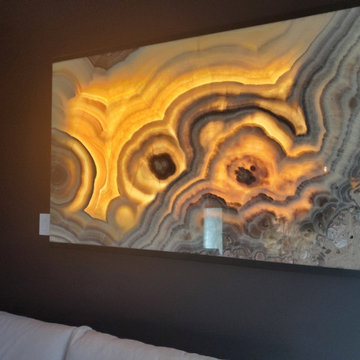
UserThis job demonstrates the artistic aspect of the natural onyx stone that we bring from Mexico, as well as our capability to completely change your space into a magical one. This piece of art will make a statement that blends the artistic sense of natural stones, the modernity of backlit projects, and the craftsmanship of our workshop staff.
 EcoSmart Fire
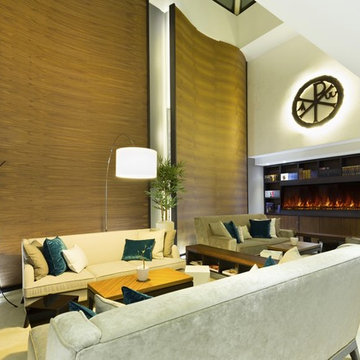
The first of its kind creating a perfect substitute for a linear gas fireplace. This unique frameless design allows for edge to edge flame presentation as well as unlimited surround capabilities. Available in 2 customizable flame bed options for different fit and finishes.
 Green Acres Ironworks, Inc.
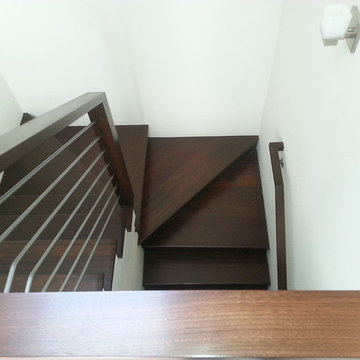
Green Acres Ironworks provides a broad range of metal fabrication services. Our installation crews serve Chicago and Northwest Indiana, and we will ship fabricated products nationwide. We fabricate and install railings, staircases, spiral staircases, steel porches, fences, gates, balconies, light structural fabrication, custom fabricated parts, custom tools, hardware, metal restoration, metal sculpture, decorative items, and yard art. We have the capability of fabricating items in steel, brass, and stainless steel.
 Green Acres Ironworks, Inc.
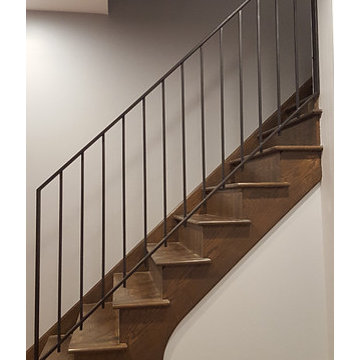
Green Acres Ironworks provides a broad range of metal fabrication services. Our installation crews serve Chicago and Northwest Indiana, and we will ship fabricated products nationwide. We fabricate and install railings, staircases, spiral staircases, steel porches, fences, gates, balconies, light structural fabrication, custom fabricated parts, custom tools, hardware, metal restoration, metal sculpture, decorative items, and yard art. We have the capability of fabricating items in steel, brass, and stainless steel.
 DAB Interior Design, Inc.
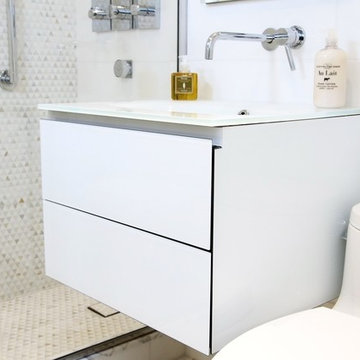
Italian Wall Hung White Glass Vanity with Glass Countertop
with Integral Sink and two storage draws. Wall mounted Faucet with Hot & Cold Mixer. Low Profile One Piece Commode with green water saving capabilities.
 Westwood Heritage

Starting with a dark and dated kitchen we redesigned the functionality and flow and provided more usable work surfaces, storage capabilities, improved lighting and bright materials for a seamless design.
 Lighthouse Contracting Group
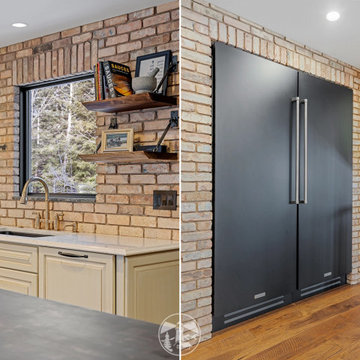
BlueStar Cooking appliances ensured high-quality cooking capabilities, while the matte black fire clay sink added a stylish touch. The kitchen remodel also featured salvaged Chicago brick veneer. Shown: 30" Column Refrigerator in matte black.
 Maxwood Furniture, Inc.

This Maxtrix system core bed is designed with higher bed ends (35.5 in), to create more space between top and bottom bunks. Our twin Basic Bed with medium bed ends serves as the foundation to a medium height bunk. Also fully functional as is, or capable of converting to a loft or daybed. www.maxtrixkids.com
 Maxwood Furniture, Inc.

This Maxtrix system core bed is designed with higher bed ends (35.5 in), to create more space between top and bottom bunks. Our twin Basic Bed with medium bed ends serves as the foundation to a medium height bunk. Also fully functional as is, or capable of converting to a loft or daybed. www.maxtrixkids.com
 Zinran Construction Services Inc.

This 1950's bath was still original. The owner wanted to brighten it, remove the tub and make a large walk in shower, and add laundry capability on the main floor. A small entry closet on the same wall was closed off and repurposed into the bath for the stacked laundry. The bath looks fantastic, modern and updated, yet it is still very true to the vintage of the house.
48