
Search results for "Capable" in Home Design Ideas
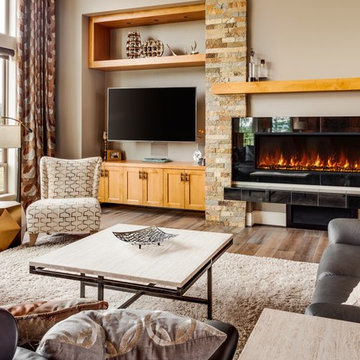
 EcoSmart Fire
The first of its kind creating a perfect substitute for a linear gas fireplace. This unique frameless design allows for edge to edge flame presentation as well as unlimited surround capabilities. Available in 2 customizable flame bed options for different fit and finishes.
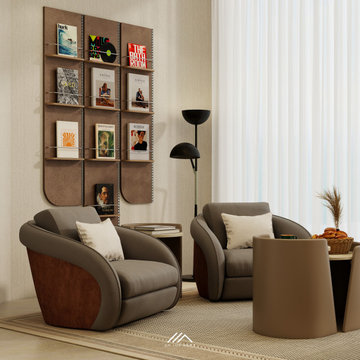
 SM Lux Home
SM Lux Home delivers luxury hospitality furniture solutions on Al Marjan Island and across Ras Al Khaimah for hotels, resorts, restaurants, lounges and premium hospitality developments.
Our capabilities cover bespoke furniture, branded and Italian furniture, guest-room packages, public-area furniture, production coordination, delivery and installation.
Premium furniture created for world-class hospitality destinations.
#HospitalityFurniture #AlMarjanIsland #HotelFurnitureRAK #LuxuryFurnitureUAE #SMLuxHome

 Budget 2 Beautiful Designs
Opening up the previously separated kitchen and dining areas gave us the ability for a large island capable of acting as a modern dining table.
Example of a mid-sized minimalist galley light wood floor and brown floor open concept kitchen design in Kansas City with a double-bowl sink, raised-panel cabinets, gray cabinets, granite countertops, white backsplash, mosaic tile backsplash, stainless steel appliances, an island and white countertops
Example of a mid-sized minimalist galley light wood floor and brown floor open concept kitchen design in Kansas City with a double-bowl sink, raised-panel cabinets, gray cabinets, granite countertops, white backsplash, mosaic tile backsplash, stainless steel appliances, an island and white countertops
Find the right local pro for your project
 Budget 2 Beautiful Designs
Opening up the previously separated kitchen and dining areas gave us the ability for a large island capable of acting as a modern dining table.
Open concept kitchen - mid-sized modern galley light wood floor and brown floor open concept kitchen idea in Kansas City with a double-bowl sink, raised-panel cabinets, gray cabinets, granite countertops, white backsplash, mosaic tile backsplash, stainless steel appliances, an island and white countertops
Open concept kitchen - mid-sized modern galley light wood floor and brown floor open concept kitchen idea in Kansas City with a double-bowl sink, raised-panel cabinets, gray cabinets, granite countertops, white backsplash, mosaic tile backsplash, stainless steel appliances, an island and white countertops
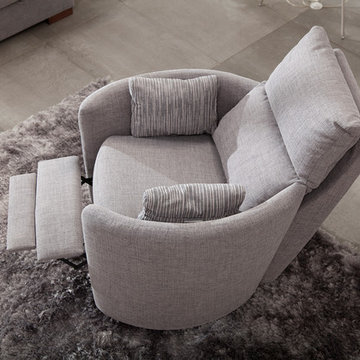
 Famaliving San Diego
The Venus is a chair that perfectly mixes a unique modern design with spacious reclining capability that will leave all those who sit in it mesmerized and relaxed by its charming appeal and cushioned comfort. Custom made in Spain by world-renowned manufacturer Famaliving, this recliner is solidly built with quality materials. Its frame incorporates solid pine wood and MDF for added durability. Unlike other furniture built with the old spring design that sags over time, the Venus uses a special webbing system for its suspension and support that is extremely long-lasting and sturdy. The Venus can also be upholstered in a wide range of colored or patterned fabrics - over 600 options to choose from, which means you shouldn’t have any trouble matching your home’s decor. Attached to the bottom is a circular swivel base that not only gives the chair its swivel capabilities, but also a low profile look. And you have the option of designing the Venus with manual or motorized reclining functionality.
We deliver Nationwide!
Visit our showroom at:
Famaliving San Diego
401 University Ave,
San Diego, CA 92103
Questions? Ready to purchase?
Tel. 1-619-900-7674
sandiego@famaliving.com
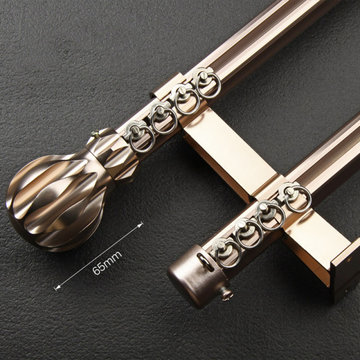
 Cheery Curtains
QYR11 curtain rod pole is made of Aluminum Alloy material, the bracket is refined steel, there are 2 finials for you choose . QYR11 has metal rollers for you choose. QYR11 curtain rod is capable to support 35kg curtains and could be used for more than 10 years.

 Robin Cook & Co.
This master bathroom is equipped with multiple shower heads for functionality as well as steaming capabilities. The tile has all been hand laid and has a gorgeous contemporary look and feel.



 Maxwood Furniture, Inc.
This Maxtrix system core bed is designed with higher bed ends (35.5 in), to create more space between top and bottom bunks. Our twin Basic Bed with medium bed ends serves as the foundation to a medium height bunk. Also fully functional as is, or capable of converting to a loft or daybed. www.maxtrixkids.com
 Maxwood Furniture, Inc.
This Maxtrix system core bed is designed with higher bed ends (35.5 in), to create more space between top and bottom bunks. Our twin Basic Bed with medium bed ends serves as the foundation to a medium height bunk. Also fully functional as is, or capable of converting to a loft or daybed. www.maxtrixkids.com
 Maxwood Furniture, Inc.
This Maxtrix system core bed is designed with higher bed ends (35.5 in), to create more space between top and bottom bunks. Our twin Basic Bed with medium bed ends serves as the foundation to a medium height bunk. Also fully functional as is, or capable of converting to a loft or daybed. www.maxtrixkids.com
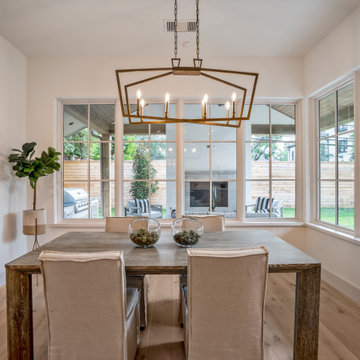

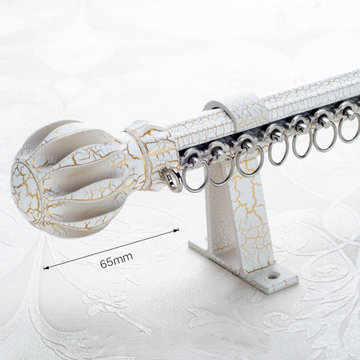 Cheery Curtains
QYR11 curtain rod pole is made of Aluminum Alloy material, the bracket is refined steel, there are 2 finials for you choose . QYR11 has metal rollers for you choose. QYR11 curtain rod is capable to support 35kg curtains and could be used for more than 10 years.
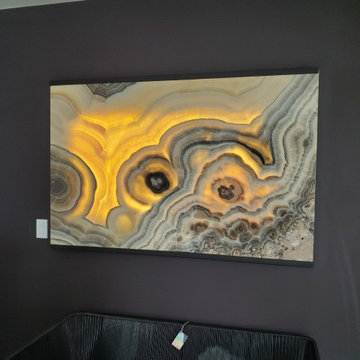
 User
UserThis job demonstrates the artistic aspect of the natural onyx stone that we bring from Mexico, as well as our capability to completely change your space into a magical one. This piece of art will make a statement that blends the artistic sense of natural stones, the modernity of backlit projects, and the craftsmanship of our workshop staff.

 IL Decor
Twill is the exclusive high back chair, capable to blend elegance, design and simplicity and create a product designed for a modern and refined environment. The upholstery is strictly made in soft or saddle leather, from a large variety of colour choices. Manufactured By Bross.

 Green Acres Ironworks, Inc.
Green Acres Ironworks provides a broad range of metal fabrication services. Our installation crews serve Chicago and Northwest Indiana, and we will ship fabricated products nationwide. We fabricate and install railings, staircases, spiral staircases, steel porches, fences, gates, balconies, light structural fabrication, custom fabricated parts, custom tools, hardware, metal restoration, metal sculpture, decorative items, and yard art. We have the capability of fabricating items in steel, brass, and stainless steel.
 Maxwood Furniture, Inc.
This Maxtrix system core bed is designed with higher bed ends (35.5 in), to create more space between top and bottom bunks. Our twin Basic Bed with medium bed ends serves as the foundation to a medium height bunk. Also fully functional as is, or capable of converting to a loft or daybed. www.maxtrixkids.com

 Nip Tuck Remodeling
The Kitchen : Decor - Maple cabinetry with a willow painted finish provides a seamless and elegant backdrop. A large, professional-style stainless steel refrigerator, possibly a Miele KLF09000, is seamlessly incorporated into the cabinetry. Adjacent to it, stacked Miele ovens offer top-of-the-line cooking capabilities.

 Banner's Cabinets
This kitchen has hand-painted designs on selected doors and the wood-stained island provides a beautiful contrast with the shabby-chic white perimeter cabinets. The island is a rather complex design with curves in unique places and directions, but Banner's Cabinets is capable of making your woodworking dreams a reality.
 Maxwood Furniture, Inc.
This Maxtrix system core bed is designed with higher bed ends (35.5 in), to create more space between top and bottom bunks. Our twin Basic Bed with medium bed ends serves as the foundation to a medium height bunk. Also fully functional as is, or capable of converting to a loft or daybed. www.maxtrixkids.com
46