
Search results for "Capacity fork" in Home Design Ideas



Find the right local pro for your project
 Lamont Bros. Design & Construction
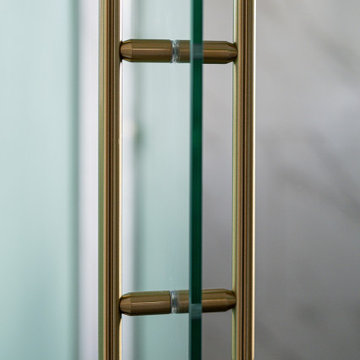
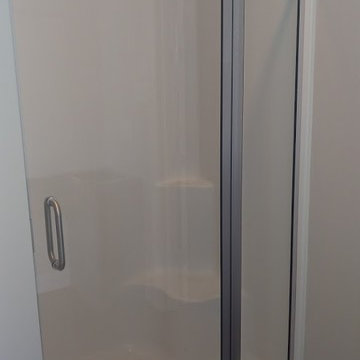
A contemporary glass shower enclosure features a sleek vertical pull handle in a warm champagne bronze finish. The clear glass door pairs with subtle large-format tile work behind it, creating a clean, sophisticated aesthetic that highlights modern hardware and minimalist bathroom design details.
 Century Stair Company
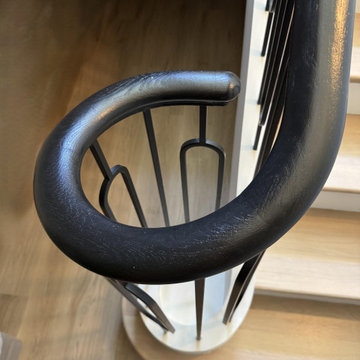
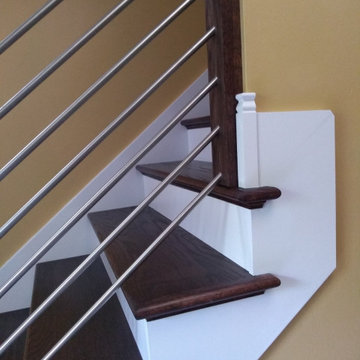
On first glance, this staircase reads as restrained. White oak treads rise with natural warmth, metal balusters hold their disciplined rhythm, and the painted black railing traces a clean, straight path upward. Then you notice the elliptical stringer wrap, and the whole composition shifts. Unlike a circular curve drawn with a compass, an ellipse requires mathematical calculation and a craftsman who knows how to make that complexity disappear. Here, it does exactly that.
Natural light finishes the story. Moving through the space across the day, it deepens the oak grain, catches the metal, and lets the black railing guide the eye along the handrail's elliptical path from start to finish. Restraint brought the design this far. One well-executed curve made it memorable.
1976-2026 © Century Stair Company


 Specktacular Home Remodeling
2021 Regional CotY Award Residential Kitchen $100,001 to $150,000 Winner!
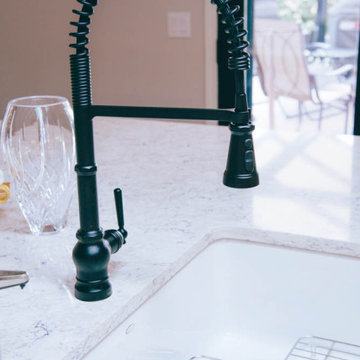
After we remodeled this lovely couples two bathrooms in 2017, they knew their kitchen was the next project! While the original layout was functional and cabinets in good shape, they wanted more storage and countertop space, new appliances including double ovens, and new flooring throughout the house.
Our team had a wonderful time working with this sweet family (and their sweet dog, Cookie) again! We hope they enjoy entertaining in this space for years to come!
 Fratantoni Design / Residential Architects
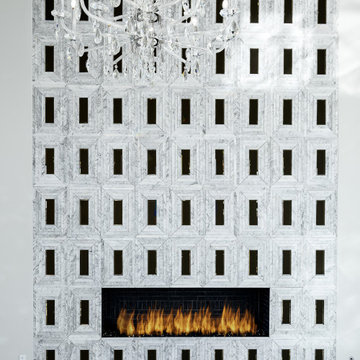
We love everything about this fireplace (and the rest of the house, too).
Living room - modern living room idea in Phoenix
Living room - modern living room idea in Phoenix

 Fresh Homes & Spaces
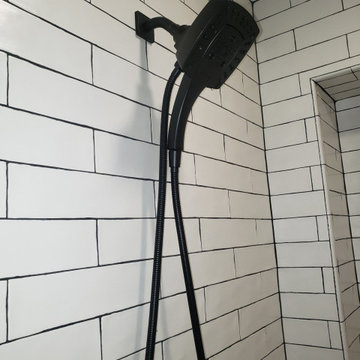
Very clean white subway tile shower with black grout and matte black fixtures. You've got to enjoy large niches for ample shower storage and a lower leg ledge for a foot rest.









 Beacon Construction LLC
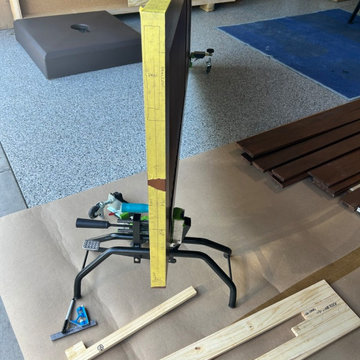
A door held upright in a door stand, its edge taped and marked for hardware, with shop-made layout templates on the floor beside it. Prepping doors this way keeps every cut accurate. Oceanfront home, Maui.

 M.A Architecture
detail of the cooking screen at the kitchen island
Inspiration for a mid-sized eclectic u-shaped dark wood floor eat-in kitchen remodel in Minneapolis with an undermount sink, flat-panel cabinets, white cabinets, quartz countertops, beige backsplash, stainless steel appliances and an island
Inspiration for a mid-sized eclectic u-shaped dark wood floor eat-in kitchen remodel in Minneapolis with an undermount sink, flat-panel cabinets, white cabinets, quartz countertops, beige backsplash, stainless steel appliances and an island

73