
Search results for "Capacity" in Home Design Ideas

 Infinity Drain
 TD 15 Square Tile In Shower Drain
FEATURES
Center drain complete kit (strainer + clamp down floor drain to 2" or 3” outlet)
Waterproofing: PVC/Vinyl liner, Lead/copper pan, Hot mop, Rubber liner, Fiberglass
Tile-in 12 gauge, 316 stainless steel frame and body
Accepts flooring material up to ¾” in thickness
Overall size: 5” sq., Min. height above waterproofing: 1-5/16"
Capacity:
Standard Flow 2": 9 gallons per minute
High Flow 3" 21 gallons per minute
http://infinitydrain.com/products-td-15-2
http://infinitydrain.com/products-td-15-3

 Terri Weinstein Design, Inc
Carpet was ripped up from the floor of the entire space that was ten painted to simulate a subway map. A metal graffiti-adorned disc inserted into the bar increases seating capacity. Three different, but similar chairs/stools provide seating at varying heights and colors. The far wall with 6 corrugated metal sliding doors suggest the siding on a subway car. Hand holds discovered at the New York Transit Authority add to the subway theme. Photography: Norman Sizemore
 Bienal Orlando
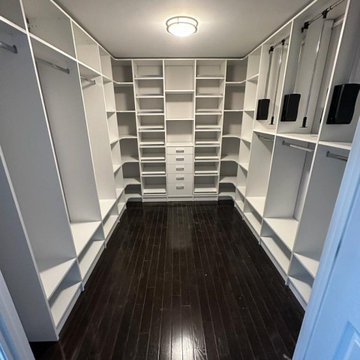
This white walk-in closet design is all about stylish simplicity, offering a clean and minimalist storage solution for your clothes and accessories. The closet features a range of custom storage solutions, including shelves, drawers, and hanging space, all designed to maximize storage capacity and organization. The white color scheme creates a sleek and modern look, while the minimalist design ensures that every item has its place without overcrowding the space. Whether you have a large wardrobe or a smaller collection of clothes, this white walk-in closet design is the perfect solution for those who want a functional and stylish storage space that is both practical and aesthetically pleasing.
Find the right local pro for your project

 EDIT Design House
This project started with a huge style challenge - create a hip, welcoming space that will entertain and accommodate 30+ people effortlessly at the drop of a hat! Our client loves to entertain friends and family and knew that with the right attention to detail, they'd be the epicenter of good food, good fun and good times. We thoughtfully planned the kitchen, dining, game and media spaces to provide maximum style as well as MAXIMUM seating capacity! Without having to introduce one folding chair, this space can graciously accommodate 36+ people. Our clients and their friends and family have been absolutely tickled!

 Keemer Plumbing
New tankless water installation in West Jordan Utah. This homeowner has several large bathroom tubs and wants the water to be hot regardless of how many times to be filled. With the twin tankless water units we installed, one is the master and one is the slave. They communicate between each other through a wiring cable. When one is running at capacity that other will fire up as a backup. This will result in endless hot water for this large home with many bathrooms.
 EDIT Design House
This project started with a huge style challenge - create a hip, welcoming space that will entertain and accommodate 30+ people effortlessly at the drop of a hat! Our client loves to entertain friends and family and knew that with the right attention to detail, they'd be the epicenter of good food, good fun and good times. We thoughtfully planned the kitchen, dining, game and media spaces to provide maximum style as well as MAXIMUM seating capacity! Without having to introduce one folding chair, this space can graciously accommodate 36+ people. Our clients and their friends and family have been absolutely tickled!

 Live Truckee - Nathan Riedel, Realtor
Young Life’s Mountain Lodge is a well-built, 3-story structure with capacity to sleep up to 50. ADA compliant with full commercial kitchen, huge living area and game room. One acre total including contiguous 3/4-acre lot on Donner Pass with development opportunities. A perfect place for retreats, family events or corporate housing. Surrounded by endless outdoor recreation options from skiing in winter to boating, rock climbing, hiking and biking in summer.

 True Carpentry and Cabinetry
Largely designed by the homeowners, with adjustments by me for functionality and appearance, this home office built-in features a large hidden storage capacity with 18" deep doored upper cabinets. It also has a visible pencil drawer in the desk section, and four pullouts in the base units that are all custom sized for specific purposes, and include a letter-size file drawer. There are even doors covering a 3" deep space underneath the desk area to cover up the electrical and data cables. Existing crown molding is run across the top to tie it in visually with the room. There is vertical "fluted" trim, but without the flutes.

 DM Interior Design
We made this kitchen in an Eco-friendly modern style. Open, spacious, and with purpose, we built it to accommodate our client's wishes. We made the island match the cabinets to bring the space together as well as give the kitchen maximum seating capacity.
 EDIT Design House
This project started with a huge style challenge - create a hip, welcoming space that will entertain and accommodate 30+ people effortlessly at the drop of a hat! Our client loves to entertain friends and family and knew that with the right attention to detail, they'd be the epicenter of good food, good fun and good times. We thoughtfully planned the kitchen, dining, game and media spaces to provide maximum style as well as MAXIMUM seating capacity! Without having to introduce one folding chair, this space can graciously accommodate 36+ people. Our clients and their friends and family have been absolutely tickled!
 The Muir Showrooms
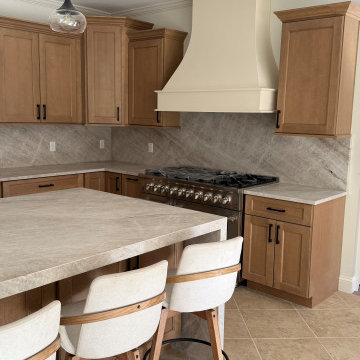
You can just see the full height cabinets under the seating side of the island, doubling the storage capacity of the island. Waterfall ends on the island add drama and protect the ends of the island from bumps and dings.
 Desert Peak Architects
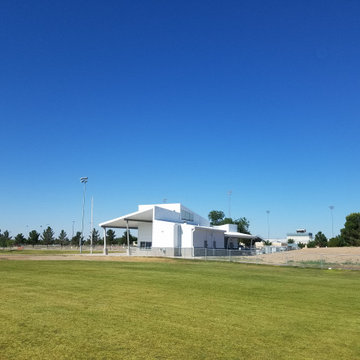
The Las Cruces Public School Soccer Complex was designed to provide multiple regulation size soccer fields for the school district.The LCPS Soccer Complex has a concessions area, a shaded observation patio, restrooms, storage for the four high schools, referee locker rooms, field lighting, and a training/ first aid room. The project also added bleachers (600 seat capacity) to the Championship Field along with an ADA accessible Press Box and Filming Area. A ticket booth, entry gate, and a 10 food wide concrete concourse was also added to enhance access to the fields.The project proved to be a fun exercise in form; the uniquely shaped roof and use of metal paneling throughout created an eye catching structure with a clean, modern aesthetic.
 Synergy Design & Construction
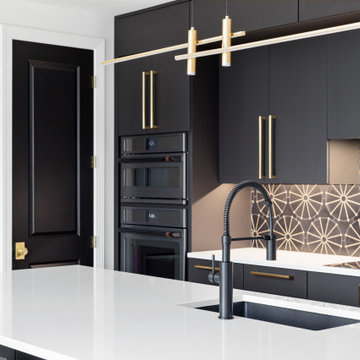
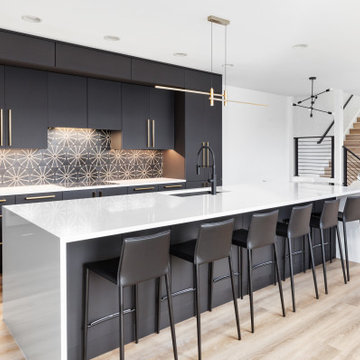
After: The kitchen is now a striking centerpiece of the home. Custom frameless cabinetry adds sleek, clean lines, while the premium plush white quartz countertop with waterfall legs is a showstopper. The kitchen features a striking black sunburst mosaic tile backsplash, adding a bold, artistic focal point that complements the modern design. Gold pendant lighting illuminates the island, creating a warm and inviting focal point. All the appliances have been updated and accented with sophisticated black handle sets, bringing a cohesive look to the space. A 126-capacity undercounter beverage center was installed for added luxury and convenience and Legrand plugmold system was used to obtain a clean and uncluttered backsplash.
 Synergy Design & Construction
After: The kitchen is now a striking centerpiece of the home. Custom frameless cabinetry adds sleek, clean lines, while the premium plush white quartz countertop with waterfall legs is a showstopper. The kitchen features a striking black sunburst mosaic tile backsplash, adding a bold, artistic focal point that complements the modern design. Gold pendant lighting illuminates the island, creating a warm and inviting focal point. All the appliances have been updated and accented with sophisticated black handle sets, bringing a cohesive look to the space. A 126-capacity undercounter beverage center was installed for added luxury and convenience and Legrand plugmold system was used to obtain a clean and uncluttered backsplash.

 ShoreStone Custom Builders, Inc.
Bedroom - mid-sized coastal light wood floor and multicolored floor bedroom idea with white walls
 Furniture Row
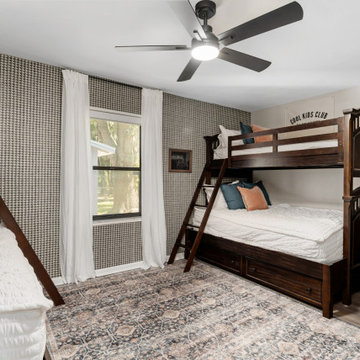
Kelli designed the ultimate family-friendly retreat with this cozy bunk room. Featuring twin-over-full bunk beds, the space maximizes sleeping capacity while maintaining comfort and style. Perfect for kids, guests, or sleepovers, the warm wood tones bring a timeless feel, while the layout allows for extra storage or even a trundle addition. Practical, welcoming, and playful—this bunk room was designed with family living in mind.

 Green Goods
This remodel by Green Goods and designer, Jennifer Rucks features custom Maple Cabinetry, Surf Green Granite, and Strandwoven Bamboo in natural finish. The clients wanted a clean look and to visually expand the space, we used light colored cabinetry and flooring. The Surf Green Granite countertop (also know as Typhoon Green Granite) with its rich green color is the accent of this kitchen remodel. The sink is at the peninsula, thus there isn't the capacity for a backsplash, so our fabrication team's solution was to sculpt a piece of Granite that would stop water from going over the edge of the countertop.
 EDIT Design House
This project started with a huge style challenge - create a hip, welcoming space that will entertain and accommodate 30+ people effortlessly at the drop of a hat! Our client loves to entertain friends and family and knew that with the right attention to detail, they'd be the epicenter of good food, good fun and good times. We thoughtfully planned the kitchen, dining, game and media spaces to provide maximum style as well as MAXIMUM seating capacity! Without having to introduce one folding chair, this space can graciously accommodate 36+ people. Our clients and their friends and family have been absolutely tickled!
 EDIT Design House
This project started with a huge style challenge - create a hip, welcoming space that will entertain and accommodate 30+ people effortlessly at the drop of a hat! Our client loves to entertain friends and family and knew that with the right attention to detail, they'd be the epicenter of good food, good fun and good times. We thoughtfully planned the kitchen, dining, game and media spaces to provide maximum style as well as MAXIMUM seating capacity! Without having to introduce one folding chair, this space can graciously accommodate 36+ people. Our clients and their friends and family have been absolutely tickled!
 Bienal Orlando
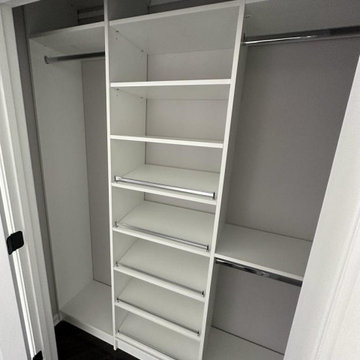
This custom white closet design is all about streamlined storage, offering a clean and efficient solution for storing your clothes and accessories. The closet features a range of custom storage solutions, including shelves, drawers, and hanging space, all designed to maximize storage capacity and organization. The white color scheme creates a modern and sophisticated look, while the streamlined design ensures that every item has its place. Whether you have a large wardrobe or a smaller collection of clothes, this custom white closet design is the perfect solution for those who want a functional and stylish storage space that is both efficient and easy to use.
139