
Search results for "Capacity" in Home Design Ideas

 CairnsCraft Design & Remodel
This client was looking to dramatically increase their kitchens storage capacity. We were able to install cabinets the full length of one wall and get utilization from the kitchen island as well. Couple this with new countertops and flooring throughout the house and it all led to the client wanting us to start on their bathrooms!
 Mayflower Construction Group
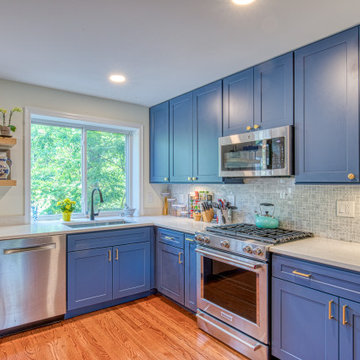
This beautifully warm kitchen makes you feel at home. Before, this kitchen was terribly cramped with very limited storage and counter space.
Starting in the beginning, we needed to expand the kitchen by breaking down a few walls. With that, we brought in the navy blue cabinetry to give the kitchen color and more storage capacity. We also installed new hardwood flooring that added warmth to the kitchen and complimented the aesthetic of the home. The countertops and backsplash both pop from the cabinetry, adding more variety to the kitchen's design and material patterning.
All together the completed project looks amazing and functions above expectations. With added space in all aspects of the kitchen, preparations and cleanup are now a breeze. We are honored and happy to give our clients the kitchens of their dreams.
 Genuwine Cellars
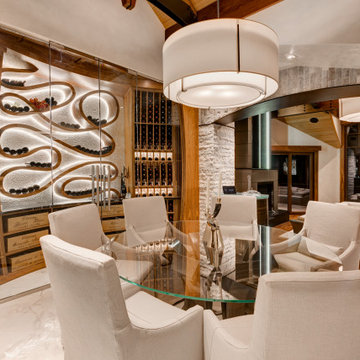
Cellar features:
Bottle Capacity: 705
Case Storage: 12
Racking: Walnut Sommelier Select Curve-on-Curve
Climate Control: Wine Guardian Water Cooled Cooling Unit
Custom Solid Walnut Curved Bottle Display
Recessed LED Halo Lighting
Curved Quartz Counter
Find the right local pro for your project
 Synergy Homes Florida
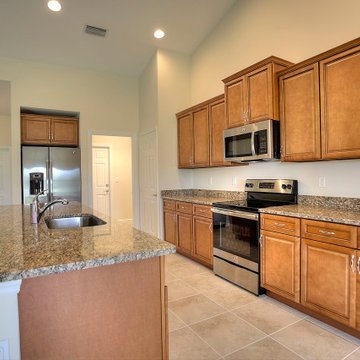
Paired with a thoughtfully selected GE stainless-steel kitchen appliance package including a refrigerator with built-in ice maker, 30” range with ceramic-glass cooktop, 1.5 cu/ft capacity microwave, and Energy Star dishwasher, the gourmet kitchen features granite countertops with a four-inch backsplash; a double-compartment, stainless-steel, undermount sink; wood cabinetry with soft-close doors and adjustable shelves; a walk-in pantry; and an additional utility room for plenty of storage.
 Leigh Newport Staged by Design®
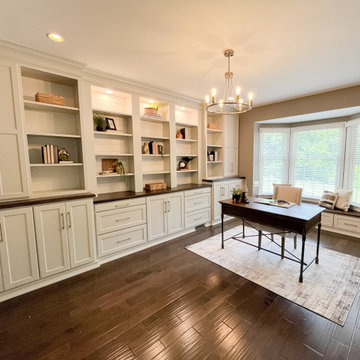
A full wall of built-in shelving provides tons of storage space for all of your favorite reads and a built-in window seat offers the perfect place to curl up with a good book. Accessorizing this office with a thoughtful approach was crucial to showing the capacity of this space without overwhelming it.

 The Buckingham Group
Twin under-mount American Standard lavatories are symmetrically placed around the tall wall cabinet which sits on a custom fabricated Shadow Storm marble countertop. For the optimum in functionality and capacity, it is recessed into the wall cavity gaining an invisible additional depth of 4-1/2". The cabinet contains duplex outlets for charging electric toothbrushes and razors and adjustable shelves for the storage of toiletries.
 Commercial Locksmith Katy TX
Try not to think you have sufficient energy to have your office locks supplanted? Reconsider! Office locks should be up and coming and solid to withstand break in's and individuals thumping your lock off to break within your business. More seasoned model locks get to be frail after some time and will be anything but difficult to break. Supplanting locks and changing locks ought to be a high need for you and your business. When we substitute lost keys for you and your organization, you will have fresh out of the box new solid bolts that will have the capacity to withstand any sort of pressure set on them.
 Santrope CNC and Cabinets
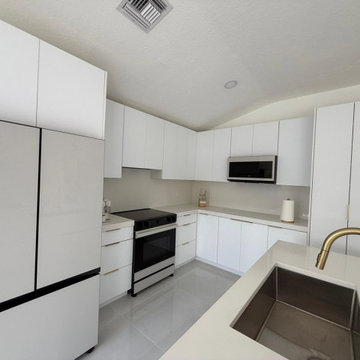
Roger and Lili moved into this beautiful house in West Palm Beach and wanted to remodel their kitchen. They were a bit concerned about the sloped ceiling and weren’t sure how the final result would turn out, but they absolutely loved it!
We created a modern kitchen for them, all in matte white with brushed gold handles. The entire system includes soft-close hinges and drawer slides, along with a beautiful island in the center where they can place stools for breakfast and other activities.
Now they have a spacious kitchen with plenty of storage capacity, comfortable, and designed to complement any décor.

 EDIT Design House
This project started with a huge style challenge - create a hip, welcoming space that will entertain and accommodate 30+ people effortlessly at the drop of a hat! Our client loves to entertain friends and family and knew that with the right attention to detail, they'd be the epicenter of good food, good fun and good times. We thoughtfully planned the kitchen, dining, game and media spaces to provide maximum style as well as MAXIMUM seating capacity! Without having to introduce one folding chair, this space can graciously accommodate 36+ people. Our clients and their friends and family have been absolutely tickled!

 Fine Custom Construction
Complete transformation of kitchen, Living room, Master Suite (Bathroom, Walk in closet & bedroom with walk out) Laundry nook, and 2 cozy rooms!
With a collaborative approach we were able to remove the main bearing wall separating the kitchen from the magnificent views afforded by the main living space. Using extremely heavy steel beams we kept the ceiling height at full capacity and without the need for unsightly drops in the smooth ceiling. This modern kitchen is both functional and serves as sculpture in a house filled with fine art.
Such an amazing home!
 User
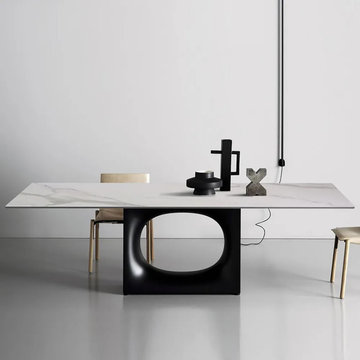
Featuring clean and modern lines, it adds a sophisticated look and modern edge to any room. The rectangle table is perfect for small space dining. With its stone tabletop and geometric metal legs, the table is sure to enhance its surrounding environment. The table is durable and strong, built from stone that resists scratches, heat and fading.
- Material: FRP, Stone
- Base Color: Black
- Size: Small
- Small Dimensions: 63"W x 31.5"D x 29.5"H (1600mmW x 800mmD x 750mmH)
- Seating Capacity: Seats 4 people
- Chair Included: Not Included
- Assembly Required: Yes
- Care & Clean: Wipe Clean With Damp Cloth, Wipe Dry With Clean Cloth.
 John Audet - Case Design/Remodeling Inc.
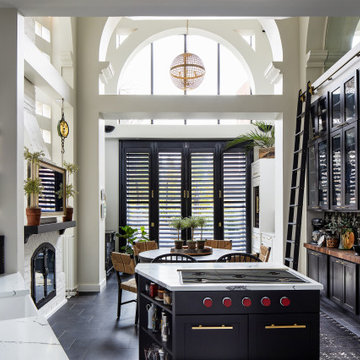
For this kitchen, repurposing adjacent areas for kitchen function was key. Utilizing the high ceilings added storage capacity. Mixing finishes in the different areas set them apart but also connected them to the kitchen in some way.

 Live Truckee - Nathan Riedel, Realtor
Young Life’s Mountain Lodge is a well-built, 3-story structure with capacity to sleep up to 50. ADA compliant with full commercial kitchen, huge living area and game room. One acre total including contiguous 3/4-acre lot on Donner Pass with development opportunities. A perfect place for retreats, family events or corporate housing. Surrounded by endless outdoor recreation options from skiing in winter to boating, rock climbing, hiking and biking in summer.
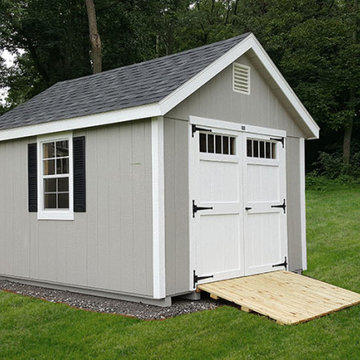
 Glick Woodworks
Classic A-Frame Sheds made by Glick Woodworks are a classy approach to storage! Not only can these A-Frame Storage Sheds be used for outdoor equipment, but they also hold the capacity to be used for an office space, pool cabana, or children’s playhouse. The beautiful and functional features of Classic A-Frame Sheds will add appeal to your yard and its atmosphere. Contact us to get started creating your custom shed today!
 CairnsCraft Design & Remodel
This client was looking to dramatically increase their kitchens storage capacity. We were able to install cabinets the full length of one wall and get utilization from the kitchen island as well. Couple this with new countertops and flooring throughout the house and it all led to the client wanting us to start on their bathrooms!

 Tri State Kitchens
Welcome to this Midtown Manhattan apartment! Located on the 17th floor the narrow space is maximized to its capacity. In addition the the window, the white cabinets provide a bright and airy feel. Pantries, drawers and cabinets provide enough storage space, as well as counter working space, achieved by the extending the bottom cabinets into family area. There's even a niche that can be used for mail and kids schoolwork!

 Desert Peak Architects
The Las Cruces Public School Soccer Complex was designed to provide multiple regulation size soccer fields for the school district.The LCPS Soccer Complex has a concessions area, a shaded observation patio, restrooms, storage for the four high schools, referee locker rooms, field lighting, and a training/ first aid room. The project also added bleachers (600 seat capacity) to the Championship Field along with an ADA accessible Press Box and Filming Area. A ticket booth, entry gate, and a 10 food wide concrete concourse was also added to enhance access to the fields.The project proved to be a fun exercise in form; the uniquely shaped roof and use of metal paneling throughout created an eye catching structure with a clean, modern aesthetic.

 Chicagoland Home Products
We mixed regular flat shelves – perfect for storing larger items, or things you don’t need everyday – along with angled shoe shelves – which offer the ability to see exactly what you need at a glance – perfect for busy mornings. We also created a variety of hanging storage spaces, maximizing capacity by having shorter hanging areas for shirts and bottoms, alongside a longer space for dresses and formalwear. Storage drawers complete the space with room for undergarments, hosiery and socks.
The entire closet storage system was finished in white with shaker drawer fronts and glass door inserts, offering a classic, crisp feel.

 Tag & Associates, LLC
Step into elegance in this ivory-white kitchen adorned with stainless steel appliances. Wooden beam joists add warmth, contrasting with the cream backsplash. A luxuriously sized island boasts marble countertops, while hardwood floors gleam below. Two candle-shaped pendant lights illuminate, adding a touch of sophistication to this inviting culinary space.

 Granite State Cabinetry
Inspiration for a mid-sized transitional u-shaped light wood floor eat-in kitchen remodel in Boston with a single-bowl sink, recessed-panel cabinets, gray cabinets, quartz countertops, stainless steel appliances and an island
140