
Search results for "Capacity" in Home Design Ideas

 Focal Point Hardware
This Chameleon Concepts Product Features:
Color: Blu
Collection: Alma
Dimensions: 42" x 21" x 21.5"
Material: Alma vanities are manufactured using medium density fiberboard (MDF). MDF is produced by dry-pressing timber fibers together with synthetic resins to bind them. It has a plain homogeneous structure with a surface finishing resulting in smooth sides and edges. This allows it to be a perfect material for lacquers. MDF can be cut, milled, and mechanized efficiently.
Finishing: Our lacquers are protected by extra hardeners to provide them with additional to resistance and wear. The interiors of our vanities are painted as well to achieve an overall elegance.
Installation: Each vanity is wall hung using a unique metal bracket that is supplied. By integrating the installation bracket into the vanity, the load capacity for wall-hung vanity can reach 530lbs. The bracket are adjustable in height and depth.
Internal Hardware: Each vanity is outfitted with Blum 4D Runner glides and feature the “blumotion” soft close system. The drawers are ultra slim and metallic to maximize their use and capacity.
Tops, sinks and accessories sold separately.
The Alma collection is the perfect fusion of form and function. The elegance of its design is highlighted by its high gloss lacquer sheen and beautiful drawer panel detail. It is available in 3 sizes and 6 colors and may be accessorized with one of a kind decorative legs and hardware. Featuring Blum hardware, this dual drawer vanity is perfect for storing all your needs.

 Remodel Works Bath & Kitchen
This Rancho Bernardo kitchen remodel was designed with a rustic theme. The stainless steel appliances provide a nice contrast with the white subway tiles. In addition, the white backsplash compliments the granite countertops. The granite countertops wraps around the u-shaped kitchen that provides ample space for food preparations. The brown, wood, and floor-to-ceiling cabinets provide a contrast to the countertops, and enhances the rustic theme. Additionally, a wall of the wood cabinets are built to optimize storage capacity in the kitchen. Overall, the kitchen remodel was designed with a simplicity in mind, and to insure there is enough space for the homeowners to enjoy their kitchen!
 Todd Whittaker Drywall Inc.
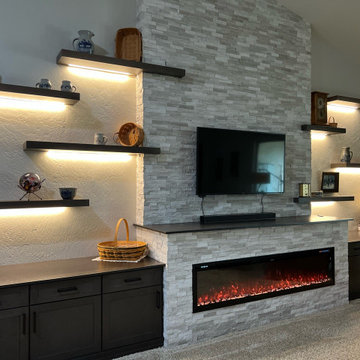
TWD was honored to remodel multiple rooms within this Valley home. The kitchen came out absolutely striking. This space features plenty of storage capacity with the two-toned cabinetry in Linen and in Navy from Waypoint, North Cascades Quartz countertops, backsplash tile from Bedrosians and all of the fine details and options included in this design.. The beverage center utilizes the same Navy cabinetry by Waypoint, open shelving, 3" x 12" Spanish glazed tile in a herringbone pattern, and matching quartz tops. The custom media walls is comprised of stacked stone to the ceiling, Slate colored cabinetry by Waypoint, open shelving and upgraded electric to allow the electric fireplace to be the focal point of the space.
Find the right local pro for your project

 Wine Cellar Specialists
This is a view of the residential wine cellar Dallas Texas through the entryway; lots of wine cellar display, but a great enough storage capacity to suit the owner perfectly. The left wall starts with a horizontal display rack followed by a quarter round display unit, and a full depth horizontal rack.
Check us out on Facebook: https://www.facebook.com/WineCellarSpecialists
Wine Cellar Specialists
+1 (773) 234-0112
info@winecellarspec.com
Take a video tour of this project: http://www.youtube.com/watch?v=CorlG_1Ex3Q&feature=youtu.be

 Aquatica Plumbing Group
The Allegra is also available in a built-in version, which has been created with a blend of organic styling and circular design, making it suitable for any upscale bathroom project. With comfortable built-in seating, four armrests, and an ergonomic interior, this model is ideal for long, spacious and full body soaks for one or two bathers.
The premium acrylic material used by Aquatica from Lucite International provides this tub with thick walls, excellent heat retention, and durability. Being one of our largest designs with a water capacity of 145 gallons, Allegra is available in a variety of custom color options, in either white, monochrome, pearl or granite making it easily suited for any bathroom scheme.

 Infinity Drain
 RTD Series Round Tile In Shower Drain
FEATURES
Center drain complete kit (strainer + clamp down floor drain 2” outlet)
Waterproofing: PVC/Vinyl liner, Lead/copper pan, Hot mop, Rubber liner, Fiberglass
Tile-in 12 gauge, 316 stainless steel frame and body
Accepts flooring material up to ¾” in thickness
Overall size: 4-3/4" dia., Min. height above waterproofing: 13/16"
Capacity:
Standard Flow 2": 9 gallons per minute
High Flow 3": 21 gallons per minute
http://infinitydrain.com/products-rtd-15
http://infinitydrain.com/products-rtd-15-3

 South Land Remodeling Inc.
Example of a large transitional u-shaped brown floor and medium tone wood floor open concept kitchen design in Los Angeles with shaker cabinets, white cabinets, white backsplash, stainless steel appliances, white countertops, a peninsula, a farmhouse sink, quartz countertops and stone slab backsplash

 Mark Thomas Home
SKU 1600-10445-MTL1
Width 32"
Depth 14"
Height 82"
Weight 136.4 lb
Volume 28.41 cu ft
Carton Width 17
Carton Height 82.5
Carton Weight 165 lb
Carton Length 35"
Material Metal and Glass
Number of Shelves 3
Number of Drawers 1
Number of Leaves 0
Style Modern-Contemporary
Features One drawer
Three fixed tinted glass shelves
Finish Golds
Finish Brushed brass metal with brushed brass pull
Drawer Construction Hooker Furniture offers full height, full depth and full width drawers for maximum storage capacity. All drawers have strong, time-tested English or French dovetail construction, for years of problem-free use. Plywood drawer bottoms are attached to plywood drawer sides for strength and durability. Metal side guides or wood on wood guide systems operate smoothly.
 Acassa Construction LLC
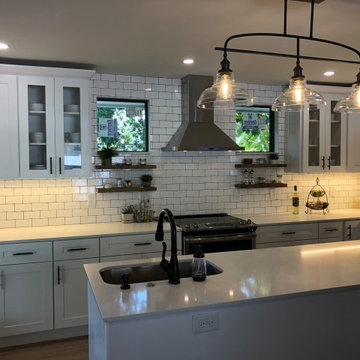
The Brenner kitchen remodel blends classic design with modern amenities, showcasing custom wood cabinetry, durable stone countertops, and a striking patterned tile backsplash. A reimagined layout integrates a highly functional work triangle, ample hidden storage, and updated task lighting to streamline cooking and family gatherings. By combining timeless aesthetics with high-performance materials, this finished space dramatically improves kitchen organization, entertaining capacity, and overall home value.

 Amber Construction and Design, Inc.
At Amber, we have cultivated a neoclassical style, matching elegance with careful execution. Our designs are inspired by period architecture books, but it is not enough that our homes just look the part. Since our niche has been refined over more than two decades, we have a strong network of vendor resources from which to obtain period construction materials whenever possible, such as recycled timbers, stone and flooring. We also have millwork capacity for making custom, vintage-look materials to smoothly complement period items.
Most of our construction work is implemented from our own designs, but we can and have worked with outside architects. We also have strong relationships with talented landscape architects who can enhance home exteriors, crafting a look to suit particular environs.

 Kitchen Tune-Up South Shore MA
This kitchen exemplifies our true capacity to do anything our customers can imagine. The doors are grain-matched cherry slabs in a "wineberry" finish. The Island is done in the same cherry with quartersawn natural sycamore wood, laser in-layed into the panels. (This wood is known for it's almost holographic looking grain depth). Backlit element aluminum doors accent the soffit cabinetry. Blum aventos lift systems, large utility drawers, mixer lift, roll-outs, built in double waste cabinet, and pull out spice racks give chic functionality to the kitchen. The granite slabs are bookmatched to flow the colors together. We feel it is important to know you are not bound to any certain style or configuration when choosing to reface with us.
 Kitchen Tune-Up South Shore MA
This kitchen exemplifies our true capacity to do anything our customers can imagine. The doors are grain-matched cherry slabs in a "wineberry" finish. The Island is done in the same cherry with quartersawn natural sycamore wood, laser in-layed into the panels. (This wood is known for it's almost holographic looking grain depth). Backlit element aluminum doors accent the soffit cabinetry. Blum aventos lift systems, large utility drawers, mixer lift, roll-outs, built in double waste cabinet, and pull out spice racks give chic functionality to the kitchen. The granite slabs are bookmatched to flow the colors together. We feel it is important to know you are not bound to any certain style or configuration when choosing to reface with us.
 Design Matters
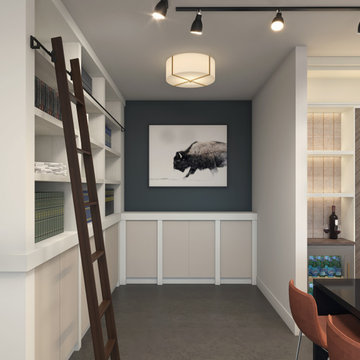
Our Jackson Hole Wyoming Interior Design showroom features a variety of colors, materials, and textural elements that bring this space to life! The composition of elements is a stunning display of warmth; an inviting space to showcase our partnership with our trusted suppliers through Cabinetry, Countertops, Woods, and Materials. Our showroom space is not only a beautiful studio space, but a showroom that truly “shows off”. It gives our designers the capacity to provide design solutions from start to finish, in one comprehensive location, maintaining continuity for the process. Clients can’t always visualize how something will work or look. Our showroom space allows us to walk through options, point out examples, touch and feel materials...clients can then visualize and understand how certain products or materials will look in their personal space. It allows us to provide our clients with an anxiety free experience!
 Amber Construction and Design, Inc.
At Amber, we have cultivated a neoclassical style, matching elegance with careful execution. Our designs are inspired by period architecture books, but it is not enough that our homes just look the part. Since our niche has been refined over more than two decades, we have a strong network of vendor resources from which to obtain period construction materials whenever possible, such as recycled timbers, stone and flooring. We also have millwork capacity for making custom, vintage-look materials to smoothly complement period items.
Most of our construction work is implemented from our own designs, but we can and have worked with outside architects. We also have strong relationships with talented landscape architects who can enhance home exteriors, crafting a look to suit particular environs.
 Ernesto Garcia Interior Design, LLC
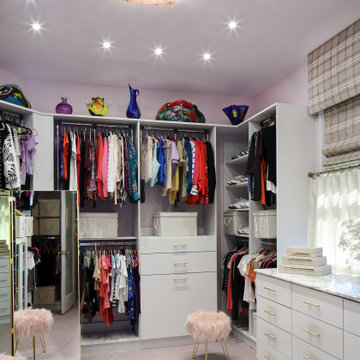
The original closet was small and precarious. Our new design provided vast garment hanging capacity, a staging grid, and abundant drawers, including charging stations for electronics. We increased the window's width and height to provide further light penetration into the room and facilitate selection and color combinations. Motorized shades were installed to protect the garments.

 Ball Homes
The Monroe is a three bedroom, two-and-a half bath plan designed with all the features today’s buyers expect in a larger new home, plus some extras. It has a primary suite with tray ceiling, luxury bath with garden tub and separate shower, and large walk-in closet. The Monroe offers a formal dining room with tray ceiling, plus full size breakfast area. It has a huge family room with a barrel-style vaulted ceiling, and a generous array of windows overlooking the rear yard, and flanking the optional fireplace. A covered patio is included. Bedrooms two and three share a bath with individual, private vanity areas, private closet access from the bath, and pocket doors. A separate powder room is located off the hall from the garage. A big walk-in pantry off the kitchen and an offset in the two car garage offer great storage capacity.
 Ollin Stone
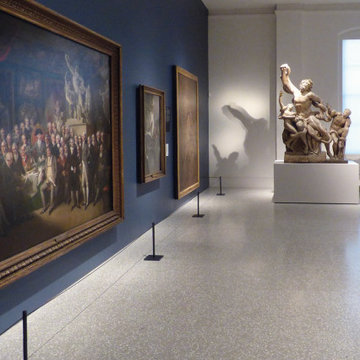
We like to think of marble agglomerate as a modern Venetian terrazzo that, thanks to its great style and performance, is the perfect solution for an endless array of projects, from the retail outlets of major fashion houses to prestigious business offices around the world, as well as for the exterior cladding for entire buildings. Constant investment in technology throughout the production process ensures certified high standards of quality, and our high level of production capacity.
 Ollin Stone
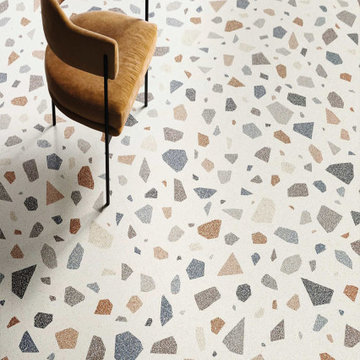
Our terrazzo is the perfect solution for an endless array of projects, from the retail outlets of major fashion houses to prestigious business offices around the world, as well as for the exterior cladding for entire buildings. Constant investment in technology throughout the production process ensures certified high standards of quality, and our high level of production capacity.

 Cofree
BIG STORAGE-2.3 Cu. Ft. capacity holds up to 85 12-oz. cans in this beverage refrigerator. Mini size fit for everywhere, especially, perfect for your playroom, small kitchen and office.
ADJUSTABLE THERMOSTAT-3-grade temperature control knob.Working temperature range is 40°F- 61°F. This temperature ensuring your beverages are perfectly frosty.
DOUBLE GLASS DOOR-Double-pane tempered glass door and air tight seal ensures maximum insulation.Clear double paned glass door make it easy to see what drinks are being chilled
ESSECTIVE BEVERAGE COOLER-This beverage refrigerator runs on a powerful but quiet compressor. Soft LED light making it easier to find a drink.The shelf is removable and can control the interior space.
 Bestier Furniture | Home Design & Decorating Ideas
[ Houzz Furniture - Bestier.net ]
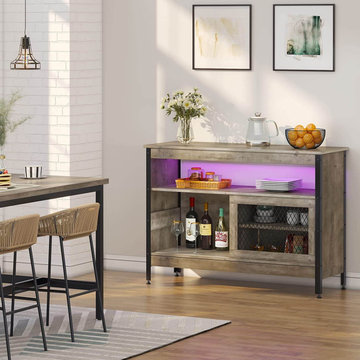
Modern Farmhouse Buffet Cabinet Coffee Bar with LED Decor Coffee Bar Table with Adjustable Shelves Storage Cabinet with Open Compartment Console Table Cupboard for Hallway Living Room Dining Room
7 main color lighting kitchen rack with adjustable shelf, practical sliding door, and adjustable feet, 3-tier shelves kitchen island rack with industrial style, 44”, easy assembly, rustic brown
【Multi-function Storage Cabinet】 Suit so many occasions, such as the kitchen, dining room, entrance hall, hallway and so on. It can be used not only as a food preparation table, but also for storing wine and drinks, in addition to displaying decorations, photos, etc, make your area more neat and tidy, we are equipped with light strips for your convenience.
【Large Capacity of Sideboard】 Buffet Cabinet with open compartment and adjustable shelves for space-efficient storage. The open shelf can meet all your storage needs, equipped with sliding doors, storage space is both large and well planned. Overall Size: 44”W X 15.7”D X 31.2”H.
【Farmhouse Style】 Mesh design style with wood grain panels perfectly matches with the black frame, making the storage cabinet look very simple and stylish. There’s more to this cupboard! It can also work as an entryway cabinet for out-the-door essentials, as a TV stand, or a file cabinet in the home office.
【Durable Material】 Constructed by high quality and environment-friendly P2 grade particleboard, metal leg design and the height adjustment knob on each foot keep the sideboard balanced at all times. Made of metal and wood with a good load capacity.
【Easy Assembly & Free Service】 Provides you with detailed instructions and numbered parts to simplify the assembly. We provide lifetime professional customer service and always strive for 100% customer satisfaction. Pls contact us for any damage or replacement.
156