
Search results for "Capacity" in Home Design Ideas

 Contemporary Galleries of W VA Inc
Photo Credit: Younger Furniture
Inspiration for a 80 to 84 inch, 35 to 39 inch deep, 30 to 34 inch high, 3-person and mid-sized contemporary wood, polyester, formal and open concept solid color foam fill, square arm, tight back and light wood floor living room remodel in Huntington with removable cushions and no tv
Inspiration for a 80 to 84 inch, 35 to 39 inch deep, 30 to 34 inch high, 3-person and mid-sized contemporary wood, polyester, formal and open concept solid color foam fill, square arm, tight back and light wood floor living room remodel in Huntington with removable cushions and no tv


 Samsung Home Appliances
Modern hunter green kitchen with stainless steel appliances including Electric Slide-in Front Control Range and Side by Side Family Hub™ Refrigerator
Find the right local pro for your project

 Connecticut Stone
Island is Calacatta Gold Marble in Honed Finish
Perimeter is Classic Soapstone which was selected for its durability and soft grey color
Backsplash is Calacatta Gold Marble selected to pick up the color used on the island
Note that gray and white is a popular color combination that is trending in high-end residential kitchens. The palate is neutral and affords designers/ homeowners a lot of options for how to decorate. Photography: Neil Landino

 Dan Nelson, Designs Northwest Architects
Photography by Stephen Brousseau.
Utility room - mid-sized contemporary galley porcelain tile and gray floor utility room idea in Seattle with an undermount sink, flat-panel cabinets, brown cabinets, solid surface countertops, white walls, a side-by-side washer/dryer and gray countertops
Utility room - mid-sized contemporary galley porcelain tile and gray floor utility room idea in Seattle with an undermount sink, flat-panel cabinets, brown cabinets, solid surface countertops, white walls, a side-by-side washer/dryer and gray countertops

 Wow Great Place
This is the closet in a spare bedroom, so because we weren't sure how the closet might be used in the future, we designed a typical arrangement that maximizes the storage capacity.

 Sommi Wine Cellars
This modern, dramatic wine room was custom designed and built to extend our client’s dining area. Featuring high contrast finishes and moody backlighting, the result is a sophisticated and elegant wine library that packs an incredible storage capacity into a small space.

 Angie Schwab Interiors LLC
Using a mix of natural materials, these custom wall-to-wall closet doors were designed. Not only does this wall look beautiful, the accessibility and storage capacity of this closet was greatly improved. Working closely with the craftsman, we discussed our design and he executed it perfectly. Applied to each panel of these doors is grasscloth wallpaper. Wood floors, custom window treatments, and a rug were also specified.

 Arcandbe Kitchens
matt finished kitchen combined with a wood grain cabinets. American style fridge-freezer with freezer section accessible through drawers. American refrigerator is wrapped around with furniture comprised of top-box, a built-in double-oven housing and a larder with 50kg capacity internal deep drawers.

 A2Z Interiors, LLC
took a traditional 1980's "stand in" closet with upper and lower hanging rods running parallel to the walls to a set of prefab & adjustable hanging cabinets along the back wall allowing us to use the entire height of the closet (versus shelving over the hanging rods that was poorly utilized). Adding dressers to each side for additional capacity while maintaining a tidy clean look and giving the homeowner a small area for accessorizing (and storing accessories)

 Ayse Yucel
The bedroom closet and storage capacity is not enough for my client so I used Lazzoni Istanbul Storage bed with one extension. The touch of black glass with gold is also used to decorate the room. The City Hall building with its marvelous Golden Statue is the inspiration point for this room.
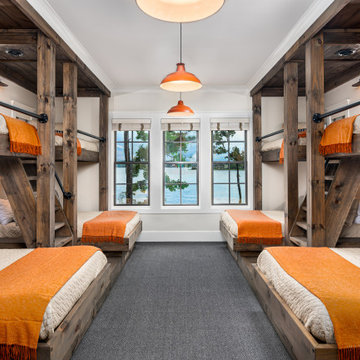
 Jones Pierce Architects
No proper lake house should be without a camp style bunk room. This style uses "trim carpenter created" timber frames for twin over queen sized beds to provide capacity for 12 campers.
They also used a camp style bath. The trough sink is open to the bunk room. The shower allows people to take clothes in the shower to change. The toilet is in its own room.

 ZEPHYR
The Presrv™ French Door Wine & Beverage Cooler is the ultimate in sophisticated home beverage service. This large capacity cooler maintains two distinct temperature zones with PreciseTemp™ temperature control, Active Cooling Technology™ (ACT™) and loads of other features from Full Extension Wood Racks to a vibration dampening system and more. The elegant French Door detailing shows that you love fine design at least as much as perfectly chilled wine.
Designed by Me + General Design for the House Beautiful 2020 Whole Home Concept House

 Eaton Custom Homes
The goal in building this home was to create an exterior esthetic that elicits memories of a Tuscan Villa on a hillside and also incorporates a modern feel to the interior.
Modern aspects were achieved using an open staircase along with a 25' wide rear folding door. The addition of the folding door allows us to achieve a seamless feel between the interior and exterior of the house. Such creates a versatile entertaining area that increases the capacity to comfortably entertain guests.
The outdoor living space with covered porch is another unique feature of the house. The porch has a fireplace plus heaters in the ceiling which allow one to entertain guests regardless of the temperature. The zero edge pool provides an absolutely beautiful backdrop—currently, it is the only one made in Indiana. Lastly, the master bathroom shower has a 2' x 3' shower head for the ultimate waterfall effect. This house is unique both outside and in.

 Michael Nash Design, Build & Homes
Michael Nash Design Build & Homes
Example of a mid-sized trendy travertine floor wine cellar design in DC Metro with storage racks
Example of a mid-sized trendy travertine floor wine cellar design in DC Metro with storage racks
 Eaton Custom Homes
The goal in building this home was to create an exterior esthetic that elicits memories of a Tuscan Villa on a hillside and also incorporates a modern feel to the interior.
Modern aspects were achieved using an open staircase along with a 25' wide rear folding door. The addition of the folding door allows us to achieve a seamless feel between the interior and exterior of the house. Such creates a versatile entertaining area that increases the capacity to comfortably entertain guests.
The outdoor living space with covered porch is another unique feature of the house. The porch has a fireplace plus heaters in the ceiling which allow one to entertain guests regardless of the temperature. The zero edge pool provides an absolutely beautiful backdrop—currently, it is the only one made in Indiana. Lastly, the master bathroom shower has a 2' x 3' shower head for the ultimate waterfall effect. This house is unique both outside and in.

 Fireplace Xtrordinair
Shown with the Black Enamel Fireback, Driftwood Twigs & Stone Interior Decor, and Platinum Crushed Glass.
Includes under floor lighting, Tile Trim Kit, GreenSmart Remote, 180 CFM (twin 90) Fans, Safety Screen.
Operates during a power outage and can direct supplemental heat into 2 additional areas!
Heating Capacity: 1,700 sq ft
BTU Range: 33,000 - 18,300 (NG) 33,000 - 17,500 (LP)
Glass View: 34" x 13"

 More Space Place - Palm Harbor/Lutz/St Petersburg
Fold away ironing board. We design our Custom Closets for you and the way you live. Capacity can be increased two to three times and organization done in a way that makes everything easy to find. Enjoy the great benefits of a professionally designed closet.

 Regency Fireplace Products
Wood fireplace inserts are designed to be placed inside an existing wood fireplace allowing you to update your drafty, open wood fireplace, dramatically increase heating capacity and wood burning efficiency while still enjoying the unmatched warmth, ambience and nostalgia that only wood fireplaces can provide.

 Western Design International
utility / laundry room with a pass through dirty cloths and linen storage. No more packing laundry baskets all over the house.
2 story Rustic Ranch style home designed by Western Design International of Prineville Oregon
Located in Brasada Ranch Resort
Built by Cascade Builders & Associates Inc.
Photo by: Chandler Photography
89