
Search results for "Capacity" in Home Design Ideas
 Cellar Masters
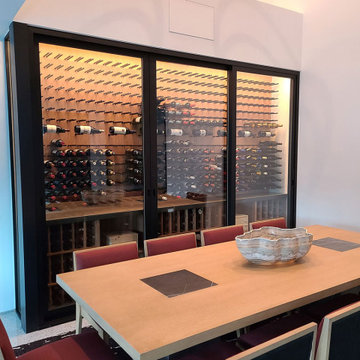
732-bottle glass enclosed wine feature in Lake Sherwood, built into the dining room wall blending contemporary and traditional elements balancing capacity and aesthetic.
The combination of cork view and label view pins display some of the homeowner's favorites with walnut cladding, wood case storage below with three sliding glass doors access.
 Cellar Masters
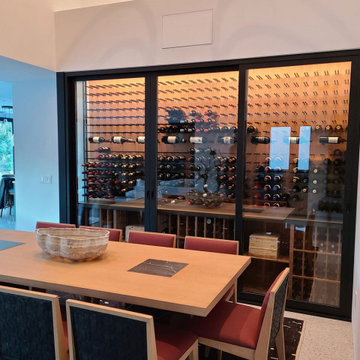
732-bottle glass enclosed wine feature in Lake Sherwood, built into the dining room wall blending contemporary and traditional elements balancing capacity and aesthetic.
The combination of cork view and label view pins display some of the homeowner's favorites with walnut cladding, wood case storage below with three sliding glass doors access.

 Dawn Christine, Architect PLLC
Using reclaimed wood for structural framing members is challenging because the compressive and tensile capacities are unknown. To simplify the engineering, and the costs of creating a custom reclaimed wood truss, the open trusses were engineered with the standard lumber and LVL’ s that were custom clad with reclaimed wood.
Find the right local pro for your project


 Bekins
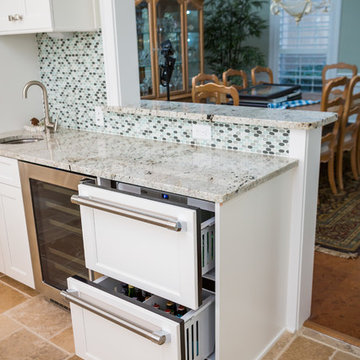
Even some of the bigger, higher-capacity washers and dryers can stack to give you more space in the laundry room. Here is an example of a Whirlpool laundry set stacked in a West Michigan home.

 Caves Kitchens
The matchstick tile back splash the homeowners chose complement the cabinetry color, black knobs and handles, and the counter top color.
Inspiration for a small coastal u-shaped medium tone wood floor eat-in kitchen remodel in New York with a drop-in sink, glass-front cabinets, green cabinets, solid surface countertops, multicolored backsplash, matchstick tile backsplash, stainless steel appliances and a peninsula
Inspiration for a small coastal u-shaped medium tone wood floor eat-in kitchen remodel in New York with a drop-in sink, glass-front cabinets, green cabinets, solid surface countertops, multicolored backsplash, matchstick tile backsplash, stainless steel appliances and a peninsula

 110 Builders
There is more than enough grill capacity, fridge, prep and storage space to accommodate all your entertaining needs in this custom design build
Mountain style backyard concrete paver patio photo in New Orleans with a fire pit and a roof extension
Mountain style backyard concrete paver patio photo in New Orleans with a fire pit and a roof extension

 Lowell Custom Homes
, Lake Geneva, WI. Lake house in Fontana, Wi. Two story Living Room with loft area above opens to seating area next to floor to ceiling fieldstone stone fireplace and large capacity dining area. Imported Italian tile flooring, stone fireplace, bead board ceiling with beams, tall windows with transoms. Interior Design by The Design Coach, LLC

 Southern Landscape
Outdoor entertainment designed and built by Southern Landscape. This beautiful older home along Lake Austin had limited entertaining capacity indoors. Southern Landscape designed and built a new patio, deck, outdoor kitchen, and covered gazebo to allow the homeowners to entertain outdoors, taking advantage of the lake location and old-growth trees.

 Dunn Development, Inc.
Counter tops are galactic white quartzite; appliances are Thermador, Vent-a-hood hood.
Kitchen - large modern light wood floor kitchen idea in Nashville with white cabinets, quartzite countertops, stone slab backsplash, stainless steel appliances and an island
Kitchen - large modern light wood floor kitchen idea in Nashville with white cabinets, quartzite countertops, stone slab backsplash, stainless steel appliances and an island

 User
The homeowners of this 1930's Wauwatosa home wanted a kitchen that enhanced the original character of the home while updating the storage capacity and appliances. White cabinets with bead board clad walls creates the vintage appeal the home owners were after, while a bench seat at the dining table creates a cozy place to eat or just hang out.

 ZEPHYR
The Presrv™ French Door Wine & Beverage Cooler is the ultimate in sophisticated home beverage service. This large capacity cooler maintains two distinct temperature zones with PreciseTemp™ temperature control, Active Cooling Technology™ (ACT™) and loads of other features from Full Extension Wood Racks to a vibration dampening system and more. The elegant French Door detailing shows that you love fine design at least as much as perfectly chilled wine.
Designed by Salt Pepper Skillet
 Southern Landscape
Outdoor entertainment designed and built by Southern Landscape. This beautiful older home along Lake Austin had limited entertaining capacity indoors. Southern Landscape designed and built a new patio, deck, outdoor kitchen, and covered gazebo to allow the homeowners to entertain outdoors, taking advantage of the lake location and old-growth trees.
 Maison Lublu Corporation
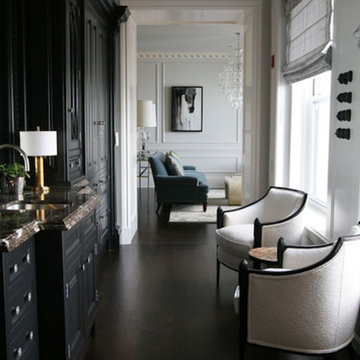
A pantry is a room where food, provisions, dishes, or linens are stored and served in a secondary capacity to the kitchen. If you have a small space off the kitchen, i.e. a hall closet or other small space, organizing and transforming it to a butler’s pantry, will be awesome and a great re-sale feature to future buyers.
 ZEPHYR
The Presrv™ French Door Wine & Beverage Cooler is the ultimate in sophisticated home beverage service. This large capacity cooler maintains two distinct temperature zones with PreciseTemp™ temperature control, Active Cooling Technology™ (ACT™) and loads of other features from Full Extension Wood Racks to a vibration dampening system and more. The elegant French Door detailing shows that you love fine design at least as much as perfectly chilled wine.
Designed by Amber Sokolowski of Soko Interior Design
 ECustomFinishes
ecustomfinishes
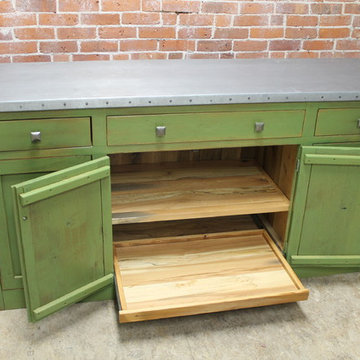
Example of a 70 to 79 inch, 25 to 29 inch deep, medium tone wood, 30 to 34 inch high, silver and 10-person cottage wood metal-top and rectangular distressed and casual home design design in Boston with cabinets and storage
Example of a 70 to 79 inch, 25 to 29 inch deep, medium tone wood, 30 to 34 inch high, silver and 10-person cottage wood metal-top and rectangular distressed and casual home design design in Boston with cabinets and storage

 Fireplace Xtrordinair
Shown with the Stainless Steel Fireback, Driftwood Twigs & Stone Interior Decor, and Platinum Crushed Glass.
Includes under floor lighting, Tile Trim Kit, GreenSmart Remote, 180 CFM (twin 90) Fans, Safety Screen.
Operates during a power outage and can direct supplemental heat into 2 additional areas!
Heating Capacity: 1,700 sq ft
BTU Range: 33,000 - 18,300 (NG) 33,000 - 17,500 (LP)
Glass View: 34" x 13"

 More Space Place - Palm Harbor/Lutz/St Petersburg
We design our Custom Closets for you and the way you live. Capacity can be increased two to three times and organization done in a way that makes everything easy to find. Enjoy the great benefits of a professionally designed closet.

 Vieux Interiors
Custom Weathered Metal Top Table w/ Faceted Acrylic Base
Example of a 4-person and mid-sized minimalist plastic / acrylic round and metal-top concrete floor and gray floor kitchen/dining room combo design in Houston
Example of a 4-person and mid-sized minimalist plastic / acrylic round and metal-top concrete floor and gray floor kitchen/dining room combo design in Houston
 Cellar Masters
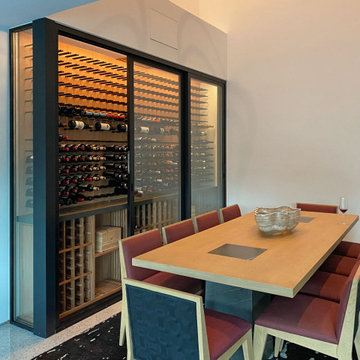
732-bottle glass enclosed wine feature in Lake Sherwood, built into the dining room wall blending contemporary and traditional elements balancing capacity and aesthetic.
The combination of cork view and label view pins display some of the homeowner's favorites with walnut cladding, wood case storage below with three sliding glass doors access.
88