
Search results for "Capacity" in Home Design Ideas

 Cava Wine Cellars LLC
1850 capacity wine cellar with full height racks, crown moulding, butcher block island counter top and arch mural.
Wine cellar - mid-sized rustic ceramic tile wine cellar idea in New York with storage racks
Wine cellar - mid-sized rustic ceramic tile wine cellar idea in New York with storage racks

 Revel Woods Hardwood Flooring
Dog Hollow floor from the Mountain Valley Collection:
https://revelwoods.com/products/852/detail?space=e1489276-963a-45a5-a192-f36a9d86aa9c

 Stumpff HomeWorks, LLC
Sliding shower door - mid-sized traditional master beige tile and porcelain tile porcelain tile and beige floor sliding shower door idea in Kansas City with raised-panel cabinets, white cabinets, green walls, an undermount sink, quartz countertops and beige countertops
Find the right local pro for your project

 Two Birds Design
In the Family Room we opted for more storage capacity and to integrate the wall-mounted TV. We broke up the solid planes of the cabinetry with wire mesh inserts that also allow for air flow to the interior components.
 Ferguson Bath, Kitchen & Lighting Gallery
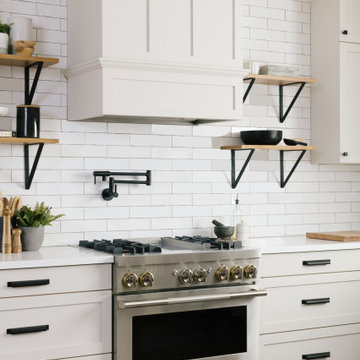
The JennAir RISE 36" Wide Dual Fuel Range features a spacious 5.1 cu. ft. capacity oven offers plenty of space for all your cooking needs, 4 sealed gas burners offer a myriad of placement options and power levels, turn knob controls that offer easy and intuitive access to adjust temperature settings, a viewing window to check on food without letting heat out, a built-in convection fan that circulates warm air throughout the oven interior, eliminating cool spots for beautifully consistent results. Additionally, this product includes JennAir Connect, which allows you to control your oven from you phone!
 Cellar Masters
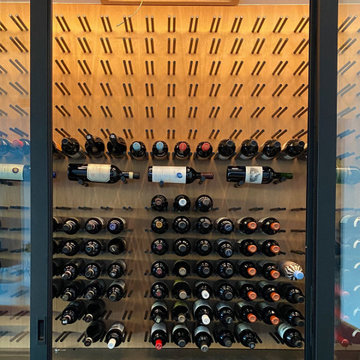
732-bottle glass enclosed wine feature in Lake Sherwood, built into the dining room wall blending contemporary and traditional elements balancing capacity and aesthetic.
The combination of cork view and label view pins display some of the homeowner's favorites with walnut cladding, wood case storage below with three sliding glass doors access.
 Vineyard Wine Cellars
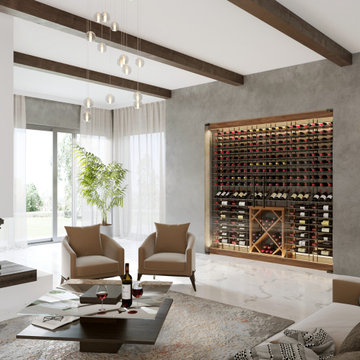
' curated wine wall collections provide storage capacity, on-trend material and finish selections, and the superior craftsmanship true enthusiasts have come to expect. We offer a range of semi-custom wine walls that offer both form and function.
Our wine walls have been designed to take the guesswork out of one of the most popular wine storage options requested today.

 Wine Storage by Vinotemp
A premium cherry wood exterior and contemporary styling evoke a timeless appearance in this Sonoma LUX Wine Cabinet. With a storage capacity of up to 464 bottles, this wine cabinet features all-Redwood racking, an elegant cornice and base and continuous hinges to help seal in the refrigerated air. Vinotemp’s Sonoma Wine Cabinets have dual-pane glass, decorative door handles and a Wine-Mate cooling system designed to keep your wine collection at just the right temperature.

 ZeroEnergy Design
This modern green home offers both a vacation destination on Cape Cod near local family members and an opportunity for rental income.
FAMILY ROOTS. A West Coast couple living in the San Francisco Bay Area sought a permanent East Coast vacation home near family members living on Cape Cod. As academic professionals focused on sustainability, they sought a green, energy efficient home that was well-aligned with their values. With no green homes available for sale on Cape Cod, they decided to purchase land near their family and build their own.
SLOPED SITE. Comprised of a 3/4 acre lot nestled in the pines, the steeply sloping terrain called for a plan that embraced and took advantage of the slope. Of equal priority was optimizing solar exposure, preserving privacy from abutters, and creating outdoor living space. The design accomplished these goals with a simple, rectilinear form, offering living space on the both entry and lower/basement levels. The stepped foundation allows for a walk-out basement level with light-filled living space on the down-hill side of the home. The traditional basement on the eastern, up-hill side houses mechanical equipment and a home gym. The house welcomes natural light throughout, captures views of the forest, and delivers entertainment space that connects indoor living space to outdoor deck and dining patio.
MODERN VISION. The clean building form and uncomplicated finishes pay homage to the modern architectural legacy on the outer Cape. Durable and economical fiber cement panels, fixed with aluminum channels, clad the primary form. Cedar clapboards provide a visual accent at the south-facing living room, which extends a single roof plane to cover the entry porch.
SMART USE OF SPACE. On the entry level, the “L”-shaped living, dining, and kitchen space connects to the exterior living, dining, and grilling spaces to effectively double the home’s summertime entertainment area. Placed at the western end of the entry level (where it can retain privacy but still claim expansive downhill views) is the master suite with a built-in study. The lower level has two guest bedrooms, a second full bathroom, and laundry. The flexibility of the space—crucial in a house with a modest footprint—emerges in one of the guest bedrooms, which doubles as home office by opening the barn-style double doors to connect it to the bright, airy open stair leading up to the entry level. Thoughtful design, generous ceiling heights and large windows transform the modest 1,100 sf* footprint into a well-lit, spacious home. *(total finished space is 1800 sf)
RENTAL INCOME. The property works for its owners by netting rental income when the owners are home in San Francisco. The house especially caters to vacationers bound for nearby Mayo Beach and includes an outdoor shower adjacent to the lower level entry door. In contrast to the bare bones cottages that are typically available on the Cape, this home offers prospective tenants a modern aesthetic, paired with luxurious and green features. Durable finishes inside and out will ensure longevity with the heavier use that comes with a rental property.
COMFORT YEAR-ROUND. The home is super-insulated and air-tight, with mechanical ventilation to provide continuous fresh air from the outside. High performance triple-paned windows complement the building enclosure and maximize passive solar gain while ensuring a warm, draft-free winter, even when sitting close to the glass. A properly sized air source heat pump offers efficient heating & cooling, and includes a carefully designed the duct distribution system to provide even comfort throughout the house. The super-insulated envelope allows us to significantly reduce the equipment capacity, duct size, and airflow quantities, while maintaining unparalleled thermal comfort.
ENERGY EFFICIENT. The building’s shell and mechanical systems play instrumental roles in the home’s exceptional performance. The building enclosure reduces the most significant energy glutton: heating. Continuous super-insulation, thorough air sealing, triple-pane windows, and passive solar gain work together to yield a miniscule heating load. All active energy consumers are extremely efficient: an air source heat pump for heating and cooling, a heat pump hot water heater, LED lighting, energy recovery ventilation (ERV), and high efficiency appliances. The result is a home that uses 70% less energy than a similar new home built to code requirements.
OVERALL. The home embodies the owners’ goals and values while comprehensively enabling thermal comfort, energy efficiency, a vacation respite, and supplementary income.
PROJECT TEAM
ZeroEnergy Design - Architect & Mechanical Designer
A.F. Hultin & Co. - Contractor
Pamet Valley Landscape Design - Landscape & Masonry
Lisa Finch - Original Artwork
European Architectural Supply - Windows
Eric Roth Photography - Photography

 Pioneer Architecture, LLC.
Huge transitional l-shaped light wood floor enclosed kitchen photo in Miami with flat-panel cabinets, dark wood cabinets, marble countertops, stainless steel appliances, two islands, an undermount sink, gray backsplash and stone slab backsplash

 More Space Place - Palm Harbor/Lutz/St Petersburg
Contrasting finishes for Walk in Closet. We design our Custom Closets for you and the way you live. Capacity can be increased two to three times and organization done in a way that makes everything easy to find. Enjoy the great benefits of a professionally designed closet.

 Wes Edwin Design
8' Dining tables with Sapele/ Beech top.
Dining room - espresso, dark wood and 8-person farmhouse wood rectangular and wood-top casual and 4 legged dining room idea in Kansas City
Dining room - espresso, dark wood and 8-person farmhouse wood rectangular and wood-top casual and 4 legged dining room idea in Kansas City

 CREATE
Shoot2Sell
Utility room - huge modern galley porcelain tile utility room idea in Dallas with an undermount sink, flat-panel cabinets, gray cabinets, quartz countertops and a side-by-side washer/dryer
Utility room - huge modern galley porcelain tile utility room idea in Dallas with an undermount sink, flat-panel cabinets, gray cabinets, quartz countertops and a side-by-side washer/dryer
 ECustomFinishes
ecustomfinishes
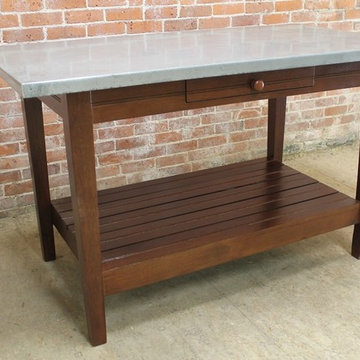
Inspiration for a 60 to 64 inch, 20 to 24 inch deep, medium tone wood, 30 to 34 inch high, silver and 10-person farmhouse wood metal-top and rectangular distressed and casual home design remodel in Boston with open storage and storage
Inspiration for a 60 to 64 inch, 20 to 24 inch deep, medium tone wood, 30 to 34 inch high, silver and 10-person farmhouse wood metal-top and rectangular distressed and casual home design remodel in Boston with open storage and storage

 A2Z Interiors, LLC
took a traditional 1980's "stand in" closet with upper and lower hanging rods running parallel to the walls to a set of prefab & adjustable hanging cabinets along the back wall allowing us to use the entire height of the closet (versus shelving over the hanging rods that was poorly utilized). Adding dressers to each side for additional capacity while maintaining a tidy clean look and giving the homeowner a small area for accessorizing (and storing accessories)


 Stevens Residential Remodeling & Repair, Inc
The Stainless Steel french door refrigerator was the only holdover from Erin's original kitchen. While its location didn't change, it was surrounded by high storage capacity cabinets. The cabinet above the refrigerator has vertical dividers which allow cookie sheets and large serving plates to be easily stored and retrieved.
The pantry cabinet is equipped with pull out shelves so nothing gets lost in the back of the cabinet.
 Bienal Closets - Fort Lauderdale
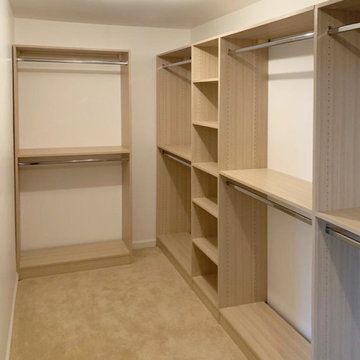
The light wood tones radiate a sense of timeless beauty, while the compact yet ingenious design maximizes storage capacity. The juxtaposition of open shelves and concealed compartments offers a versatile solution for keeping belongings organized and easily accessible. With its meticulous craftsmanship and aesthetic finesse, this custom closet exemplifies how storage solutions can elevate both the aesthetics and practicality of a space.

 Ahmed Hassanen
Special wall mounted desk with a place for movable coffee table and wall mounted large capacity drawers
Coffee table is out NOW
Living room library - large modern open concept laminate floor and brown floor living room library idea with gray walls and a wall-mounted tv
Living room library - large modern open concept laminate floor and brown floor living room library idea with gray walls and a wall-mounted tv

 User
You can't put baby in a corner if there isn't one...
This table is a massive 78 inches in diameter which means it can seat up to 10 people comfortably. Since theres no corners, each of those 10 people have equal opportunity to join in on the conversation. It is made of birch, stained a subtle brown color, and sealed with Danish oil for a natural looking finish.
92