
Search results for "Capital scaled" in Home Design Ideas
 Peter LaBau, LLC
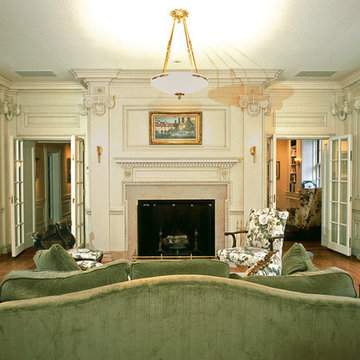
The new, highly decorated interior of a former Library, now used as a Living Room.
Inspiration for a mid-sized timeless formal and enclosed medium tone wood floor living room remodel in Boston with white walls, a standard fireplace, a stone fireplace and no tv
Inspiration for a mid-sized timeless formal and enclosed medium tone wood floor living room remodel in Boston with white walls, a standard fireplace, a stone fireplace and no tv
 Cirqua Studio
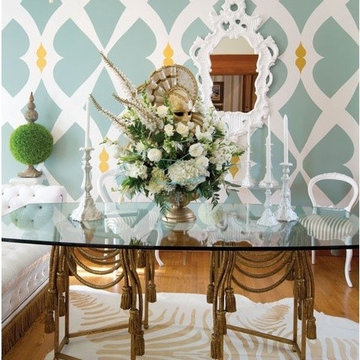
Dining Room with sofa as banquette
Will Shilling - Capital Style
Enclosed dining room - mid-sized victorian medium tone wood floor enclosed dining room idea in Columbus with multicolored walls and no fireplace
Enclosed dining room - mid-sized victorian medium tone wood floor enclosed dining room idea in Columbus with multicolored walls and no fireplace
 SpaceCraft Architecture
Michael Lee Photography

Example of a mid-sized classic guest dark wood floor bedroom design in Boston with white walls
Example of a mid-sized classic guest dark wood floor bedroom design in Boston with white walls
Find the right local pro for your project
 Susan E. Brown Interior Design

Susan Gilmore Photography. Bench by Cindy Vargas of Three Elements Studios.
Large eclectic marble floor foyer photo in Minneapolis with beige walls
Large eclectic marble floor foyer photo in Minneapolis with beige walls
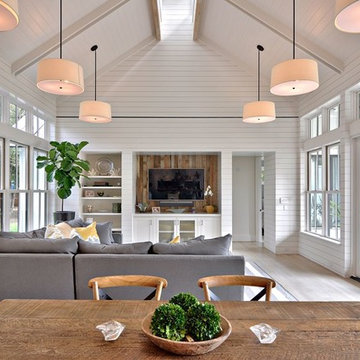
 Tim Brown Architecture
C.L. Fry Photo - www.clfryphoto.com
Example of a country family room design in Austin
Example of a country family room design in Austin
 GoManGo Enterprises

Painted white Craftsman style columns with half wall dividers extended to the walls to separate the entry from the living area.
Inspiration for a mid-sized craftsman open concept carpeted and beige floor living room remodel in Portland with beige walls and no fireplace
Inspiration for a mid-sized craftsman open concept carpeted and beige floor living room remodel in Portland with beige walls and no fireplace
 The Iconic Space
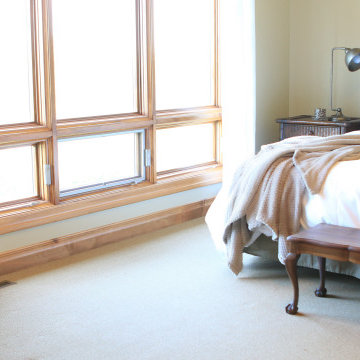
By removing extra furniture and streamlining linens, we were able to capitalize on the grand scale of the bedroom while keeping the feel light and relaxing.
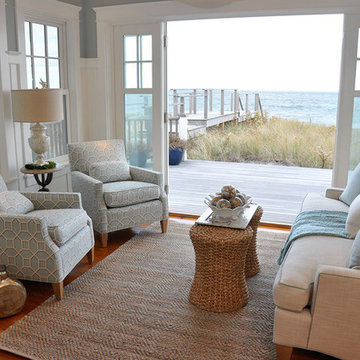
Inspiration for a small coastal open concept medium tone wood floor living room remodel in Boston with blue walls, no fireplace and no tv

Kitchen - traditional l-shaped kitchen idea in New Orleans with an undermount sink, recessed-panel cabinets, dark wood cabinets, beige backsplash, stainless steel appliances and an island

 KBK Interior Design

Budget demanded keeping the whirlpool tub and existing plumbing locations while transforming the space to a serene environment in keeping with the house. All drawers are functional on the floating vanity not allowing the plumbing trap to take away storage space. Mirrors conceal storage and have contemporary styling and LED lighting. The undulating limestone backsplash adds textural interest with a minimal design. Sleek large-scale brick patterned flooring creates a more tranquil space than the previous black and white checkerboard environment.
The clients desired a ‘his and her’ arrangement in this closet that required more organization. Faux wenge melamine doors, instead of wood veneer, met budget requirements. Lucite hardware up the style and frosted glass door panels lighten up the dark finishes and provide neatness and functionality by allowing an orderly way to glimpse what is hidden inside.
Designed by KBK Interior Design
KBKInteriorDesign.com
Photo by Wing Wong

 Culin & Colella, Inc.
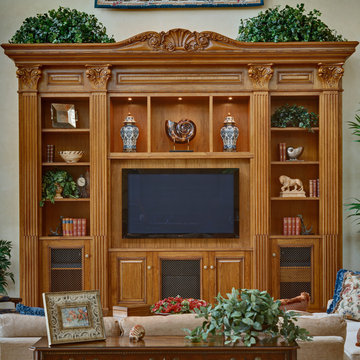
Award Winning Entertainment Center in Custom woodworking Magazine 2010 contest.
This Butternut Entertainment Center is scaled up for the 24' ceiling in the room. The carved corinthian capitals and fluted pilasters are towering. There is a carved Shell motif at the top. The piece has lighting, display shelves, stereo equipment with a sub woofer, and large TV.
Photo Wing Wong
 Warmboard Radiant
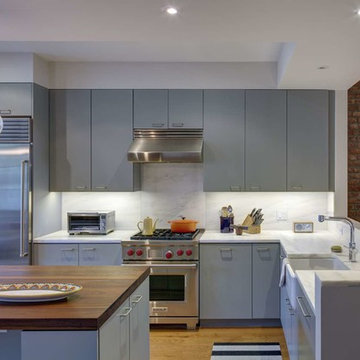
Kitchen - contemporary l-shaped kitchen idea in New York with a single-bowl sink, gray cabinets, white backsplash, stainless steel appliances, an island and stone slab backsplash
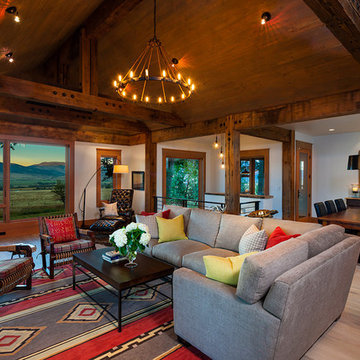
 Dovetail Construction
Living room - large rustic open concept light wood floor living room idea with white walls and a wall-mounted tv

 Alair Homes DFW | Capital Renovations Group
Freestanding bathtub - huge modern master gray tile and porcelain tile porcelain tile and gray floor freestanding bathtub idea in Dallas with flat-panel cabinets, brown cabinets, gray walls, an undermount sink, quartz countertops and white countertops

 Cummings Architecture + Interiors
Mathew and his team at Cummings Architects have a knack for being able to see the perfect vision for a property. They specialize in identifying a building’s missing elements and crafting designs that simultaneously encompass the large scale, master plan and the myriad details that make a home special. For this Winchester home, the vision included a variety of complementary projects that all came together into a single architectural composition.
Starting with the exterior, the single-lane driveway was extended and a new carriage garage that was designed to blend with the overall context of the existing home. In addition to covered parking, this building also provides valuable new storage areas accessible via large, double doors that lead into a connected work area.
For the interior of the house, new moldings on bay windows, window seats, and two paneled fireplaces with mantles dress up previously nondescript rooms. The family room was extended to the rear of the house and opened up with the addition of generously sized, wall-to-wall windows that served to brighten the space and blur the boundary between interior and exterior.
The family room, with its intimate sitting area, cozy fireplace, and charming breakfast table (the best spot to enjoy a sunlit start to the day) has become one of the family’s favorite rooms, offering comfort and light throughout the day. In the kitchen, the layout was simplified and changes were made to allow more light into the rear of the home via a connected deck with elongated steps that lead to the yard and a blue-stone patio that’s perfect for entertaining smaller, more intimate groups.
From driveway to family room and back out into the yard, each detail in this beautiful design complements all the other concepts and details so that the entire plan comes together into a unified vision for a spectacular home.
Photos By: Eric Roth
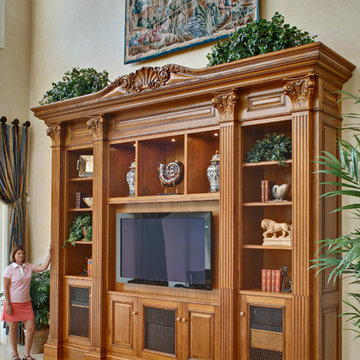 Culin & Colella, Inc.
Award Winning Entertainment Center in Custom woodworking Magazine 2010 contest.
This Butternut Entertainment Center is scaled up for the 24' ceiling in the room. The carved corinthian capitals and fluted pilasters are towering. There is a carved Shell motif at the top. The piece has lighting, display shelves, stereo equipment with a sub woofer, and large TV.
Photo Wing Wong


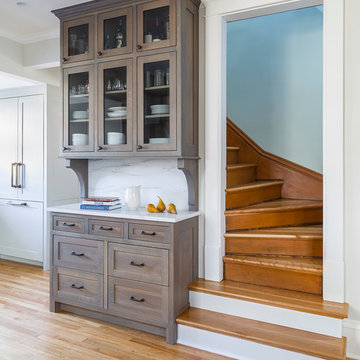
 Kate Roos Design LLC
The door was taken off the stairwell making it more easily accessible. A drop zone was created at the same depth as the steps to add interest.
Andrea Rugg Photography
3