
Search results for "Capital scaled" in Home Design Ideas
 Capital Construction Contracting Inc.
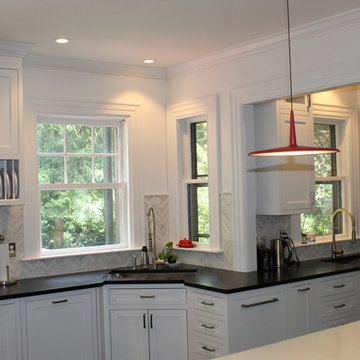
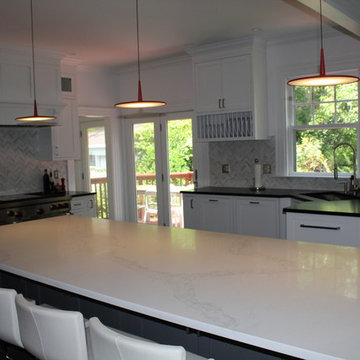
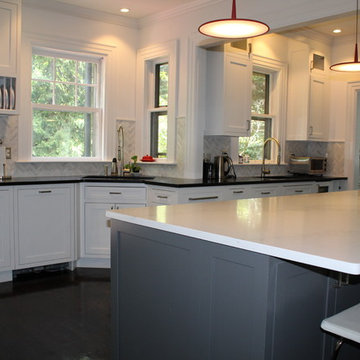
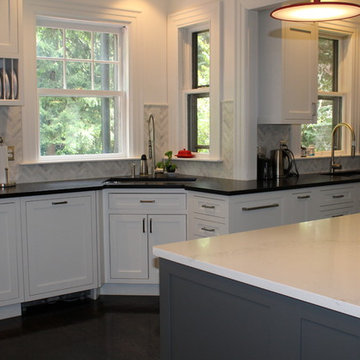
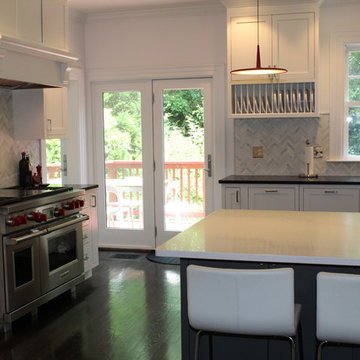
This comprehensive interior renovation in Brookline features an expansive, open-concept kitchen equipped with custom white cabinetry, high-end stainless steel appliances, and a contrasting dark center island with premium stone countertops. The seamless flow into the adjoining living spaces, anchored by continuous hardwood flooring and abundant natural light from the French doors, maximizes both everyday functionality and entertaining capacity. By completely updating the interior architecture and finishes, this full-scale remodel significantly enhances the home's organization, modern livability, and overall property value.
 Capital Construction Contracting Inc.
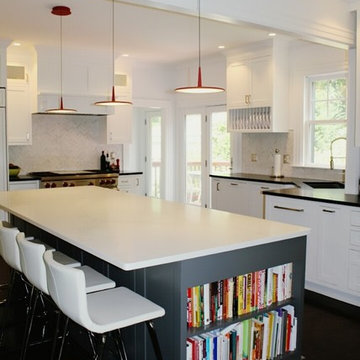
This comprehensive interior renovation in Brookline features an expansive, open-concept kitchen equipped with custom white cabinetry, high-end stainless steel appliances, and a contrasting dark center island with premium stone countertops. The seamless flow into the adjoining living spaces, anchored by continuous hardwood flooring and abundant natural light from the French doors, maximizes both everyday functionality and entertaining capacity. By completely updating the interior architecture and finishes, this full-scale remodel significantly enhances the home's organization, modern livability, and overall property value.
 Capital Construction Contracting Inc.
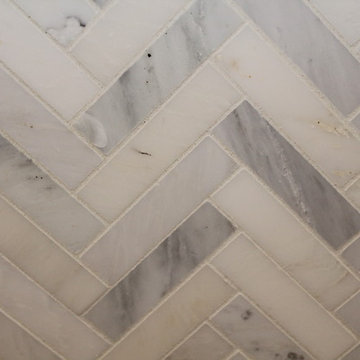
This comprehensive interior renovation in Brookline features an expansive, open-concept kitchen equipped with custom white cabinetry, high-end stainless steel appliances, and a contrasting dark center island with premium stone countertops. The seamless flow into the adjoining living spaces, anchored by continuous hardwood flooring and abundant natural light from the French doors, maximizes both everyday functionality and entertaining capacity. By completely updating the interior architecture and finishes, this full-scale remodel significantly enhances the home's organization, modern livability, and overall property value.
Find the right local pro for your project
 Capital Construction Contracting Inc.
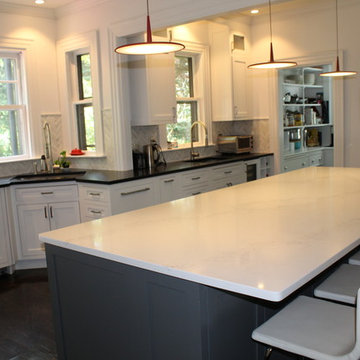
This comprehensive interior renovation in Brookline features an expansive, open-concept kitchen equipped with custom white cabinetry, high-end stainless steel appliances, and a contrasting dark center island with premium stone countertops. The seamless flow into the adjoining living spaces, anchored by continuous hardwood flooring and abundant natural light from the French doors, maximizes both everyday functionality and entertaining capacity. By completely updating the interior architecture and finishes, this full-scale remodel significantly enhances the home's organization, modern livability, and overall property value.
 Capital Construction Contracting Inc.
This comprehensive interior renovation in Brookline features an expansive, open-concept kitchen equipped with custom white cabinetry, high-end stainless steel appliances, and a contrasting dark center island with premium stone countertops. The seamless flow into the adjoining living spaces, anchored by continuous hardwood flooring and abundant natural light from the French doors, maximizes both everyday functionality and entertaining capacity. By completely updating the interior architecture and finishes, this full-scale remodel significantly enhances the home's organization, modern livability, and overall property value.
 Capital Construction Contracting Inc.
This comprehensive interior renovation in Brookline features an expansive, open-concept kitchen equipped with custom white cabinetry, high-end stainless steel appliances, and a contrasting dark center island with premium stone countertops. The seamless flow into the adjoining living spaces, anchored by continuous hardwood flooring and abundant natural light from the French doors, maximizes both everyday functionality and entertaining capacity. By completely updating the interior architecture and finishes, this full-scale remodel significantly enhances the home's organization, modern livability, and overall property value.
 Capital Construction Contracting Inc.
This comprehensive interior renovation in Brookline features an expansive, open-concept kitchen equipped with custom white cabinetry, high-end stainless steel appliances, and a contrasting dark center island with premium stone countertops. The seamless flow into the adjoining living spaces, anchored by continuous hardwood flooring and abundant natural light from the French doors, maximizes both everyday functionality and entertaining capacity. By completely updating the interior architecture and finishes, this full-scale remodel significantly enhances the home's organization, modern livability, and overall property value.
 Capital Construction Contracting Inc.
This comprehensive interior renovation in Brookline features an expansive, open-concept kitchen equipped with custom white cabinetry, high-end stainless steel appliances, and a contrasting dark center island with premium stone countertops. The seamless flow into the adjoining living spaces, anchored by continuous hardwood flooring and abundant natural light from the French doors, maximizes both everyday functionality and entertaining capacity. By completely updating the interior architecture and finishes, this full-scale remodel significantly enhances the home's organization, modern livability, and overall property value.
 Atelier Lawrence Cheung

The definitive idea behind this project was to create a modest country house that was traditional in outward appearance yet minimalist from within. The harmonious scale, thick wall massing and the attention to architectural detail are reminiscent of the enduring quality and beauty of European homes built long ago.
It features a custom-built Spanish Colonial- inspired house that is characterized by an L-plan, low-pitched mission clay tile roofs, exposed wood rafter tails, broad expanses of thick white-washed stucco walls with recessed-in French patio doors and casement windows; and surrounded by native California oaks, boxwood hedges, French lavender, Mexican bush sage, and rosemary that are often found in Mediterranean landscapes.
An emphasis was placed on visually experiencing the weight of the exposed ceiling timbers and the thick wall massing between the light, airy spaces. A simple and elegant material palette, which consists of white plastered walls, timber beams, wide plank white oak floors, and pale travertine used for wash basins and bath tile flooring, was chosen to articulate the fine balance between clean, simple lines and Old World touches.
 Surfaces USA
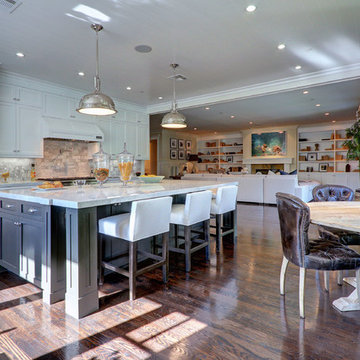
Example of a classic galley dark wood floor open concept kitchen design in Los Angeles with shaker cabinets, white cabinets, white backsplash, stainless steel appliances and beige walls
 The A.L.Y.Group of NH
Photographer: Erin M. Hennigar
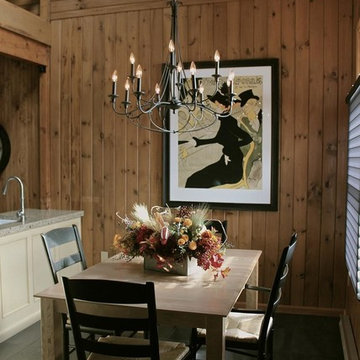
The dining room was a dynamic space as it was two stories high. Overlooking the dining room was the master bedroom/loft space. To capitalize on the height of the space while still bringing the scale to a comfort level the designer utilized the oversized art work, chandelier and comfortably sized furniture to stabilize the open plan design.
 Stock & Associates, Inc.
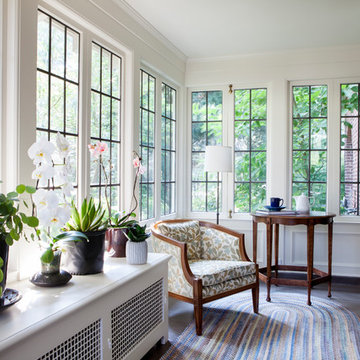
Sitting in one of Capital Hill’s beautiful neighborhoods, the exterior of this residence portrays a
bungalow style home as from the Arts and Craft era. By adding a large dormer to east side of the house,
the street appeal was maintained which allowed for a large master suite to be added to the second
floor. As a result, the two guest bedrooms and bathroom were relocated to give to master suite the
space it needs. Although much renovation was done to the Federalist interior, the original charm was
kept by continuing the formal molding and other architectural details throughout the house. In addition
to opening up the stair to the entry and floor above, the sense of gained space was furthered by opening
up the kitchen to the dining room and remodeling the space to provide updated finishes and appliances
as well as custom cabinetry and a hutch. The main level also features an added powder room with a
beautiful black walnut vanity.
 Appeal Architects
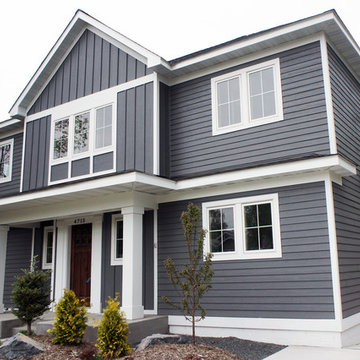
The Main Entry of the home is highlighted by this symmetrical gable centered on the home. It has traditional farmhouse details, board and batten siding, with a colonial influence seen in the large columns with base and capital, and columns flanking the door surround. The windows on the front of the home are symmetrically aligned. Eyebrows extend from the porch over each side of the front to give the elevation a friendlier human scale.
 Turnstyle Design

Alcove shower - eclectic kids' multicolored tile alcove shower idea in Austin with blue cabinets, multicolored walls, an undermount sink, a hinged shower door, multicolored countertops and beaded inset cabinets
 Domestic Studio

The now dated 90s bath Katie spent her childhood splashing in underwent a full-scale renovation under her direction. The goal: Bring it down to the studs and make it new, without wiping away its roots. Details and materials were carefully selected to capitalize on the room’s architecture and to embrace the home’s traditional form. The result is a bathroom that feels like it should have been there from the start. Featured on HAVEN and in Rue Magazine Spring 2022.
 Gina Fitzsimmons ASID NKBA
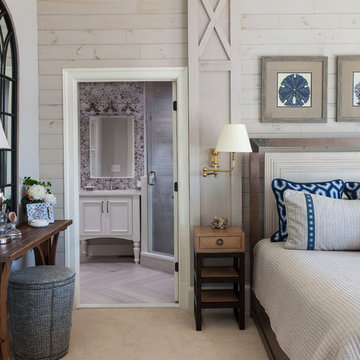
The architectural columns on each side of the bed create a stronger emphasis on the under scaled night tables to make the whole focal point stronger and more balanced.
Gwin Hunt Photography

 Homestead Doors, Inc.
Door #10
FP3190
Flat 3 Panel Interior Door with Farmhouse Sticking
Solid Poplar stiles and rails
MDF panels
Painted White
1 x 4 door casing
1 x 6 baseboard
Bravura 336B door knob
Call us for a quote on your door project
419-684-9582
Visit https://www.door.cc
 Domestic Studio
The now dated 90s bath Katie spent her childhood splashing in underwent a full-scale renovation under her direction. The goal: Bring it down to the studs and make it new, without wiping away its roots. Details and materials were carefully selected to capitalize on the room’s architecture and to embrace the home’s traditional form. The result is a bathroom that feels like it should have been there from the start. Featured on HAVEN and in Rue Magazine Spring 2022.
 Domestic Studio
The now dated 90s bath Katie spent her childhood splashing in underwent a full-scale renovation under her direction. The goal: Bring it down to the studs and make it new, without wiping away its roots. Details and materials were carefully selected to capitalize on the room’s architecture and to embrace the home’s traditional form. The result is a bathroom that feels like it should have been there from the start. Featured on HAVEN and in Rue Magazine Spring 2022.

 Tamara Rosenbloom Design LLC
My clients had outgrown their builder’s basic home and had plenty of room to expand on their 10 acres. Working with a local architect and a talented contractor, we designed an addition to create 3 new bedrooms, a bathroom scaled for all 3 girls, a playroom and a master retreat including 3 fireplaces, sauna, steam shower, office or “creative room”, and large bedroom with folding glass wall to capitalize on their view. The master suite, gym, pool and tennis courts are still under construction, but the girls’ suite and living room space are complete and dust free. Each child’s room was designed around their preference of color scheme and each girl has a unique feature that makes their room truly their own. The oldest daughter has a secret passage hidden behind what looks like built in cabinetry. The youngest daughter wanted to “swing”, so we outfitted her with a hanging bed set in front of a custom mural created by a Spanish artist. The middle daughter is an elite gymnast, so we added monkey bars so she can cruise her room in style. The girls’ bathroom suite has 3 identical “stations” with abundant storage. Cabinetry in black walnut and peacock blue and white quartz counters with white marble backsplash are durable and beautiful. Two shower stalls, designed with a colorful and intricate tile design, prevent bathroom wait times and a custom wall mural brings a little of the outdoors in.
Photos by Mike Martin www.martinvisualtours.com
5