
Search results for "Capitalize" in Home Design Ideas

 Land Studio C
Land Studio C
Inspiration for a small contemporary backyard concrete patio remodel in San Francisco with a fire pit
Inspiration for a small contemporary backyard concrete patio remodel in San Francisco with a fire pit
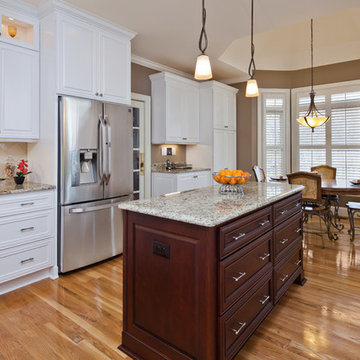
 ReVision Design + Build
(C) Lassiter Photography
Mid-sized elegant u-shaped light wood floor eat-in kitchen photo in Charlotte with an undermount sink, raised-panel cabinets, white cabinets, granite countertops, beige backsplash, ceramic backsplash, stainless steel appliances and an island
Mid-sized elegant u-shaped light wood floor eat-in kitchen photo in Charlotte with an undermount sink, raised-panel cabinets, white cabinets, granite countertops, beige backsplash, ceramic backsplash, stainless steel appliances and an island

 Capital Kitchen & Bath
Kitchen - rustic l-shaped brick floor kitchen idea with a farmhouse sink, shaker cabinets, dark wood cabinets, stainless steel appliances, an island and gray countertops
Find the right local pro for your project

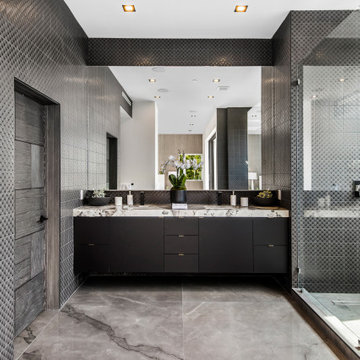
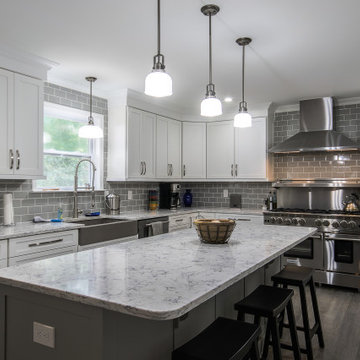
 John Milner Architects, Inc.
Tom Crane Photography

Tuscan beige two-story exterior home photo in Philadelphia with a blue roof
Tuscan beige two-story exterior home photo in Philadelphia with a blue roof
 Hughes Studio
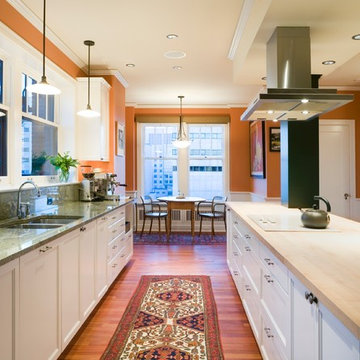
Example of a classic eat-in kitchen design in Seattle with a double-bowl sink, recessed-panel cabinets, white cabinets and wood countertops
 Berneche2 Architecture PC
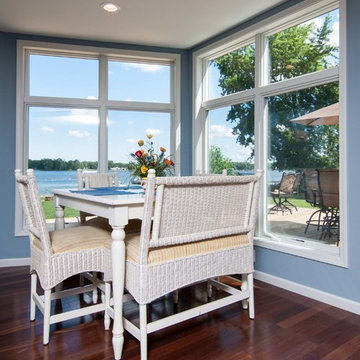
Small table area at the corner of the family room adjacent to dining deck.
PGP Photography
Large trendy open concept medium tone wood floor and brown floor dining room photo in Chicago with blue walls and a tv stand
Large trendy open concept medium tone wood floor and brown floor dining room photo in Chicago with blue walls and a tv stand
 Berneche2 Architecture PC

Kitchen looking into great room
Photos by Architect, edited by PGP Creative Photography
Transitional kitchen photo in Chicago
Transitional kitchen photo in Chicago
 Berneche2 Architecture PC
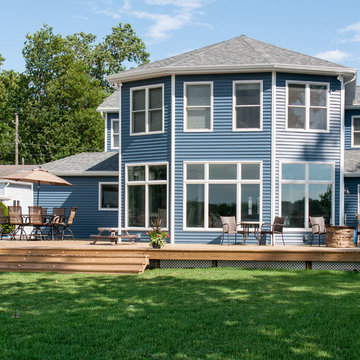
Lake side decks, family room addition with two new bedrooms above.
PGP Photography
Deck - mid-sized coastal backyard deck idea in Chicago with no cover
Deck - mid-sized coastal backyard deck idea in Chicago with no cover
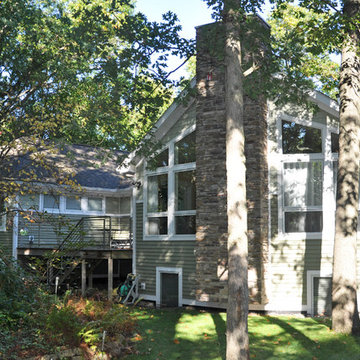 Berneche2 Architecture PC
Southeast corner of house showing great room wing and fireplace and new deck between additions. The two lower level windows have window wells for egress from the large bedroom at this level, which can be divided into two bedrooms in the future if desired.
Photos by Architect, edited by PGP Creative Photography
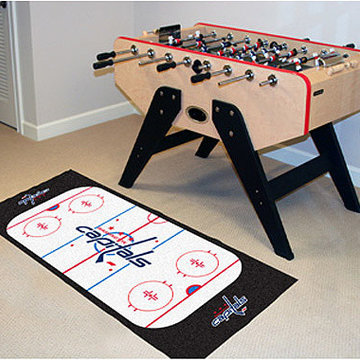
 oBedding
Make your room shout "A true Washington Capitals fan lives here!" We have a wide range of room decor products that will make quite an impression. Click the website button to view all items available for purchase.
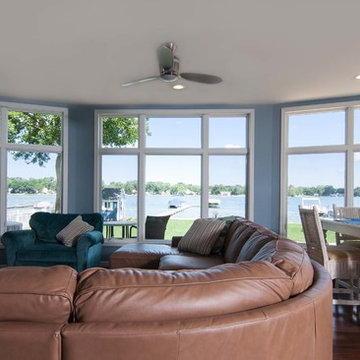 Berneche2 Architecture PC
Family/Great Room Addition with angled walls to capitalize on the fantastic lake view. Two new bedrooms above.
PGP Photography
Large beach style open concept medium tone wood floor and brown floor family room photo in Chicago with blue walls and a tv stand
Large beach style open concept medium tone wood floor and brown floor family room photo in Chicago with blue walls and a tv stand
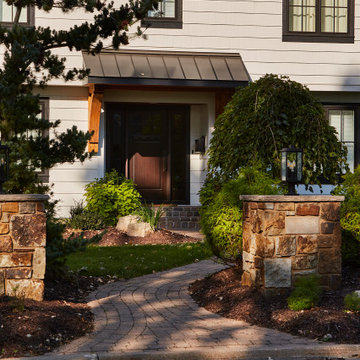


 Whitten Architects
Jonathan Reece
Inspiration for a mid-sized transitional brown two-story wood gable roof remodel in Portland Maine with a metal roof
Inspiration for a mid-sized transitional brown two-story wood gable roof remodel in Portland Maine with a metal roof


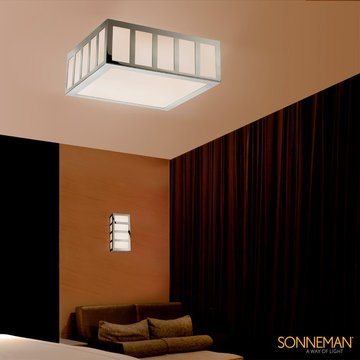
 sonnemanlighting
Capital radiates an understated modern drama. Delineated solid geometric forms, with repeating intervals of pattern, define scale and interest in an otherwise pure architectural form.

 Capital Construction Inc
Example of a mid-sized arts and crafts slate floor vestibule design in New York with beige walls and a light wood front door
5