
Search results for "Capitalize" in Home Design Ideas
 Berneche2 Architecture PC
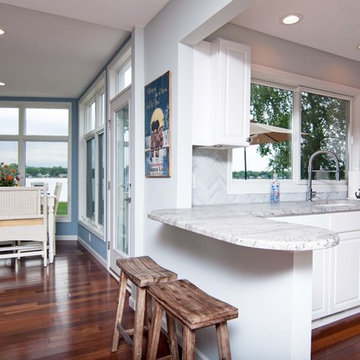
Existing Kitchen renovated, opened up to great room.
PGP Photography
Inspiration for a mid-sized coastal galley medium tone wood floor and brown floor kitchen pantry remodel in Chicago with a drop-in sink, beaded inset cabinets, white cabinets, marble countertops, white backsplash, marble backsplash, stainless steel appliances and a peninsula
Inspiration for a mid-sized coastal galley medium tone wood floor and brown floor kitchen pantry remodel in Chicago with a drop-in sink, beaded inset cabinets, white cabinets, marble countertops, white backsplash, marble backsplash, stainless steel appliances and a peninsula
 Berneche2 Architecture PC
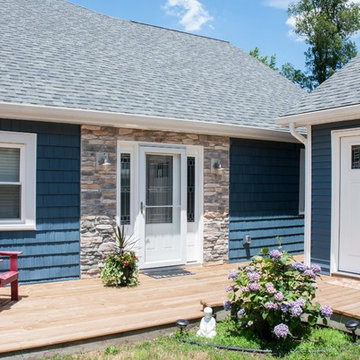
Front entry and new decks, new mandoor into garage.
PGP Photography
Mid-sized coastal blue two-story concrete fiberboard gable roof idea in Chicago with a shingle roof
Mid-sized coastal blue two-story concrete fiberboard gable roof idea in Chicago with a shingle roof

Find the right local pro for your project
 Berneche2 Architecture PC
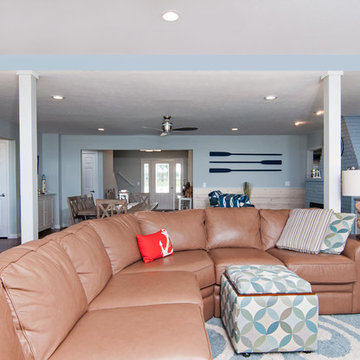
Overview of great room include kitchen (left), entry, living room, view is from the exterior windows.
PGP Photography
Family room - large coastal open concept medium tone wood floor and brown floor family room idea in Chicago with blue walls, a standard fireplace, a brick fireplace and a tv stand
Family room - large coastal open concept medium tone wood floor and brown floor family room idea in Chicago with blue walls, a standard fireplace, a brick fireplace and a tv stand
 Berneche2 Architecture PC
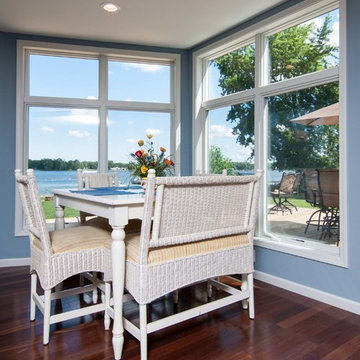
Small table area at the corner of the family room adjacent to dining deck.
PGP Photography
Large trendy open concept medium tone wood floor and brown floor dining room photo in Chicago with blue walls and a tv stand
Large trendy open concept medium tone wood floor and brown floor dining room photo in Chicago with blue walls and a tv stand
 Berneche2 Architecture PC
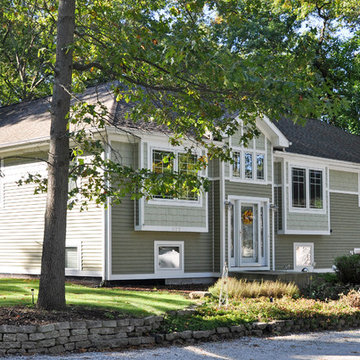
Northeast corner of the house with view of the main entrance, the angle of the wing to the left is approximately 105 degrees which allows for improved kitchen views to the woods to the south.
Photos by Architect, edited by PGP Creative Photography
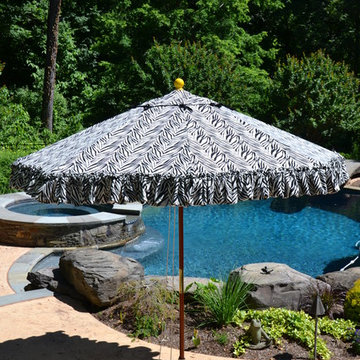
 Emilysumbrellas
An umbrella from the ruffled collection. A whimsical zebra print on one side and a classic black and white stripe on the underside. Hand painted finial in sunny yellow to match her furniture
 Berneche2 Architecture PC
Kitchen looking into great room
Photos by Architect, edited by PGP Creative Photography
Transitional kitchen photo in Chicago
Transitional kitchen photo in Chicago
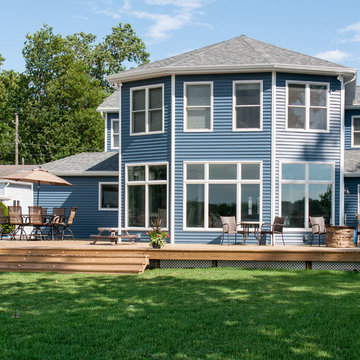 Berneche2 Architecture PC
Lake side decks, family room addition with two new bedrooms above.
PGP Photography
Deck - mid-sized coastal backyard deck idea in Chicago with no cover
Deck - mid-sized coastal backyard deck idea in Chicago with no cover
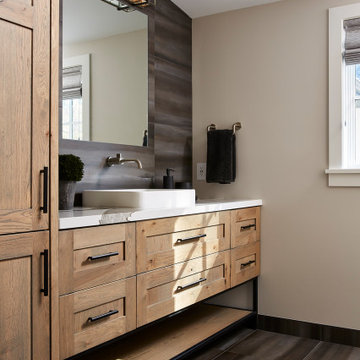
 Berneche2 Architecture PC
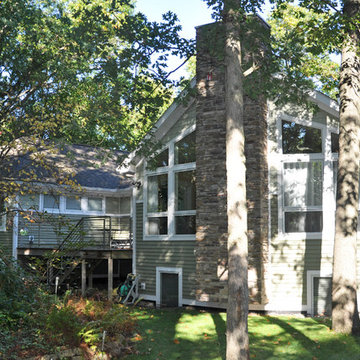
Southeast corner of house showing great room wing and fireplace and new deck between additions. The two lower level windows have window wells for egress from the large bedroom at this level, which can be divided into two bedrooms in the future if desired.
Photos by Architect, edited by PGP Creative Photography
 Berneche2 Architecture PC
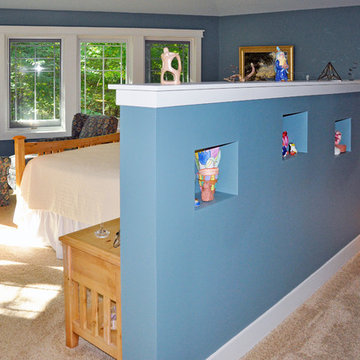
Master Bedroom Head Wall with Recesses opposite side of bed.
Photos by Architect, edited by PGP Creative Photography
Bedroom - transitional bedroom idea in Chicago
Bedroom - transitional bedroom idea in Chicago

 Berneche2 Architecture PC
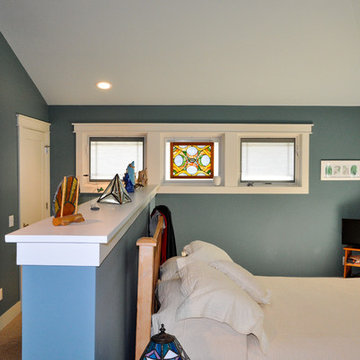
Master Bedroom East Wall, Owner works with stained glass and created the center panel.
Photos by Architect, edited by PGP Creative Photography
Transitional bedroom photo in Chicago
Transitional bedroom photo in Chicago
7