
Search results for "Capitalize" in Home Design Ideas
 Berneche2 Architecture PC
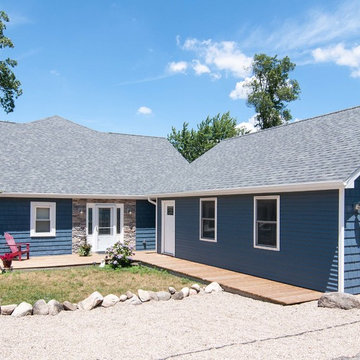
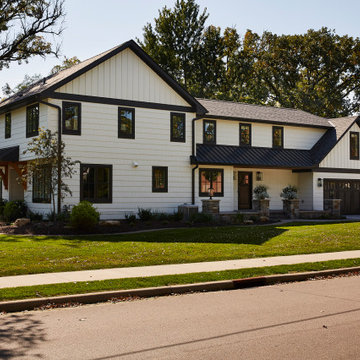
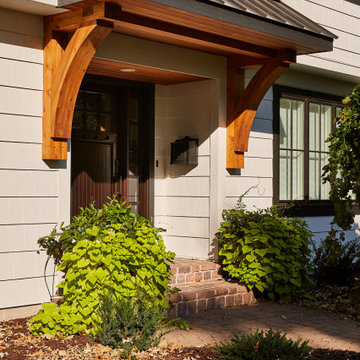
Front of the house, roof was redone but siding is existing and was painted. The front entrance was shifted left to accommodate an entrance stair, and to maintain the siding stone was applied on each side of the new entry door. The roof on this side remained the same, other the small peak at the top, which is created by the family room/bedroom addition.
PGP Photography

 Berneche2 Architecture PC
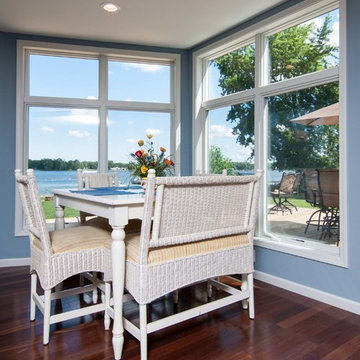
Small table area at the corner of the family room adjacent to dining deck.
PGP Photography
Large trendy open concept medium tone wood floor and brown floor dining room photo in Chicago with blue walls and a tv stand
Large trendy open concept medium tone wood floor and brown floor dining room photo in Chicago with blue walls and a tv stand
Find the right local pro for your project
 Berneche2 Architecture PC
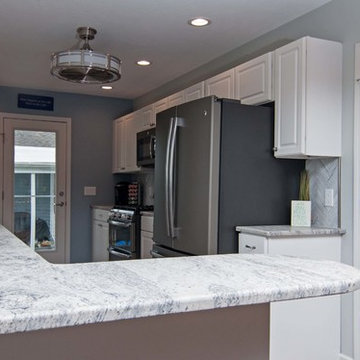
The kitchen was elongated by adding an 8-foot long wing on to the side of the house. The former fridge location became an entrance in to a new pantry.
PGP Photography
 Berneche2 Architecture PC
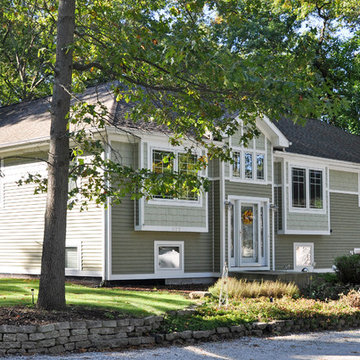
Northeast corner of the house with view of the main entrance, the angle of the wing to the left is approximately 105 degrees which allows for improved kitchen views to the woods to the south.
Photos by Architect, edited by PGP Creative Photography
 Berneche2 Architecture PC
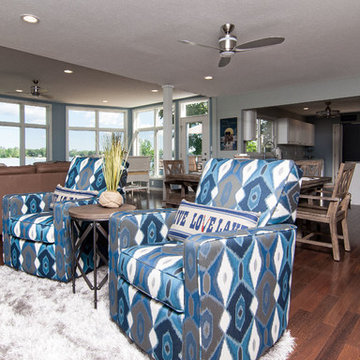
Existing living room now part of an open great room. Views into the family room and kitchen.
PGP Photography
Living room - huge coastal open concept medium tone wood floor and brown floor living room idea in Chicago with white walls, a standard fireplace, a brick fireplace and a media wall
Living room - huge coastal open concept medium tone wood floor and brown floor living room idea in Chicago with white walls, a standard fireplace, a brick fireplace and a media wall
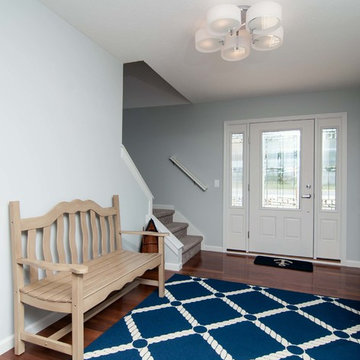 Berneche2 Architecture PC
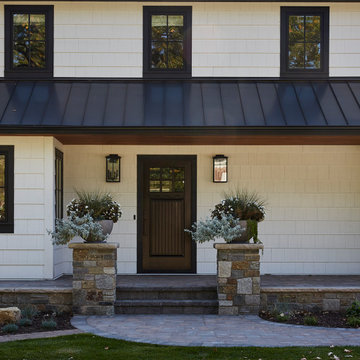
Existing Entry renovated, stair widened and improved, entrance door had to be moved to the right to accommodate the stair. A small door between this and the family room was opened up to welcome guests in via the lake views.
PGP Photography
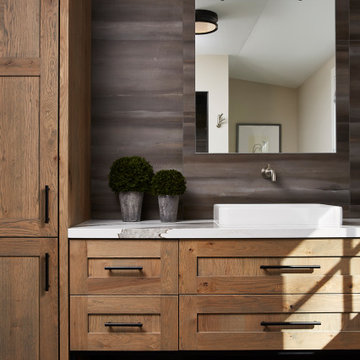
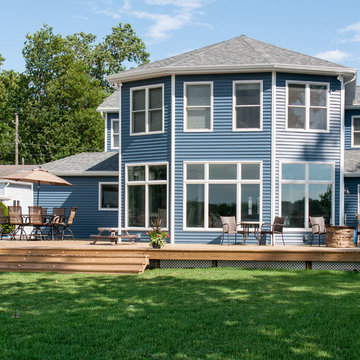 Berneche2 Architecture PC
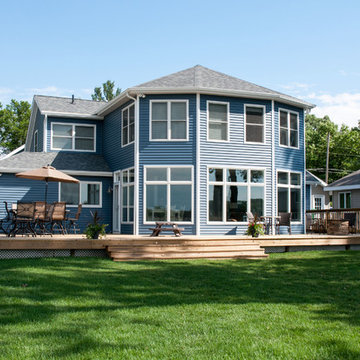
Lake side decks, family room addition with two new bedrooms above.
PGP Photography
Deck - mid-sized coastal backyard deck idea in Chicago with no cover
Deck - mid-sized coastal backyard deck idea in Chicago with no cover
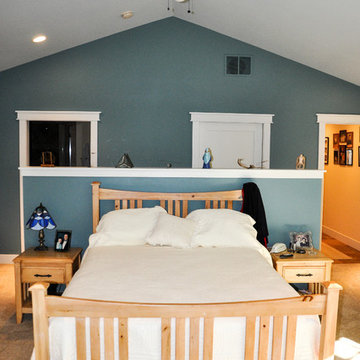 Berneche2 Architecture PC
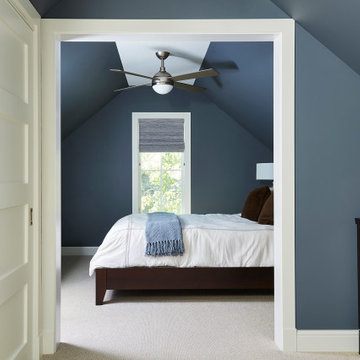
Master bedroom with vaulted ceiling.
Photos by Architect, edited by PGP Creative Photography
Inspiration for a transitional bedroom remodel in Chicago
Inspiration for a transitional bedroom remodel in Chicago
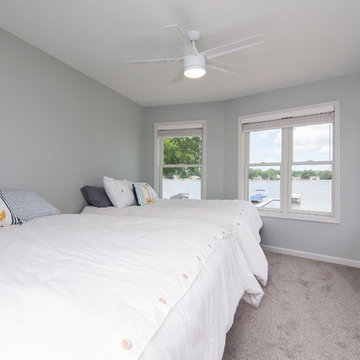 Berneche2 Architecture PC
One of the two new upstairs bedrooms facing the lake. The space was planned as a family room and this wall can be removed if they wish to have the family room feature in the future.
PGP Photography
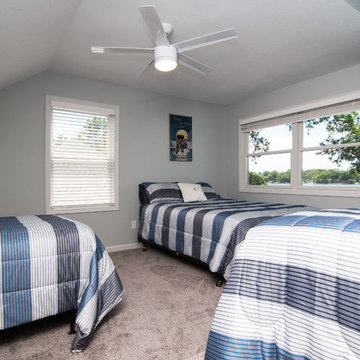 Berneche2 Architecture PC
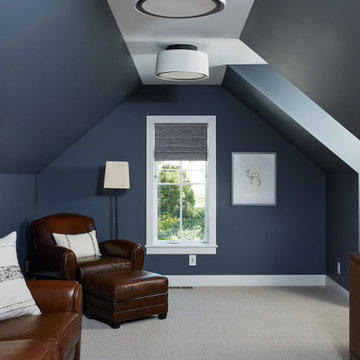
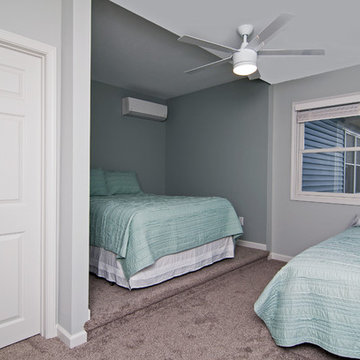
Existing bedroom renovated, dormer was created on the right to create headroom and lake views from this space.
PGP Photography
Inspiration for a mid-sized coastal guest carpeted and beige floor bedroom remodel in Chicago with gray walls
Inspiration for a mid-sized coastal guest carpeted and beige floor bedroom remodel in Chicago with gray walls
 Berneche2 Architecture PC
Dining deck with kitchen extension.
PGP Photography
Mid-sized beach style backyard deck photo in Chicago with no cover
Mid-sized beach style backyard deck photo in Chicago with no cover
 Berneche2 Architecture PC

Northwest corner of house showing existing sunken garage and entry in the distance.
Photos by Architect, edited by PGP Creative Photography
Inspiration for a small transitional green two-story wood exterior home remodel in Chicago with a hip roof
Inspiration for a small transitional green two-story wood exterior home remodel in Chicago with a hip roof
 Berneche2 Architecture PC
Existing bedroom, dormer created for lake views and improved headroom.
PGP Photography
Example of a mid-sized beach style guest carpeted and beige floor bedroom design in Chicago with gray walls
Example of a mid-sized beach style guest carpeted and beige floor bedroom design in Chicago with gray walls
6