
Search results for "Capping" in Home Design Ideas

 Carey's Custom Woodworking, Inc
modern powder room cabinetry with custom mirror frame.
Mid-sized transitional ceramic tile and brown floor powder room photo in Portland with dark wood cabinets, white walls, an integrated sink, wood countertops, brown countertops and a built-in vanity
Mid-sized transitional ceramic tile and brown floor powder room photo in Portland with dark wood cabinets, white walls, an integrated sink, wood countertops, brown countertops and a built-in vanity
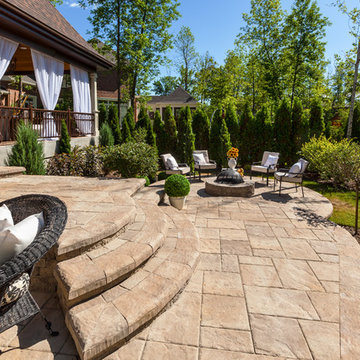
 Techo-Bloc
You can hear the echo of the craftsman’s tools in Blu. The same honest lines and rugged texture as our larger, 80mm version, the same opulent colors and modern yet eternal look, Blu 60mm is lighter in weight and has a smaller height, making it a better choice for pedestrian and light-traffic-only areas such as on walkways and patios.

 elizaBeth Marcocci CMKBD, CAPS
Double islands with a wall of appliances for double the work space.
Open concept kitchen - transitional u-shaped multicolored floor open concept kitchen idea in Other with an undermount sink, shaker cabinets, gray cabinets, quartz countertops, white backsplash, stainless steel appliances, two islands and multicolored countertops
Open concept kitchen - transitional u-shaped multicolored floor open concept kitchen idea in Other with an undermount sink, shaker cabinets, gray cabinets, quartz countertops, white backsplash, stainless steel appliances, two islands and multicolored countertops
Find the right local pro for your project

 Robin Rigby Fisher, CMKBD/CAPS/CLIPPS
Inspiration for a transitional galley laminate floor and gray floor eat-in kitchen remodel in Portland with a farmhouse sink, flat-panel cabinets, purple cabinets, quartz countertops, brown backsplash, ceramic backsplash, stainless steel appliances, no island and white countertops
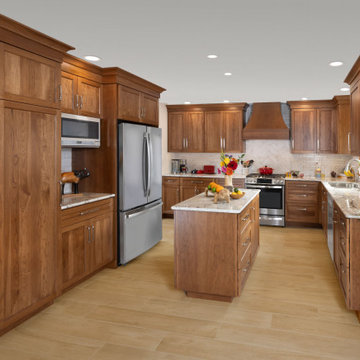 elizaBeth Marcocci CMKBD, CAPS
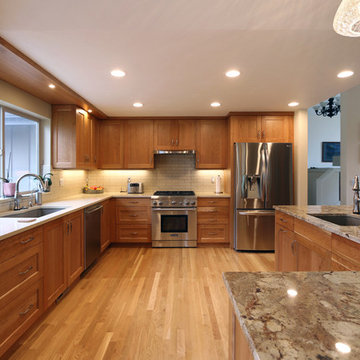
Warm but bright and cheerful!
Example of a transitional porcelain tile kitchen design in Other with recessed-panel cabinets, medium tone wood cabinets, granite countertops, ceramic backsplash and an island
Example of a transitional porcelain tile kitchen design in Other with recessed-panel cabinets, medium tone wood cabinets, granite countertops, ceramic backsplash and an island


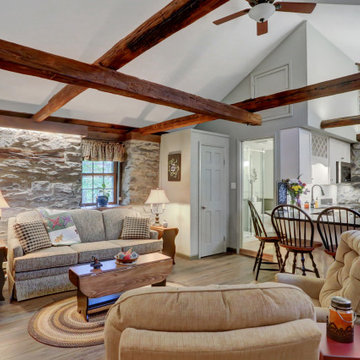


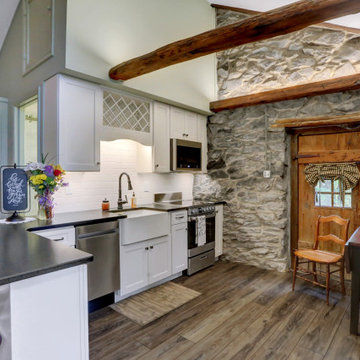

 Robin Amorello, CKD CAPS - Atmoscaper Design
Photos by Robin Amorello, CDD CAPS
Mid-sized trendy u-shaped medium tone wood floor enclosed kitchen photo in Portland Maine with an undermount sink, shaker cabinets, white cabinets, granite countertops, white backsplash, glass tile backsplash, stainless steel appliances and no island
Mid-sized trendy u-shaped medium tone wood floor enclosed kitchen photo in Portland Maine with an undermount sink, shaker cabinets, white cabinets, granite countertops, white backsplash, glass tile backsplash, stainless steel appliances and no island
 katie_shoemaker23
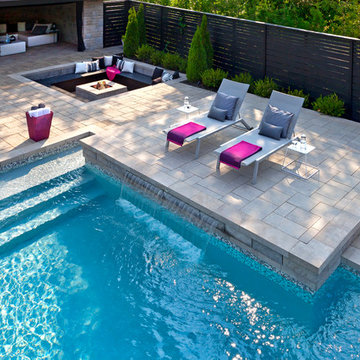
Contemporary Style Poolside using Techo-Bloc's Blu 60 mm slabs & Prima caps.
Pool - mid-sized contemporary pool idea in Other
Pool - mid-sized contemporary pool idea in Other

 Nottoway Gardeners
Paul Britt photo
Design ideas for a large traditional partial sun backyard gravel vegetable garden landscape in Other for fall.
Design ideas for a large traditional partial sun backyard gravel vegetable garden landscape in Other for fall.

 Peter Cadoux Architects, P.C.
Example of a beach style wooden u-shaped wood railing staircase design in New York with painted risers

 Cutting Edge Glass
Custom frameless shower by Cutting Edge Glass in Northern New Jersey.
Example of a mid-sized trendy gray tile and matchstick tile porcelain tile and brown floor bathroom design in New York with dark wood cabinets, a two-piece toilet and beige walls
Example of a mid-sized trendy gray tile and matchstick tile porcelain tile and brown floor bathroom design in New York with dark wood cabinets, a two-piece toilet and beige walls
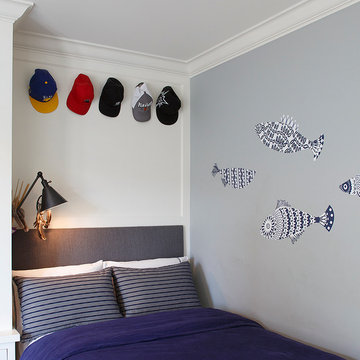


 Rod and Forge
This client sent us a photo of a railing they liked that they had found on pinterest. Their railing before this beautiful metal one was wood, bulky, and white. They didn't feel that it represented them and their style in any way. We had to come with some solutions to make this railing what is, such as the custom made base plates at the base of the railing. The clients are thrilled to have a railing that makes their home feel like "their home." This was a great project and really enjoyed working with they clients. This is a flat bar railing, with floating bends, custom base plates, and an oak wood cap.
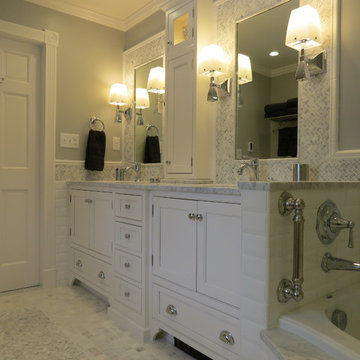 Robin Amorello, CKD CAPS - Atmoscaper Design
Robin Amorello, CKD CAPS
Bathroom - mid-sized traditional master white tile and subway tile marble floor bathroom idea in Portland Maine with an undermount sink, white cabinets, marble countertops, gray walls and recessed-panel cabinets
Bathroom - mid-sized traditional master white tile and subway tile marble floor bathroom idea in Portland Maine with an undermount sink, white cabinets, marble countertops, gray walls and recessed-panel cabinets

 Dura Supreme Cabinetry
This modern farmhouse kitchen features a beautiful combination of Navy Blue painted and gray stained Hickory cabinets that’s sure to be an eye-catcher. The elegant “Morel” stain blends and harmonizes the natural Hickory wood grain while emphasizing the grain with a subtle gray tone that beautifully coordinated with the cool, deep blue paint.
The “Gale Force” SW 7605 blue paint from Sherwin-Williams is a stunning deep blue paint color that is sophisticated, fun, and creative. It’s a stunning statement-making color that’s sure to be a classic for years to come and represents the latest in color trends. It’s no surprise this beautiful navy blue has been a part of Dura Supreme’s Curated Color Collection for several years, making the top 6 colors for 2017 through 2020.
Beyond the beautiful exterior, there is so much well-thought-out storage and function behind each and every cabinet door. The two beautiful blue countertop towers that frame the modern wood hood and cooktop are two intricately designed larder cabinets built to meet the homeowner’s exact needs.
The larder cabinet on the left is designed as a beverage center with apothecary drawers designed for housing beverage stir sticks, sugar packets, creamers, and other misc. coffee and home bar supplies. A wine glass rack and shelves provides optimal storage for a full collection of glassware while a power supply in the back helps power coffee & espresso (machines, blenders, grinders and other small appliances that could be used for daily beverage creations. The roll-out shelf makes it easier to fill clean and operate each appliance while also making it easy to put away. Pocket doors tuck out of the way and into the cabinet so you can easily leave open for your household or guests to access, but easily shut the cabinet doors and conceal when you’re ready to tidy up.
Beneath the beverage center larder is a drawer designed with 2 layers of multi-tasking storage for utensils and additional beverage supplies storage with space for tea packets, and a full drawer of K-Cup storage. The cabinet below uses powered roll-out shelves to create the perfect breakfast center with power for a toaster and divided storage to organize all the daily fixings and pantry items the household needs for their morning routine.
On the right, the second larder is the ultimate hub and center for the homeowner’s baking tasks. A wide roll-out shelf helps store heavy small appliances like a KitchenAid Mixer while making them easy to use, clean, and put away. Shelves and a set of apothecary drawers help house an assortment of baking tools, ingredients, mixing bowls and cookbooks. Beneath the counter a drawer and a set of roll-out shelves in various heights provides more easy access storage for pantry items, misc. baking accessories, rolling pins, mixing bowls, and more.
The kitchen island provides a large worktop, seating for 3-4 guests, and even more storage! The back of the island includes an appliance lift cabinet used for a sewing machine for the homeowner’s beloved hobby, a deep drawer built for organizing a full collection of dishware, a waste recycling bin, and more!
All and all this kitchen is as functional as it is beautiful!
Request a FREE Dura Supreme Brochure Packet:
http://www.durasupreme.com/request-brochure
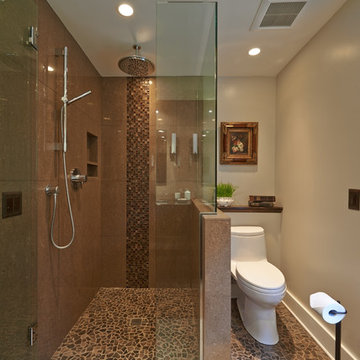 Robin Rigby Fisher, CMKBD/CAPS/CLIPPS
The existing bathroom was small, using a small unused closet helped to expand the footprint. The new bathroom now features a large vanity with 2 sinks and a walk in shower for 2. Infloor heating and a free standing towel warmer add luxury to the small space. The addition of the 1/2 wall in the shower, we were able to create a semi-private toilet space. Photography by Dale Lang
16