
Search results for "Capping" in Home Design Ideas
 Geared for Growing Landscape Services

Photo of a large contemporary partial sun backyard stone retaining wall landscape in San Francisco for winter.
 Techo-Bloc
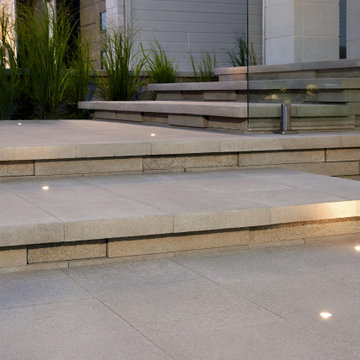
These modern front entrance steps were inspired by our Graphix retaining wall and our Raffinato wall caps!
The Graphix wall’s varying depths and unique but simple installation process creates a 3 dimensional visual effect. The mix of smooth and chiseled textures add another factor of visual interest to this wall, making it perfect for design lovers and those seeking something sleek and out of the box
The smooth look of the Raffinato collection brings modern elegance to your tailored spaces. Use these as wall caps for the Raffinato wall, as step treads on your outdoor steps or around pools as your modern pool coping option.
 Boyd's Custom Masonry LLC
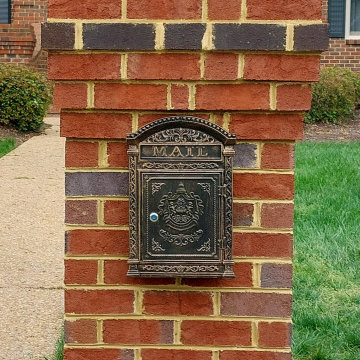
✨ CUSTOM Brick Masonry Mailbox with CUSTOM Black Cap ? ?
☎️ Call Mike at 757-412-5630 to discuss your next masonry project. Now scheduling for JULY 2024. ?️
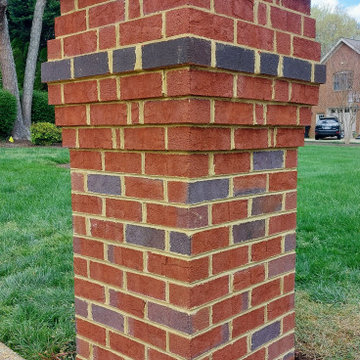
This CUSTOM mailbox was built to the client’s specifications. The mailbox was designed to match the existing columns on the house with the addition of a CUSTOM black brick step-out band & a CUSTOM black concrete cap.
Brick: Triangle Cap Cod O/S
Mortar: Workrite 2081 N Sawgrass
28x28 Custom Black Concrete Cap
Mailbox: Procured by the client
Materials from Riverside Brick & Supply Co., Inc. -- Chesapeake
#brick #masonry #brickmailbox #mailboxideas #custom #customwork #art #skilledtrades #skills
Find the right local pro for your project
 So Cal Builders & Design
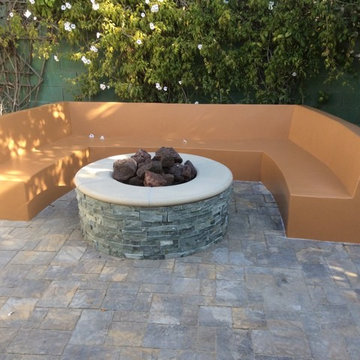
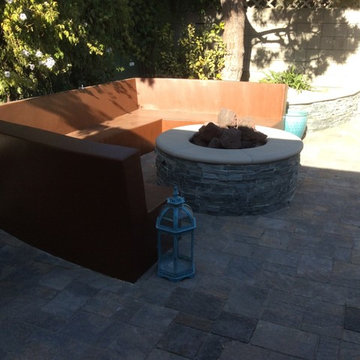
New backyard from pavers, build in BBQ with stone facing and tile counter top, fire pit with stone facing, lava rock and build in bench, Planter around the backyard with stone facing and custom top.
 So Cal Builders & Design
New backyard from pavers, build in BBQ with stone facing and tile counter top, fire pit with stone facing, lava rock and build in bench, Planter around the backyard with stone facing and custom top.
 Boyd's Custom Masonry LLC
✨ CUSTOM Brick Masonry Mailbox with CUSTOM Black Cap ? ?
☎️ Call Mike at 757-412-5630 to discuss your next masonry project. Now scheduling for JULY 2024. ?️
This CUSTOM mailbox was built to the client’s specifications. The mailbox was designed to match the existing columns on the house with the addition of a CUSTOM black brick step-out band & a CUSTOM black concrete cap.
Brick: Triangle Cap Cod O/S
Mortar: Workrite 2081 N Sawgrass
28x28 Custom Black Concrete Cap
Mailbox: Procured by the client
Materials from Riverside Brick & Supply Co., Inc. -- Chesapeake
#brick #masonry #brickmailbox #mailboxideas #custom #customwork #art #skilledtrades #skills
 Techo-Bloc
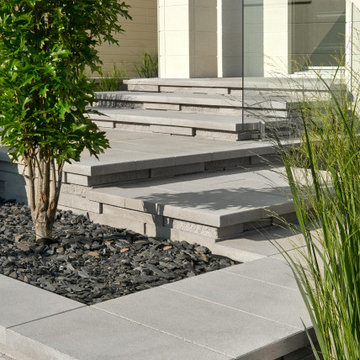
These modern front entrance steps were inspired by our Graphix retaining wall and our Raffinato wall caps!
The Graphix wall’s varying depths and unique but simple installation process creates a 3 dimensional visual effect. The mix of smooth and chiseled textures add another factor of visual interest to this wall, making it perfect for design lovers and those seeking something sleek and out of the box
The smooth look of the Raffinato collection brings modern elegance to your tailored spaces. Use these as wall caps for the Raffinato wall, as step treads on your outdoor steps or around pools as your modern pool coping option.


 DecksDirect
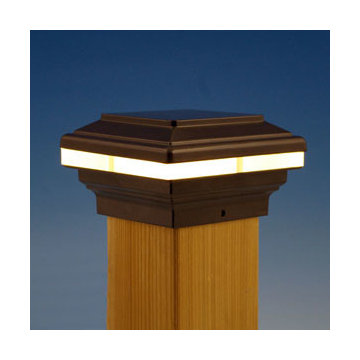
This is the Saturn LED Post Cap Light by Aurora. You can see more pictures and details here: http://www.decksdirect.com/brands/aurora-deck-lighting
 SUPERIOR CHIMNEY SERVICES CORPORATION
Out of sight, out of mind. That’s what happens with the poor chimney. It stands up there, straight and tall, each day taking a beating from the sun, wind, rain, snow and freeze/thaw cycles of winter. Yet, we rely on the chimney each day to take away the smoke and gasses from the fireplace, furnace and water heater appliances.
What can we do as homeowners to ensure it continues to do its job without fail?
Sweep & Check the Chimney and Fireplace
A Certified Technician performs sweep and/or inspection of nearly/over a thousand chimneys annually. You may be familiar with the 14-point certified chimney inspection accompanied by photo documentation - I’ve shown you this graphic before, but it sure is a good one. It gives you the “what and where” of the overall condition of your chimney(s). If you have any questions, you can point to the picture and the certified technician can elaborate on the relative chimney inspection-point results.
Exterior Chimney
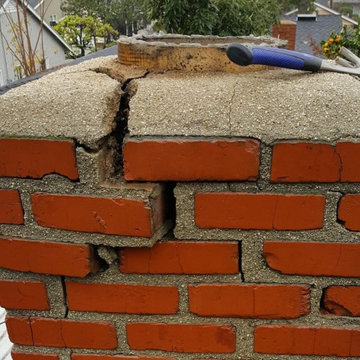
Part of the inspection, as you will see in the picture, is to inspect the exterior of the chimney. The Certified Chimney Technician will inspect the full chimney including the chimney flashing, bricks and mortar joints, chimney crown and cap. Let’s take a look at each one.
Chimney Flashing
Chimney flashing plays a vital role to the protection of your home. It’s the piece of material that protects where chimney protrude out of the roof. To prevent water leaks and damage, the technician will inspect for any loose, missing, cracked or damaged flashing.
Brick & Mortar Joints
This is key. To prevent any type of major repairs, take care of minor repairs now. The technician will check for loose, cracked or spalling (chipped) bricks. If there are loose bricks and numerous cracks and chips, we’ll inspect further for any type of water leaks or water damage problems.
Chimney Crown
The concrete slab on top of the chimney is the chimney crown. It serves a very important purpose. The concrete slab acts like your chimney’s own personal roof. The technician will check if there are cracks, loose or missing pieces from the crown.
Chimney Cap
Chimney caps are also a critical component of the chimney - Every chimney needs a chimney cap for the same reasons every home needs a roof! It covers the opening of the flue. It prevents animals, debris and water from entering the chimney. The material of a chimney cap is usually made of stainless steel, as it will not rust.
Overall
If you’ve put-off getting the chimney inspected for some time, it’s best to get it checked. We’ve had some challenging weather this summer, and winter is not too far off. Take the time to give us a call and we’ll come out to give you a complete 14-point inspection with supporting photo documentation. If you don’t have a problem, fantastic, you’re ready for winter! If not, get the repairs done now so you don’t experience further damage to the interior or exterior of your home during the high-use months of winter.
Give us a call today at 877-CHIM-FIX (877-244-6349)
 G. Terbrock Luxury Homes
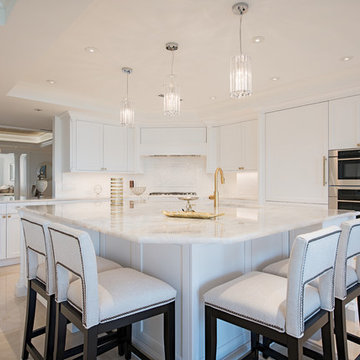
Example of a transitional l-shaped beige floor kitchen design in St Louis with shaker cabinets, white cabinets, white backsplash, stainless steel appliances, an island and white countertops

 Reflekt Design Build
Photo: Michelle Schmauder
Inspiration for an industrial bathroom remodel in DC Metro
Inspiration for an industrial bathroom remodel in DC Metro
 G. Terbrock Luxury Homes
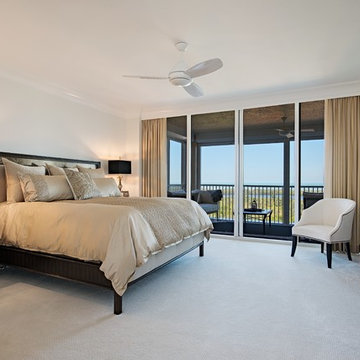
Bedroom - transitional carpeted and white floor bedroom idea in St Louis with white walls
 User
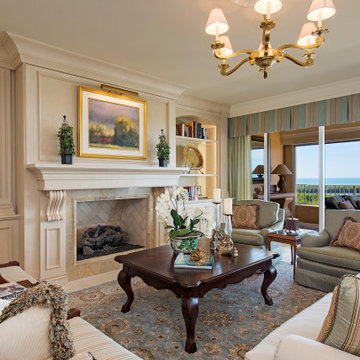
UserElegant formal beige floor living room photo in Other with beige walls, a standard fireplace, a tile fireplace and no tv
 John Milner Architects, Inc.
Matt Wargo Photography
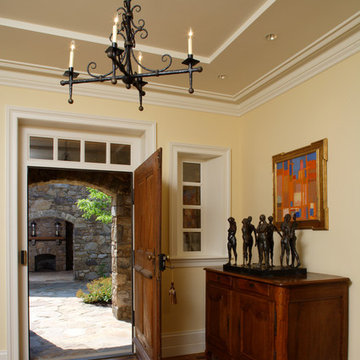
Single front door - traditional medium tone wood floor single front door idea in Philadelphia with yellow walls and a medium wood front door
Single front door - traditional medium tone wood floor single front door idea in Philadelphia with yellow walls and a medium wood front door
 Dream Coast Builders

Inspiration for a large timeless master carpeted, gray floor and wallpaper bedroom remodel in Other with multicolored walls and no fireplace
 Robin Amorello, CKD CAPS - Atmoscaper Design
Robin Amorello, CKD CAPS
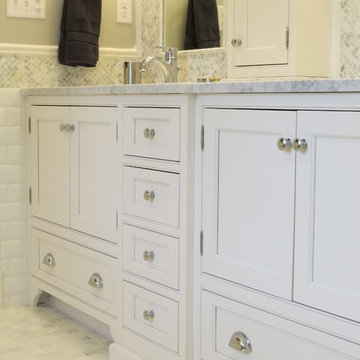
Mid-sized elegant master multicolored tile and mosaic tile marble floor bathroom photo in Portland Maine with an undermount sink, beaded inset cabinets, white cabinets, marble countertops, a wall-mount toilet and gray walls
Mid-sized elegant master multicolored tile and mosaic tile marble floor bathroom photo in Portland Maine with an undermount sink, beaded inset cabinets, white cabinets, marble countertops, a wall-mount toilet and gray walls
 Power Concrete Construction & Design Center

Inspiration for a large transitional backyard concrete paver and rectangular lap water slide remodel in Cedar Rapids
 Robin Rigby Fisher, CMKBD/CAPS/CLIPPS
Dale Lang NW Architectural Photography

Large trendy u-shaped medium tone wood floor open concept kitchen photo in Portland with a farmhouse sink, flat-panel cabinets, medium tone wood cabinets, quartz countertops, gray backsplash, glass tile backsplash, stainless steel appliances and an island
Large trendy u-shaped medium tone wood floor open concept kitchen photo in Portland with a farmhouse sink, flat-panel cabinets, medium tone wood cabinets, quartz countertops, gray backsplash, glass tile backsplash, stainless steel appliances and an island
 Robin Amorello, CKD CAPS - Atmoscaper Design
Robin Amorello, CKD CAPS
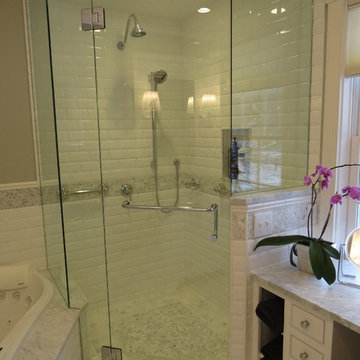
Example of a mid-sized classic master white tile and subway tile marble floor bathroom design in Portland Maine with an undermount sink, beaded inset cabinets, white cabinets, marble countertops, a wall-mount toilet and gray walls
Example of a mid-sized classic master white tile and subway tile marble floor bathroom design in Portland Maine with an undermount sink, beaded inset cabinets, white cabinets, marble countertops, a wall-mount toilet and gray walls
 User

UserExample of a large beach style wooden u-shaped cable railing staircase design in Miami with painted risers
19