
Search results for "Captain" in Home Design Ideas

 Jordan Design Studio, Ltd.
Photos: John Robledo Foto
Living room - mid-sized rustic open concept medium tone wood floor living room idea in Denver with gray walls
Living room - mid-sized rustic open concept medium tone wood floor living room idea in Denver with gray walls


Find the right local pro for your project

 Colonial Reproductions, Inc.
This beautiful stained glass panel is the focal point of this country style bedroom that opens to a large deck. Greg Premru Photography
Example of a large classic medium tone wood floor bedroom design in Boston with white walls
Example of a large classic medium tone wood floor bedroom design in Boston with white walls



 Patrick Ahearn Architect
Eric Roth
Bedroom - mid-sized coastal guest carpeted bedroom idea in Boston with yellow walls
Bedroom - mid-sized coastal guest carpeted bedroom idea in Boston with yellow walls
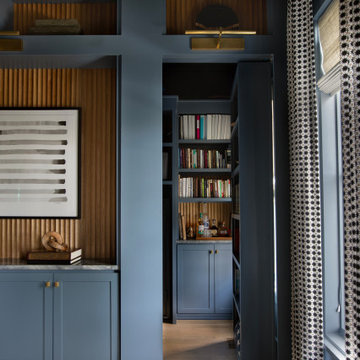
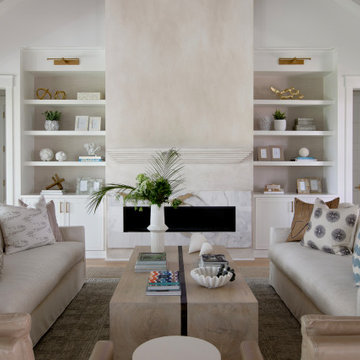

 Norman Design Group, Inc.
Geoff Captain
Dining room - mediterranean dark wood floor dining room idea in Los Angeles with white walls
Dining room - mediterranean dark wood floor dining room idea in Los Angeles with white walls

 Colonial Reproductions, Inc.
This inviting swimming pool, hot tub and screened porch offer respite from the busy streets of Edgartown. Greg Premru Photography
Large traditional white two-story exterior home idea in Boston
Large traditional white two-story exterior home idea in Boston

 Sarah St. Amand Interior Design, Inc.
Photography by www.mikechajecki.com
Kitchen/dining room combo - large transitional medium tone wood floor kitchen/dining room combo idea in Toronto with beige walls and no fireplace
Kitchen/dining room combo - large transitional medium tone wood floor kitchen/dining room combo idea in Toronto with beige walls and no fireplace

 Morehouse MacDonald & Associates, Inc. Architects
A light and airy aesthetic blends seamlessly with modern amenities in this Cape Cod kitchen. Ample counter-space helps make this beach house functional and family-friendly.
Photography by Sam Gray.


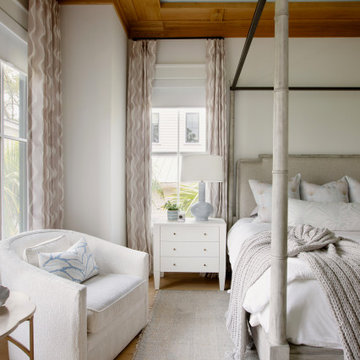

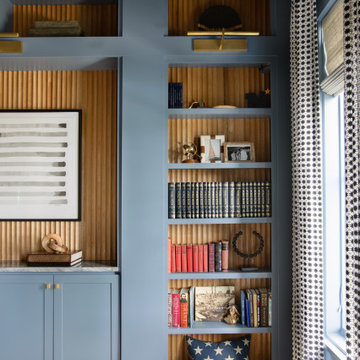

 Anita Roll Murals
Fun superhero room I painted recently in Orlando. I loved the flexible trim added to the ceiling for the Captain America accent on the ceiling!.
Example of a trendy kids' room design in Orlando
Example of a trendy kids' room design in Orlando
38