
Search results for "Captain" in Home Design Ideas


 Phoebe Howard
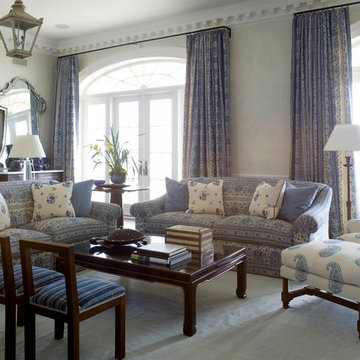
Living room - large coastal open concept dark wood floor living room idea in Jacksonville with blue walls, a standard fireplace and a wood fireplace surround
Find the right local pro for your project
 The Outdoor Kitchen Design Store
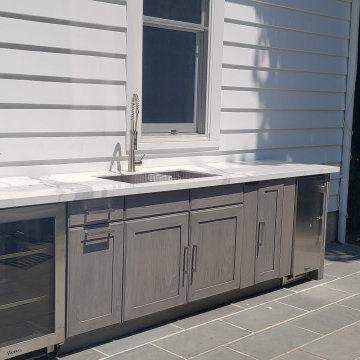
When dining and entertaining poolside with friends, family and lots of people hanging around it was decided to separate the grill island from the bar and beverage island. This design accommodated the round table and stand alone guests to be nearby but yet out of the grilling and mainstay of the head of the family members. What a refreshing design to be nearby the pool, ocean and grill island. Bellport was the village we liked most to build this fabulous Outdoor Kitchen island fully equipped with a premium Grill from Caliber, True refrigeration and ice with a Galley workstation sink. Designed and built to entertain and cook seamlessly out in the basking long Island sun.
 Patrick Ahearn Architect
Eric Roth

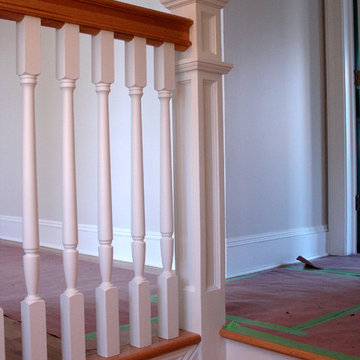
Example of a mid-sized beach style carpeted hallway design in Boston with white walls
Example of a mid-sized beach style carpeted hallway design in Boston with white walls
 CK Architects

Inspiration for a large victorian u-shaped light wood floor and beige floor enclosed kitchen remodel in Bridgeport with a farmhouse sink, recessed-panel cabinets, white cabinets, marble countertops, white backsplash, subway tile backsplash, paneled appliances, an island and white countertops



 Design Results: Creative Coastal Living
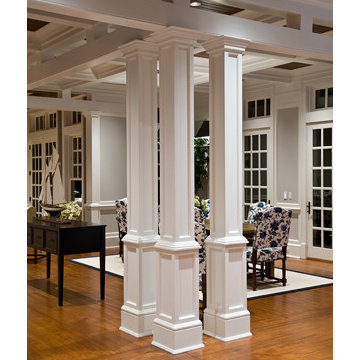
Situated below a hanging linear pendant, a large rectangular dining table seats ten and allows for easy after dinner mingling throughout the great room beyond. A soft palette, highlighting neutrals, gives panoramic views of the marina and the Atlantic, center stage.



 Bennetts Design
Bennetts Design

Eat-in kitchen - mid-sized tropical medium tone wood floor eat-in kitchen idea in Hawaii with a double-bowl sink, flat-panel cabinets, medium tone wood cabinets, wood countertops, gray backsplash, stone tile backsplash, stainless steel appliances and an island
Eat-in kitchen - mid-sized tropical medium tone wood floor eat-in kitchen idea in Hawaii with a double-bowl sink, flat-panel cabinets, medium tone wood cabinets, wood countertops, gray backsplash, stone tile backsplash, stainless steel appliances and an island
 Roomscapes Cabinetry and Design Center
Designed by Julie Lyons
Photographed by Matt Baldelli

Closet - mediterranean closet idea in Boston
Closet - mediterranean closet idea in Boston
 Patrick Ahearn Architect
Eric Rothcarpet
closet

Example of a mid-sized beach style powder room design in Boston with white cabinets, marble countertops and white walls
Example of a mid-sized beach style powder room design in Boston with white cabinets, marble countertops and white walls
 BCB Homes, Inc.
Lori Hamilton
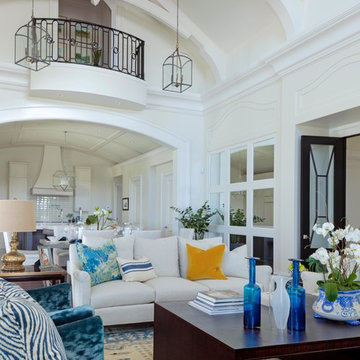
Inspiration for a large transitional open concept family room remodel in Miami with white walls, a standard fireplace, a stone fireplace and a tv stand
Inspiration for a large transitional open concept family room remodel in Miami with white walls, a standard fireplace, a stone fireplace and a tv stand

 SHELTER Custom-Built Living
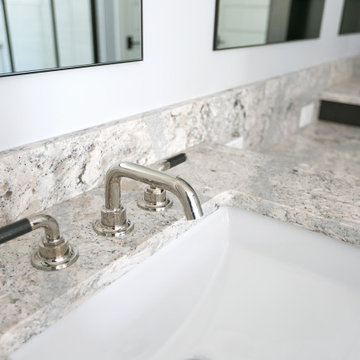
Large beach style master gray tile and porcelain tile porcelain tile, gray floor and double-sink bathroom photo in Charleston with shaker cabinets, a two-piece toilet, an undermount sink, quartz countertops, a hinged shower door, a built-in vanity, dark wood cabinets and gray walls
60