
Search results for "Captains ladder" in Home Design Ideas
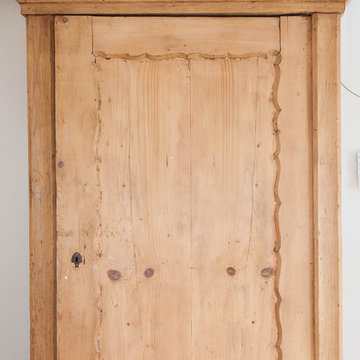
 Shelley Zatsky Photography
Photo: Shelley Zatsky © 2016 Houzz
Example of a cottage chic home design design in Boston
Example of a cottage chic home design design in Boston

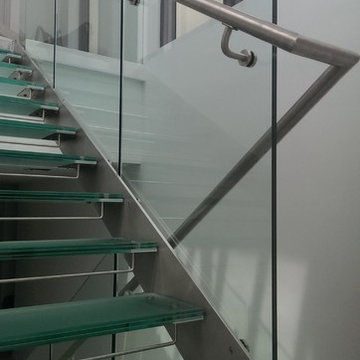
 Bella Stairs, LLC
The stainless steel handrail was directly mounted to the glass panels.
Inspiration for a mid-sized modern glass straight open and glass railing staircase remodel in Tampa
Inspiration for a mid-sized modern glass straight open and glass railing staircase remodel in Tampa
Find the right local pro for your project
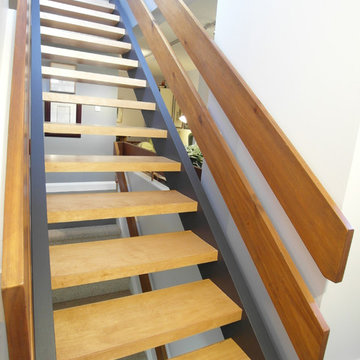
 7j DESIGN
This 1970s condo recently underwent a major overhaul with 7J Design. Walls were removed, the kitchen gutted, floors redone, walls painted, and existing furniture was re-arranged. The result? A warm space with a modern and classic feel. Shiva Gupta

 Geneva Flooring
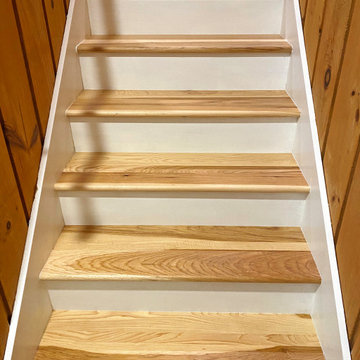
CALI Bamboo Engineered Natural Fossilized Wide Plank. The installation process from start to finish. 1600sqft of installation including stairs.
Done by Nuno & Cory. Great job! #GenevaFlooring
Photo Credit Nuno


 Venetian Stairs
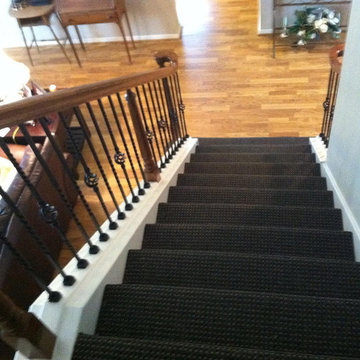
For the Fletcher home we installed our new PC6/1 Single Basket, PC6/4 Double Basket, and PC4/1 Single Twist balusters in our Classic Black coating. We also replaced the painted newel posts with Oak 4500 series newel posts and replaced the 6010 Oak handrail on the right side of the stairs. We then installed a "Rake" 4212 newel post under the handrail for a cleaner, uninterrupted handrail all the way up to the top of the stairs. To finish we installed new MDF shoe rail and re-spaced the balusters to IRC Code requirements.


 Century Stair Company
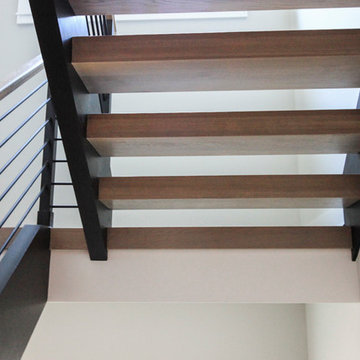
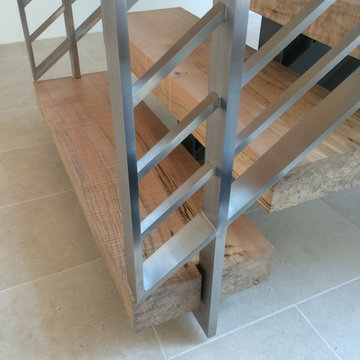
This staircase makes a bold design statement through restraint and precision. Thick squared-off white oak treads appear to float between dramatic, black-painted stringers, while horizontal 1/2" round bars create an open, minimal balustrade. The uniform open risers allow natural light to cascade down to the basement level, transforming the stairwell into a light-transmitting vertical shaft.
The design thoughtfully responds to the surrounding spaces, connecting levels without interrupting sightlines or blocking light flow. The result is a staircase that feels almost sculptural in its simplicity, proving that sometimes less truly is more.
1976-2026 © Century Stair Company
 Prutting & Company Custom Builders
ESTO Photography
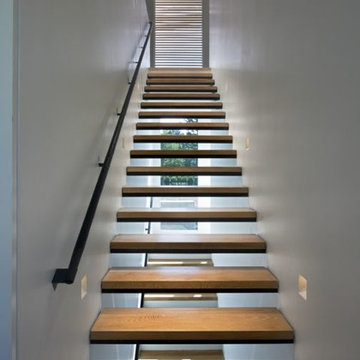
Example of a mid-sized trendy wooden floating open staircase design in New York
Example of a mid-sized trendy wooden floating open staircase design in New York
 Fran Yetso Construction
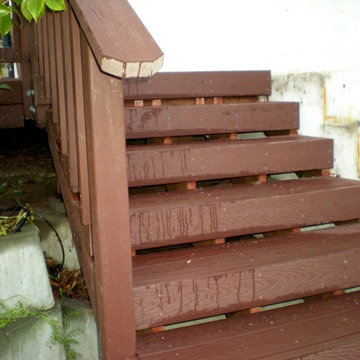
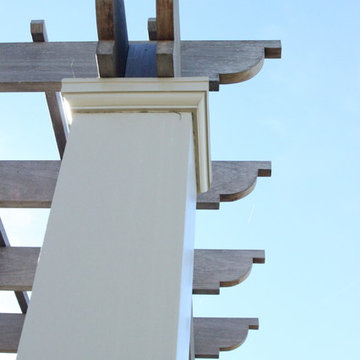
Inspiration for a mid-sized timeless backyard staircase remodel in San Francisco with no cover


 Jacksonville Organizer - Organized Home / Office
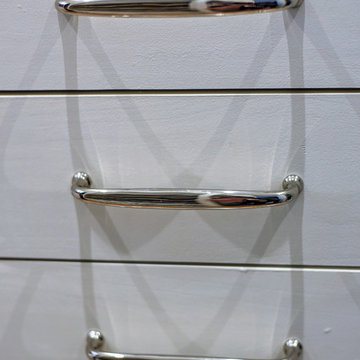
Dresser drawer hardware
Dressing room - large traditional gender-neutral medium tone wood floor dressing room idea in Jacksonville with recessed-panel cabinets and white cabinets
Dressing room - large traditional gender-neutral medium tone wood floor dressing room idea in Jacksonville with recessed-panel cabinets and white cabinets



 SLJ Paint and Decorative Finishes
A close up shot of the tone on tone texture with a hint of pearl in the background.

 InterDesign Studio
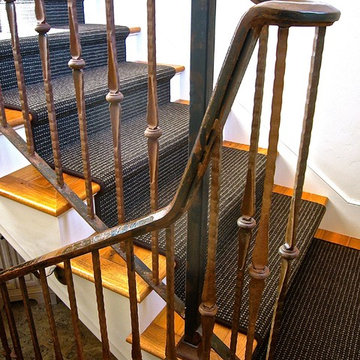
Custom bound stair runner is upholstered to follow the stair profile for a tailored look. Custom iron stair railing.
Photo: Jamie Snavley
Example of a transitional staircase design in San Francisco
Example of a transitional staircase design in San Francisco
20