
Search results for "Caption" in Home Design Ideas

 Art & Architecture Inc
Native Coneflower and Monarda have grown & spread to fill this front yard planting bed. Over 14 years, this bed has expanded to replace a large area of Bermuda grass that I hand dug to remove this difficult creeping grass. Plant density is key to weed control, as there is just little space for them to get started. Less maintenance than lawn, no watering needed, no chemicals, plus I leave the plants to over winter leaving the seed heads for the birds to enjoy. Just break down the plant stems late February to make a light mulch.

 Haven Design and Construction
This 1902 San Antonio home was beautiful both inside and out, except for the kitchen, which was dark and dated. The original kitchen layout consisted of a breakfast room and a small kitchen separated by a wall. There was also a very small screened in porch off of the kitchen. The homeowners dreamed of a light and bright new kitchen and that would accommodate a 48" gas range, built in refrigerator, an island and a walk in pantry. At first, it seemed almost impossible, but with a little imagination, we were able to give them every item on their wish list. We took down the wall separating the breakfast and kitchen areas, recessed the new Subzero refrigerator under the stairs, and turned the tiny screened porch into a walk in pantry with a gorgeous blue and white tile floor. The french doors in the breakfast area were replaced with a single transom door to mirror the door to the pantry. The new transoms make quite a statement on either side of the 48" Wolf range set against a marble tile wall. A lovely banquette area was created where the old breakfast table once was and is now graced by a lovely beaded chandelier. Pillows in shades of blue and white and a custom walnut table complete the cozy nook. The soapstone island with a walnut butcher block seating area adds warmth and character to the space. The navy barstools with chrome nailhead trim echo the design of the transoms and repeat the navy and chrome detailing on the custom range hood. A 42" Shaws farmhouse sink completes the kitchen work triangle. Off of the kitchen, the small hallway to the dining room got a facelift, as well. We added a decorative china cabinet and mirrored doors to the homeowner's storage closet to provide light and character to the passageway. After the project was completed, the homeowners told us that "this kitchen was the one that our historic house was always meant to have." There is no greater reward for what we do than that.
 Betz Pools Limited
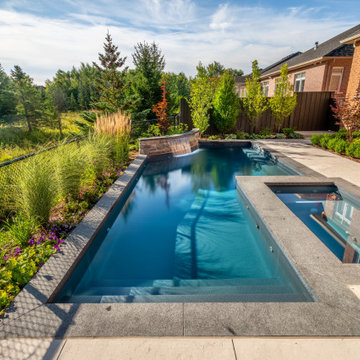
The focal point of the yard is the 13.5’ x 29’ custom vinyl pool with full-width walk-in steps. An integral spa plus underwater bench runs the length of the pool along one side. The backyard borders a natural green space, so a series of attractive decorative grasses and shrubs help to hide the chain link safety fence.
Find the right local pro for your project

 Angela Flournoy
Photo: Angela Flournoy © 2013 Houzz
Inspiration for a contemporary bedroom remodel in Dallas
Inspiration for a contemporary bedroom remodel in Dallas
 home renovation
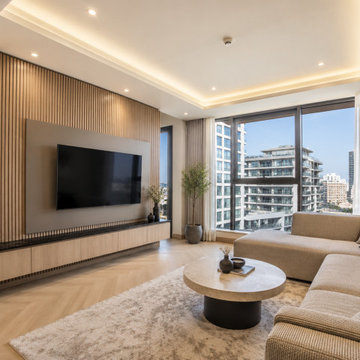
This JVC Dubai apartment renovation focuses on creating a warm, modern, and practical living space with a clean neutral design. The living room features a custom TV wall with light oak wood panels, built-in display shelving, soft LED lighting, recessed ceiling lights, and a bright open layout with large windows overlooking the JVC community.
The renovation style combines beige tones, natural wood finishes, charcoal details, and soft lighting to make the apartment feel more spacious, comfortable, and premium without looking overdone. This type of upgrade is ideal for homeowners, landlords, and property investors who want to improve the look and value of their apartment in JVC, Dubai.
Work shown includes:
Living room renovation, TV wall design, custom carpentry, wood wall paneling, LED lighting, ceiling lighting, flooring upgrade, curtains, and modern interior finishing.
SEO caption version:
Modern apartment renovation in JVC Dubai featuring a custom TV wall, wood wall panels, warm LED lighting, clean flooring, and neutral interior finishing. This living room upgrade is a great example of how home renovation in Dubai can make an apartment feel brighter, more modern, and more valuable.

 Jill Howard Design Studio
Photography by Abby Murphy
Inspiration for a mid-sized modern galley eat-in kitchen remodel in Charleston with an undermount sink, flat-panel cabinets, blue cabinets, quartz countertops, blue backsplash, ceramic backsplash, stainless steel appliances, an island and white countertops
Inspiration for a mid-sized modern galley eat-in kitchen remodel in Charleston with an undermount sink, flat-panel cabinets, blue cabinets, quartz countertops, blue backsplash, ceramic backsplash, stainless steel appliances, an island and white countertops

 Dianne Davant and Associates
Master Bedroom with Red Bed Frame and custom drapery and bedding.
Bedroom - traditional master light wood floor bedroom idea in Charlotte
Bedroom - traditional master light wood floor bedroom idea in Charlotte


 Real Big Art
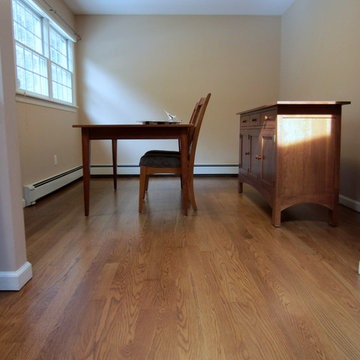
Large Art for the staging of a real estate listing by Holly Pascarella with Keller Williams, Sarasota, Florida. Original Art and Photography by Christina Cook Lee, of Real Big Art. Staging design by Doshia Wagner of NonStop Staging.

 Lowe's of Conway, Arkansas
Unique crown installation with the cabinet coming all the way to the edge of the wall. These are 39" uppers with a filler on top to float the crown to the 8' ceiling. Diamond Reflections cabinets in the Jamestown door style with the slab drawer front option. Cherry stained in Light. Cabinet design and photo by Daniel Clardy AKBD

 Taproot Garden Design
Patrick & Topaze McCaffery - Taproot Garden Design
"Calamagrostis foliosa (Mendocino Reed Grass) is most happy in part shade."
Design ideas for an eclectic drought-tolerant and partial sun front yard stone landscaping in San Francisco for spring.
Design ideas for an eclectic drought-tolerant and partial sun front yard stone landscaping in San Francisco for spring.

 CairnsCraft Design & Remodel
Matching fold down bars to the high toilet. Everything created with the client in mind.
Photography by Patricia Bean
Inspiration for a mid-sized timeless master ceramic tile and white tile porcelain tile and beige floor walk-in shower remodel in San Diego with raised-panel cabinets, white cabinets, a two-piece toilet, white walls, an integrated sink, tile countertops and green countertops
Inspiration for a mid-sized timeless master ceramic tile and white tile porcelain tile and beige floor walk-in shower remodel in San Diego with raised-panel cabinets, white cabinets, a two-piece toilet, white walls, an integrated sink, tile countertops and green countertops


 Cutuli Homes
This Kirkland residence, west of Market Street, is a whole-house remodel and addition by Cutuli Homes, a high-end boutique builder. Almost every surface was rebuilt. The one exception is the original fireplace at the center of the house, which was kept as the historic heart of the plan while the rooms around it were opened, refined, and expanded.
What began as a modest one-story house is now a two-story West of Market home with a formal porch, upper balcony, and bay windows. The exterior is gray-blue clapboard with crisp white trim, a gray shingle roof, and a brick walk and stone garden wall that settle the addition into the street. The addition adds living space without erasing the original cottage scale; the new massing still reads as a neighborhood house, not a teardown.
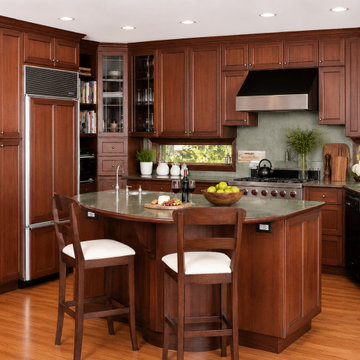
Inside, the work is millwork-first. Dark cherry cabinets, a center island, stainless appliances, and a continuous wood crown wrap the kitchen. The living room is framed in the same stained wood: coffered beams, tall divided-light windows, and French doors to the garden. A child’s room in the bay uses built-in seating, book storage under the bench, and matching wood furniture. The primary bath is a quiet pair of wood vanities with stone tops, framed mirrors, and sconces, looking through to the bedroom. Hardwood floors, stone, and painted plaster keep the palette grounded so the wood can carry the house.
The style is Pacific Northwest traditional: classic trim and proportion, not a period replica. Materials are meant to last in a Kirkland climate—painted siding, stained hardwood, stone, and stainless—while the original fireplace remains the one piece that was not remade.
Short caption

 asgas dasc
Selena Gomez is paying tribute to her dear friend Christina Grimmie through the power of music.In the middle of her concert Saturday night in Miami, the "Come and Get It" singer took a moment to honor The Voice singer with a special dedication.
S06E08 | Watch Game of Thrones Season 6 Episode 8 Online SeriesS012E06 | Watch Keeping Up with the Kardashians Season 12 Episode 6 Online SeriesS02E014 | Watch Love Island Season 2 Episode 14 Online SeriesS03E08 | Watch Silicon Valley Season 3 Episode 8 Online Series
"One thing about Christina and her family is that she holds her faith so closely to her," Selena shared with the crowd before wiping away tears. "I think it's not about a religion and it's not about good deeds. I think she just had faith and I don't really understand how this really happened, but I would like to dedicate this song to her."
S01E03 | Watch Preacher Season 1 Episode 3 Online SeriesS03E07 | Watch Penny Dreadful Season 3 Episode 7 Online SeriesS04E07 | Watch Rich Kids of Beverly Hills Season 4 Episode 7 Online SeriesS05E08 | Watch Veep Season 5 Episode 8 Online SeriesS05E09 | Watch Shahs of Sunset Season 5 Episode 9 Online SeriesS03E010 | Watch The Musketeers Season 3 Episode 10 Online SeriesS023E03 | Watch Top Gear Season 23 Episode 3 Online Series
The singer then headed to the piano where she delivered an emotional performance of "Transfiguration." Selena's concert comes just hours after the star posted a throwback photo of herself having fun with her good friend. "My heart is absolutely broken," she captioned the picture. "I miss you Christina."

 Kandrac & Kole Interior Designs, Inc.
This reclaimed wood dining room table has a parquet finish that is very unique. The dark stained lazy susan is fun for this whole family, and the slipcovered chairs are function and attractive in a sunbrella fabric. Photo by Emily Followill.
 Loftic Interior Design Studio
Pages
dragmore Home pageupdatehome pagestandard
dragmore Ongoing Projects pagestandard
dragmore Modern Luxe: Mixed Use Building pagestandard
dragmore SKYGO Showroom & Offices pagestandard
dragmore Modern Organic: 2Br Condo - Arterra pagestandard
dragmore Happy Chic: Student's Studio - San Marino pagestandard
dragmore Residential pagestandard
dragmore Eclectic Chic: 2Br Condo - One Oasis pagestandard
dragmore Dainty Chic: Master Bedroom - One Oasis pagestandard
dragmore Urban Appeal: 2Br Condo - San Remo pagestandard
dragmore Modern Asian: 3Br Townhouse - Pristina North pagestandard
dragmore Modern Asian/Art Deco: 5Br House - Amara pagestandard
dragmore Contemporary Chic: 1Br Condo - Midori pagestandard
dragmore Scandinavian Penthouse: Master Bedroom - 1016 Residences pagestandard
dragmore Utilitarian Chic: Rental Studio - Midori pagestandard
dragmore Black & White Movie: Rental Studio - San Marino pagestandard
dragmore Hotel Luxury: 3Br Condo Unit - 1016 Residences pagestandard
dragmore Quaint Escape: 1Br Condo Unit - Azalea pagestandard
dragmore Modern Japanese: A Penthouse Studio Unit - Avenir pagestandard
dragmore Gothic Elegance: Bachelor's Pad - BLOQ Residences pagestandard
dragmore Commercial pagestandard
dragmore Nursery School: Abbey Park pagestandard
dragmore The Persimmon Lobby pagestandard
dragmore Others pagestandard
dragmore Modern Japanese: Ginza Restaurant pagestandard
dragmore Modern Baroque Dining Room pagestandard
dragmore Modern Asian: Tubod Exhibit pagestandard
dragmore Contemporary Sitting Room pagestandard
dragmore Lighting Makeover: Living Room - Panorama Residences pagestandard
dragmore Design pagestandard
dragmore Profile pagestandard
dragmore Process pagestandard
dragmore Contact Us pagestandard
leftarrowlarge Modern Japanese: A Penthouse Studio Unit - Avenir
PAGE NAME
Modern Japanese: A Penthouse Studio Unit - Avenir
Hide in Navigation
HEADER TYPE
Short Header
Visibility rightarrowsmall
SEO Settings rightarrowsmall
Copy Delete
Add Photos
Choose Files
Save
Manage Slideshow Photos
Drag to reorder photos. Click the bubble icons to add captions.
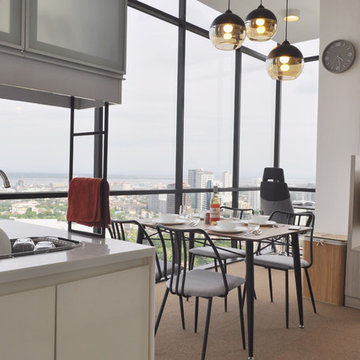
View of the kitchen, dining and study area with two sides of the room in tinted glass curtain wall!
Save
Cancel


 Loftic Interior Design Studio
Pages
dragmore Home pageupdatehome pagestandard
dragmore Ongoing Projects pagestandard
dragmore Modern Luxe: Mixed Use Building pagestandard
dragmore SKYGO Showroom & Offices pagestandard
dragmore Modern Organic: 2Br Condo - Arterra pagestandard
dragmore Happy Chic: Student's Studio - San Marino pagestandard
dragmore Residential pagestandard
dragmore Eclectic Chic: 2Br Condo - One Oasis pagestandard
dragmore Dainty Chic: Master Bedroom - One Oasis pagestandard
dragmore Urban Appeal: 2Br Condo - San Remo pagestandard
dragmore Modern Asian: 3Br Townhouse - Pristina North pagestandard
dragmore Modern Asian/Art Deco: 5Br House - Amara pagestandard
dragmore Contemporary Chic: 1Br Condo - Midori pagestandard
dragmore Scandinavian Penthouse: Master Bedroom - 1016 Residences pagestandard
dragmore Utilitarian Chic: Rental Studio - Midori pagestandard
dragmore Black & White Movie: Rental Studio - San Marino pagestandard
dragmore Hotel Luxury: 3Br Condo Unit - 1016 Residences pagestandard
dragmore Quaint Escape: 1Br Condo Unit - Azalea pagestandard
dragmore Modern Japanese: A Penthouse Studio Unit - Avenir pagestandard
dragmore Gothic Elegance: Bachelor's Pad - BLOQ Residences pagestandard
dragmore Commercial pagestandard
dragmore Nursery School: Abbey Park pagestandard
dragmore The Persimmon Lobby pagestandard
dragmore Others pagestandard
dragmore Modern Japanese: Ginza Restaurant pagestandard
dragmore Modern Baroque Dining Room pagestandard
dragmore Modern Asian: Tubod Exhibit pagestandard
dragmore Contemporary Sitting Room pagestandard
dragmore Lighting Makeover: Living Room - Panorama Residences pagestandard
dragmore Design pagestandard
dragmore Profile pagestandard
dragmore Process pagestandard
dragmore Contact Us pagestandard
leftarrowlarge Modern Japanese: A Penthouse Studio Unit - Avenir
PAGE NAME
Modern Japanese: A Penthouse Studio Unit - Avenir
Hide in Navigation
HEADER TYPE
Short Header
Visibility rightarrowsmall
SEO Settings rightarrowsmall
Copy Delete
Add Photos
Choose Files
Save
Manage Slideshow Photos
Drag to reorder photos. Click the bubble icons to add captions.
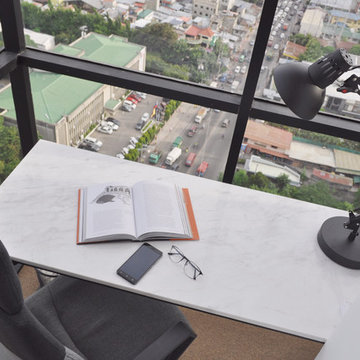
How could you not be productive working in a place with such an incredible view? I wish this office were mine!
Save
Cancel


10