
Search results for "Caption" in Home Design Ideas

 Blinds.com
Master Bathroom.
Photos and captions used with permission from Tori Swaim of New Arrivals Inc.
See more of Tori's Atlantic Beach, FL Beach House Remodel here: http://blnds.cm/1fx5yOs
Tori's home features Bali Natural Woven Wood Shades from Blinds.com in Beaches Sands and with a Decorative Trim Valance. Get the look here: http://blnds.cm/17Heiv9
 Blinds.com
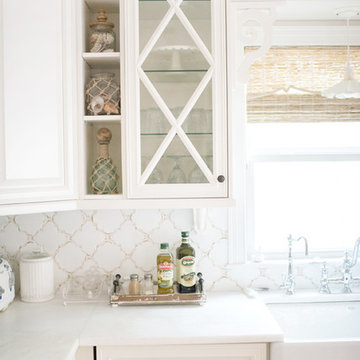
We gutted our old kitchen, and started over from scratch. Now everything is new! The kitchen was also expanded to add extra space and room for more cabinets. Moroccan Terracota backsplash ~ Tabarka Tile. White custom cabinets ~ Ozbuilt. Andres Bar Stools ~ Home Decorators.
Photos and captions used with permission from Tori Swaim of New Arrivals Inc.
See more of Tori's Atlantic Beach, FL Beach House Remodel here: http://blnds.cm/1fx5yOs
Tori's home features Bali Natural Woven Wood Shades from Blinds.com in Beaches Sands and with a Decorative Trim Valance. Get the look here: http://blnds.cm/17Heiv9

 Hamilton Architects
double height entry
Inspiration for a mid-sized timeless medium tone wood floor foyer remodel in Los Angeles with a black front door
Inspiration for a mid-sized timeless medium tone wood floor foyer remodel in Los Angeles with a black front door
Find the right local pro for your project

 Iroko Properties LLC
Convert the existing deck to a new indoor / outdoor space with retractable EZ Breeze windows for full enclosure, cable railing system for minimal view obstruction and space saving spiral staircase, fireplace for ambiance and cooler nights with LVP floor for worry and bug free entertainment

 Talon Construction Inc.
Talon Construction remodeled the basement of this North Potomac, MD 20878 to a wonderful home gym using our design-build remodeling process
Inspiration for a mid-sized modern multiuse home gym remodel in DC Metro with yellow walls
Inspiration for a mid-sized modern multiuse home gym remodel in DC Metro with yellow walls
 Blinds.com
"I’ve been on this streak about the proper way to hang draperies and posting directions and resources that you can check out. For me personally, I just think that curtains can make or break a room!"
Photos and captions courtesy of lifestyle blogger Sengerson.
Sengerson went on a mission to fix the draperies in her home, and hang them the correct way.
Sengerson accesorized her windows with Easy Classic Pleat Panels in Gent Smoke available here: http://blnds.cm/1IhXQS9
And Wood Drapery Tiebacks available here: http://blnds.cm/1eQDwg1
For more tips and tricks about how to hang your draperies correctly go here: http://www.sengerson.com/our-home/hang-curtain-and-drapery-designer-professional/
 Blinds.com
Photos and captions used with permission from Tori Swaim of New Arrivals Inc.
See more of Tori's Atlantic Beach, FL Beach House Remodel here: http://blnds.cm/1fx5yOs
Tori's home features Bali Natural Woven Wood Shades from Blinds.com in Beaches Sands and with a Decorative Trim Valance. Get the look here: http://blnds.cm/17Heiv9

 Brent Hyland
This gorgeous, Chicago townhouse had so many mid century features, but needed an update in the kitchen, two full baths, and fireplace. Hyland Homes designed and remodeled by not only bringing in touches of mid century, but modern and elevated the style that would continue to be "in" for so many years to come!
 Brent Hyland
This gorgeous, Chicago townhouse had so many mid century features, but needed an update in the kitchen, two full baths, and fireplace. Hyland Homes designed and remodeled by not only bringing in touches of mid century, but modern and elevated the style that would continue to be "in" for so many years to come!
 Blinds.com
"I’ve been on this streak about the proper way to hang draperies and posting directions and resources that you can check out. For me personally, I just think that curtains can make or break a room!"
Photos and captions courtesy of lifestyle blogger Sengerson.
Sengerson went on a mission to fix the draperies in her home, and hang them the correct way.
Sengerson accesorized her windows with Easy Classic Pleat Panels in Gent Smoke available here: http://blnds.cm/1IhXQS9
And Wood Drapery Tiebacks available here: http://blnds.cm/1eQDwg1
For more tips and tricks about how to hang your draperies correctly go here: http://www.sengerson.com/our-home/hang-curtain-and-drapery-designer-professional/
 Blinds.com
This room was the last room in the remodel. We removed the old tile, wallpaper, toilet, faucets and lighting.
Photos and captions used with permission from Tori Swaim of New Arrivals Inc.
See more of Tori's Atlantic Beach, FL Beach House Remodel here: http://blnds.cm/1fx5yOs
Tori's home features Bali Natural Woven Wood Shades from Blinds.com in Beaches Sands and with a Decorative Trim Valance. Get the look here: http://blnds.cm/17Heiv9
 Blinds.com
My daughter decorated her room, all by herself :). I have to say that I was pleasantly surprised, and thought her room turned out beautiful! She wanted a white and tiffany blue room, with a beachy feel. She created a gallery wall with a variety of teal and white cottage frames.
Photos and captions used with permission from Tori Swaim of New Arrivals Inc.
See more of Tori's Atlantic Beach, FL Beach House Remodel here: http://blnds.cm/1fx5yOs
Tori's home features Bali Natural Woven Wood Shades from Blinds.com in Beaches Sands and with a Decorative Trim Valance. Get the look here: http://blnds.cm/17Heiv9


 Brent Hyland
This gorgeous, Chicago townhouse had so many mid century features, but needed an update in the kitchen, two full baths, and fireplace. Hyland Homes designed and remodeled by not only bringing in touches of mid century, but modern and elevated the style that would continue to be "in" for so many years to come!
 Brent Hyland
This gorgeous, Chicago townhouse had so many mid century features, but needed an update in the kitchen, two full baths, and fireplace. Hyland Homes designed and remodeled by not only bringing in touches of mid century, but modern and elevated the style that would continue to be "in" for so many years to come!
 Blinds.com
Our laundry room is another area of the house we gutted, and expanded. I LOVE the ship lap walls we did in this room. An added expense, but worth it.
Photos and captions used with permission from Tori Swaim of New Arrivals Inc.
See more of Tori's Atlantic Beach, FL Beach House Remodel here: http://blnds.cm/1fx5yOs
Tori's home features Bali Natural Woven Wood Shades from Blinds.com in Beaches Sands and with a Decorative Trim Valance. Get the look here: http://blnds.cm/17Heiv9


 Blinds.com
Our gallery wall is a collection of old and new family photos - a mixture of eclectic custom and store bought frames. This is one of my favorite places in the house.
Photos and captions used with permission from Tori Swaim of New Arrivals Inc.
See more of Tori's Atlantic Beach, FL Beach House Remodel here: http://blnds.cm/1fx5yOs
Tori's home features Bali Natural Woven Wood Shades from Blinds.com in Beaches Sands and with a Decorative Trim Valance. Get the look here: http://blnds.cm/17Heiv9
6