
Search results for "Caption" in Home Design Ideas

 Blinds.com
Hallway to Kitchen & Laundry Room
Photos and captions used with permission from Tori Swaim of New Arrivals Inc.
See more of Tori's Atlantic Beach, FL Beach House Remodel here: http://blnds.cm/1fx5yOs
Tori's home features Bali Natural Woven Wood Shades from Blinds.com in Beaches Sands and with a Decorative Trim Valance. Get the look here: http://blnds.cm/17Heiv9

 Sol Haus Design
The multi-purpose furniture transforms the compact space for different uses. The coffee table is on casters which is used for dining and storage. The side table tucks under sofa. The sofa is also a guest bed and storage below. Photo: Eileen Descallar Ringwald
 Blinds.com
"It’s all run on batteries (which it came with!! so nice!!) with a cord that plugs in to the pack and signals to the remote."
All photos and captions courtesy of blog:Chris loves Julia.
See more of this modern space here: http://www.chrislovesjulia.com/2015/05/motorized-blinds-ftw.html
Chris and Julia installed Deluxe Roman Shades, available here: http://blnds.cm/1DnvxTK
Find the right local pro for your project

 User
UserThis is an organic Lime Wash done with a true lime wash product as opposed to a brick mortar or concrete that is often seen on new houses. This product can be applied as a solid coating making the surface completely white, or can be applied and "washed off" in many artistic ways, as seen here. If you hate your brick or just want something unique this is a great option!
Photo credit: Jeff Murrey




 Retro+Fit Design L.L.C.
Ray Mata
Mid-sized modern blue three-story stucco exterior home idea with a shed roof
Mid-sized modern blue three-story stucco exterior home idea with a shed roof
 Blinds.com
"Blinds for the stairwell! But these aren’t any blinds–those wouldn’t do–these are motorized shades and we’re more than a little excited about them."
All photos and captions courtesy of blog:Chris loves Julia.
See more of this modern space here: http://www.chrislovesjulia.com/2015/05/motorized-blinds-ftw.html
Chris and Julia installed Deluxe Roman Shades, available here: http://blnds.cm/1DnvxTK

 Vandervort Architects
Mark Woods
Inspiration for a mid-sized contemporary gray two-story wood gable roof remodel in Seattle
Inspiration for a mid-sized contemporary gray two-story wood gable roof remodel in Seattle

 Southview Design
In the front yard, one of Southview's landscape architects designed a welcoming courtyard/front entry. Just large enough for a table, a couple of chairs, a small fountain, and flowers, the courtyard is separated from the street by a low mortared limestone wall. The space hints at privacy but invites the neighbors in for conversation and evening refreshments.

 Closet Factory
2018 Orlando New American Home
Small transitional gender-neutral dark wood floor and brown floor reach-in closet photo in Orlando with white cabinets
Small transitional gender-neutral dark wood floor and brown floor reach-in closet photo in Orlando with white cabinets



 Evolving Landscapes
Client asked for a simple transition from deck to yard with area for sitting.
Small minimalist backyard gravel patio photo in Kansas City with no cover
Small minimalist backyard gravel patio photo in Kansas City with no cover
 Blinds.com
"Blinds for the stairwell! But these aren’t any blinds–those wouldn’t do–these are motorized shades and we’re more than a little excited about them."
All photos and captions courtesy of blog:Chris loves Julia.
See more of this modern space here: http://www.chrislovesjulia.com/2015/05/motorized-blinds-ftw.html
Chris and Julia installed Deluxe Roman Shades, available here: http://blnds.cm/1DnvxTK
 Blinds.com
Photos and captions courtesy of lifestyle blogger Sengerson.
Sengerson went on a mission to fix the draperies in her home, and hang them the correct way.
Sengerson accesorized her windows with Easy Classic Pleat Panels in Gent Smoke available here: http://blnds.cm/1IhXQS9
And Wood Drapery Tiebacks available here: http://blnds.cm/1eQDwg1
For more tips and tricks about how to hang your draperies correctly go here: http://www.sengerson.com/our-home/hang-curtain-and-drapery-designer-professional/

 Blinds.com
"Blinds for the stairwell! But these aren’t any blinds–those wouldn’t do–these are motorized shades and we’re more than a little excited about them."
All photos and captions courtesy of blog:Chris loves Julia.
See more of this modern space here: http://www.chrislovesjulia.com/2015/05/motorized-blinds-ftw.html
Chris and Julia installed Deluxe Roman Shades, available here: http://blnds.cm/1DnvxTK

 Rehkamp Larson Architects, Inc.
Scott Amundson Photography
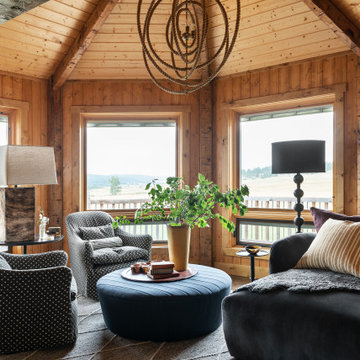
Example of a mountain style sunroom design in Minneapolis
Example of a mountain style sunroom design in Minneapolis


4