
Search results for "Caption" in Home Design Ideas
 CairnsCraft Design & Remodel
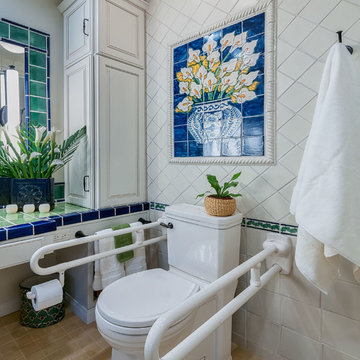
Matching fold down bars to the high toilet. Everything created with the client in mind.
Photography by Patricia Bean
Inspiration for a mid-sized timeless master ceramic tile and white tile porcelain tile and beige floor bathroom remodel in San Diego with raised-panel cabinets, white cabinets, a two-piece toilet, white walls, an integrated sink, tile countertops and green countertops
Inspiration for a mid-sized timeless master ceramic tile and white tile porcelain tile and beige floor bathroom remodel in San Diego with raised-panel cabinets, white cabinets, a two-piece toilet, white walls, an integrated sink, tile countertops and green countertops
 Tim Andersen Architect
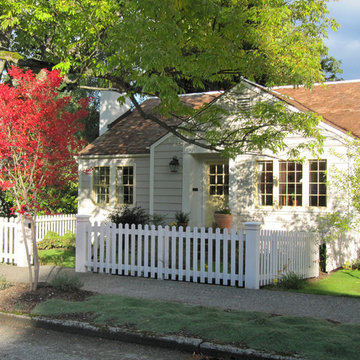
Red cedar shingle roof has a barn ridge with globe finials. Large green ash at the left in photo provided wonderful summer shade. It was about 70 years old when it started collapsing in huge sections and had to be taken down.

 Sustainable Nine Design + Build
Color: Sherwin Williams Kaffee
Example of a transitional powder room design in Minneapolis with a pedestal sink
Example of a transitional powder room design in Minneapolis with a pedestal sink
Find the right local pro for your project


 Interiors By Janlee
Josh Cuchiara Photography
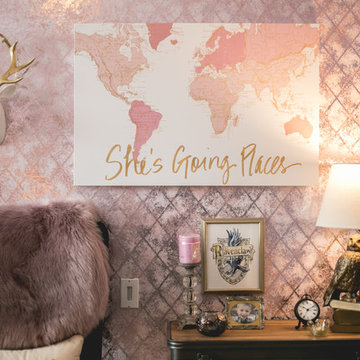
Example of a small cottage chic carpeted bedroom design in Denver with purple walls
Example of a small cottage chic carpeted bedroom design in Denver with purple walls
 Byggmeister Inc

Example of a large transitional l-shaped medium tone wood floor kitchen pantry design in Boston with a single-bowl sink, beaded inset cabinets, white cabinets, marble countertops, gray backsplash, marble backsplash, stainless steel appliances, an island and white countertops

 AG Millworks
This 8-panel AG Millworks Bi-Fold Door System creates expansive views, air flow, and an abundance of natural light in this newly built Southern California beachfront home.
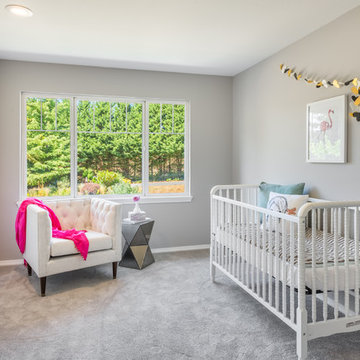
 Sand Design
Inspiration for a transitional girl carpeted and gray floor nursery remodel in Seattle with gray walls
 GYST* Solutions *Get Your Stuff Together
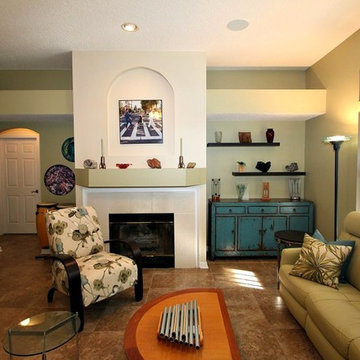
Staging a vacant home or “Use Your Imagination Here”. To stage or not to stage a vacant home is the financial question. It is certainly less expensive to put a vacant home on the market but then what. We have seconds for the online photos to make an impression. Will those photos show an inviting, livable space or an empty space that should have the caption “Use Your Imagination Here”.
A staged home shows clearly the scale and function of the space with the added bonus of being PRETTY! Without staging the scale of the vacant space is open to interpretation and that is not always a good plan.
According to RESA (Real Estate Stagers Association) investing a bit in staging will sell the house faster and for more money. So, contact me at GYST.hsc@gmail.com
GYST* Solutions
*Get Your Stuff Together
See More Solutions at www.GYST.solutions
GYST.hsc@gmail.com

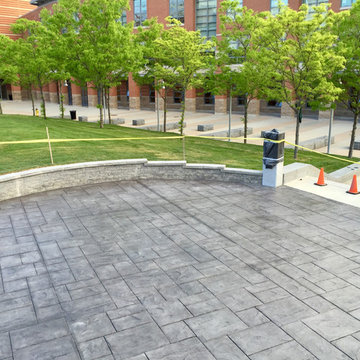
 Foulsham Corp
Example of a mid-sized classic backyard stamped concrete patio design in Boston with no cover
 Tim Andersen Architect
Sash were replaced within existing frames except new double hung windows at far left which replaced a wrap-around corner window. Street trees in foreground are crape myrtle.
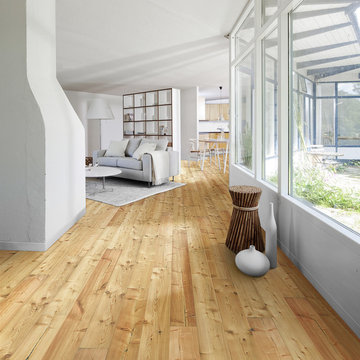
 Green Building Supply
Color: Artisan Larch Dunes
Example of a mid-sized danish light wood floor great room design in Chicago with white walls
Example of a mid-sized danish light wood floor great room design in Chicago with white walls
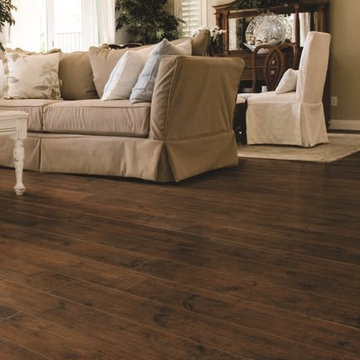
 First Flooring & Tile, Inc.
Aspen Cherry Tile available @ First Flooring & Tile, Inc.
Trendy formal and enclosed porcelain tile living room photo in Cleveland
Trendy formal and enclosed porcelain tile living room photo in Cleveland

 Precision Pool Renovations
Inspiration for a mid-sized transitional backyard custom-shaped and stone hot tub remodel in Atlanta

 Lonny @ Mentor Lumber
Large mountain style master brown tile and porcelain tile porcelain tile freestanding bathtub photo in Cleveland with an undermount sink, raised-panel cabinets, brown cabinets, quartz countertops, a two-piece toilet and beige walls

 Ben Herzog
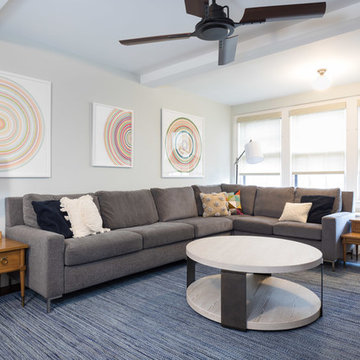
Furnishings were chosen carefully to wear well for this young family, but look polished even during play time.
Photography by Brett Beyer
Paint: Ben Moore “Gray Owl” OC-52.
Ceiling fan: Rejuvenation.
Artwork: original prints by Dawn Wolfe.
Sectional: Jensen Lewis.
Coffee Table: Wilder by Universal Furniture.
Side tables and lamps: vintage.
Rug: Restoration Hardware.
 Ellie Lillstrom Photography
Photo: A Darling Felicity Photography © 2015 Houzz
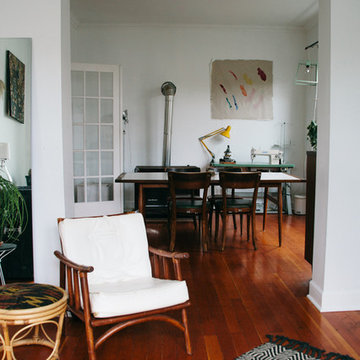
Inspiration for a mid-sized eclectic enclosed medium tone wood floor living room remodel in Seattle with white walls and no tv
Inspiration for a mid-sized eclectic enclosed medium tone wood floor living room remodel in Seattle with white walls and no tv
 Cabinet Factory Outlet Plus
CHIPPER HATTER PHOTOGRAPHY

Large elegant u-shaped travertine floor eat-in kitchen photo in Omaha with raised-panel cabinets, white cabinets, beige backsplash, stainless steel appliances, granite countertops, stone tile backsplash and an island
Large elegant u-shaped travertine floor eat-in kitchen photo in Omaha with raised-panel cabinets, white cabinets, beige backsplash, stainless steel appliances, granite countertops, stone tile backsplash and an island
5